
610 Hastings Road, Mebane, NC 27302
Local realty services provided by:ERA Live Moore
610 Hastings Road,Mebane, NC 27302
$295,000
- 3 Beds
- 3 Baths
- - sq. ft.
- Multi-family
- Sold
Listed by: rupert bryan
Office: keller williams realty
MLS#:10178148
Source:RD
Sorry, we are unable to map this address
Price summary
- Price:$295,000
- Monthly HOA dues:$26.67
About this home
Nestled on a beautifully landscaped, level homesite in the highly desirable Collington Farms community, this meticulously maintained residence offers the perfect balance of elegance, functionality, and everyday convenience. Inside, an inviting open-concept design. The spacious family room flows effortlessly into the kitchen, where a large center island, stainless steel appliances, abundant cabinetry, and generous prep space make entertaining effortless and everyday living a pleasure. Designed with flexibility in mind, the home offers three generously sized bedrooms plus a spacious bonus room, ideal for a media room, home office, fitness studio, or guest retreat. Every bedroom includes a walk-in closet, while the oversized laundry room provides additional storage to keep everything organized. Step outside to your own private retreat. The fully fenced, level backyard offers plenty of space for outdoor entertaining, gardening, children's play, or simply enjoying a peaceful evening. Mature trees and professionally maintained landscaping provide beautiful curb appeal, while the two-car garage offers exceptional storage and room for hobbies or recreational equipment. Just steps from the neighborhood playground and park, Collington Farms offers the charm of a walkable community where neighbors gather and outdoor living is part of everyday life. Enjoy the best of Mebane with local boutiques, award-winning restaurants, breweries, coffee shops, and the vibrant atmosphere of historic downtown just minutes away. Designer outlet shopping, major retailers, grocery stores, and everyday conveniences are all within easy reach. Perfectly situated between the Triangle and Triad, this home provides quick access to I-40 and I-85, making commuting simple while allowing you to enjoy the relaxed pace and welcoming character of one of North Carolina's fastest-growing communities. With Alamance County schools, lower county taxes, and a move-in-ready interior, this home delivers an exceptional combination of value and lifestyle that is increasingly hard to find....
Contact an agent
Home facts
- Year built:2012
- Subdivision & Development:Collington Farms
- Listing ID #:10178148
- Added:62 day(s) ago
- Updated:September 06, 2026 at 06:40 AM
Rooms and interior
- Bedrooms:3
- Total bathrooms:3
- Full bathrooms:2
- Rooms Total:9
- Flooring:Tile
- Dining Description:Eat-in Kitchen
- Bathrooms Description:Soaking Tub
- Kitchen Description:Built-In Electric Range, Dishwasher, Electric Oven
Heating and cooling
- Cooling:Central Air
- Central air:Yes
Structure and exterior
- Roof:Shingle
- Year built:2012
- Lot Features:Back Yard, Few Trees, Front Yard, Garden, Landscaped, Many Trees
- Architectural Style:Transitional
- Construction Materials:Vinyl Siding
- Exterior Features:Fenced Yard, Garden
- Foundation Description:Slab
- Levels:Two
Schools
- High school:Alamance Burlington County Schools
- Middle school:Alamance Burlington County Schools
- Elementary school:Alamance Burlington County Schools
Utilities
- Water:Public
- Sewer:Public Sewer
Finances and disclosures
- Price:$295,000
- Tax amount:$2,662
Parking
- Parking description:Attached
- Garage:Yes
- Garage spaces:2
 Listings marked with a Doorify MLS icon are provided courtesy of the Doorify MLS, of North Carolina, Internet Data Exchange Database. Brokers make an effort to deliver accurate information, but buyers should independently verify any information on which they will rely in a transaction. The listing broker shall not be responsible for any typographical errors, misinformation, or misprints, and they shall be held totally harmless from any damages arising from reliance upon this data. This data is provided exclusively for consumers’ personal, non-commercial use. Copyright 2026 Doorify MLS of North Carolina. All rights reserved.
New listings near 610 Hastings Road
- New
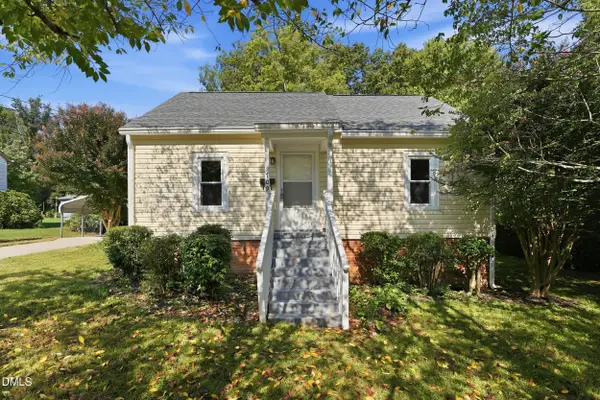 $229,000Active2 beds 1 baths855 sq. ft.
709 N Wilba Road, Mebane, NC 27302
MLS# 10191081Listed by: LONG & FOSTER REAL ESTATE INC 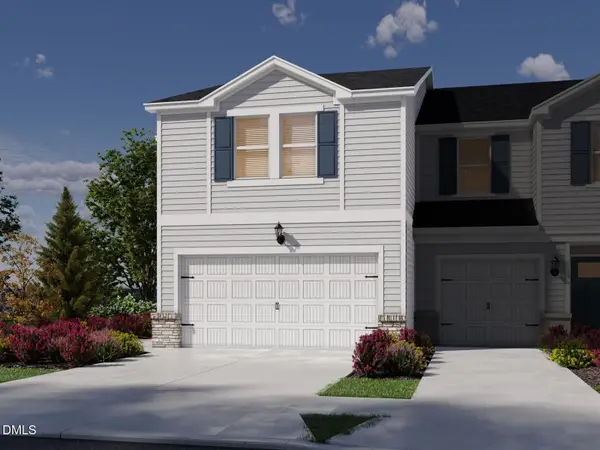 $331,820Pending3 beds 3 baths1,830 sq. ft.
831 Strm Vw Court, Mebane, NC 27302
MLS# 10190952Listed by: MERITAGE HOMES OF THE CAROLINA- New
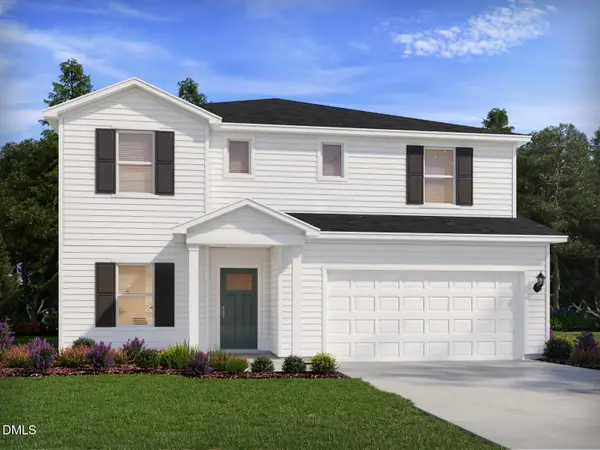 $443,780Active5 beds 3 baths2,937 sq. ft.
1158 Winding Spring Drive, Mebane, NC 27302
MLS# 10190971Listed by: MERITAGE HOMES OF THE CAROLINA - New
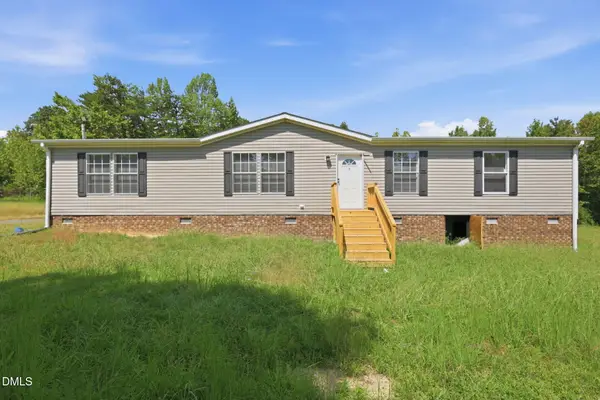 $274,900Active4 beds 2 baths1,687 sq. ft.
2132 Briar Fld Drive, Mebane, NC 27302
MLS# 10190972Listed by: FATHOM REALTY NC, LLC - New
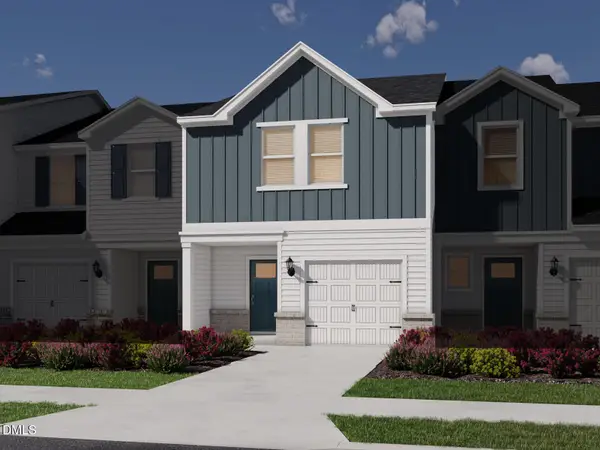 $281,220Active3 beds 3 baths1,597 sq. ft.
829 Stream View Court, Mebane, NC 27302
MLS# 10190938Listed by: MERITAGE HOMES OF THE CAROLINA - New
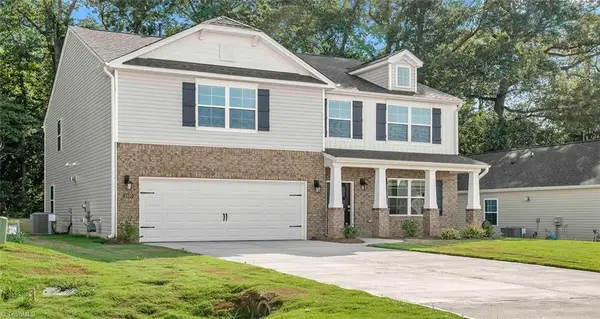 $391,490Active4 beds 3 baths2,824 sq. ft.
2702 Luxborough Lane, Mebane, NC 27302
MLS# 1233541Listed by: DR HORTON - New
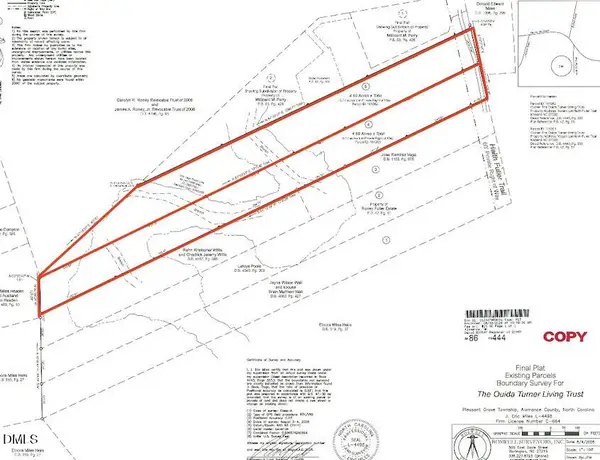 $130,000Active9.29 Acres
4 Haith Fuller Trail, Mebane, NC 27302
MLS# 10190781Listed by: HOWARD HANNA ALLEN TATE BURLINGTON - New
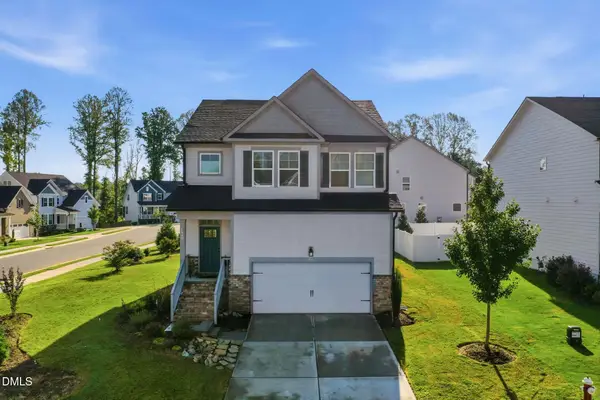 $397,500Active4 beds 3 baths2,102 sq. ft.
810 Journey Lane, Mebane, NC 27302
MLS# 10190757Listed by: KELLER WILLIAMS CENTRAL - New
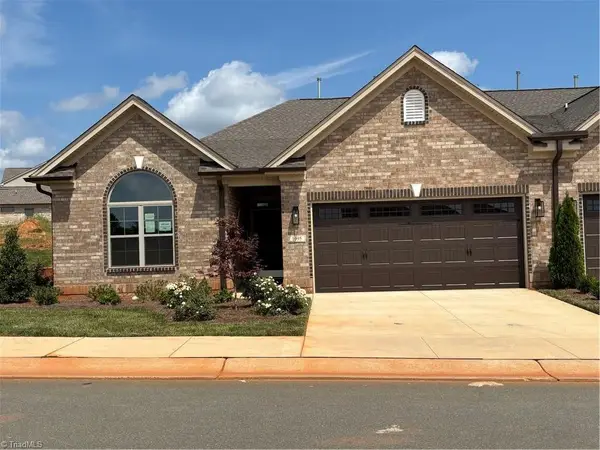 $501,671Active3 beds 2 baths1,904 sq. ft.
1095 Beechcraft Drive, Mebane, NC 27302
MLS# 1234493Listed by: KEYSTONE REALTY GROUP - New
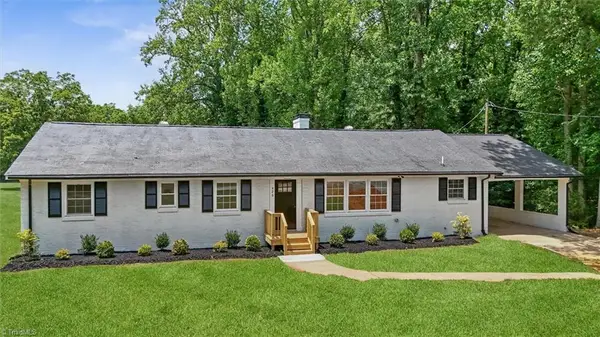 $430,000Active4 beds 2 baths1,740 sq. ft.
426 Fitch Drive, Mebane, NC 27302
MLS# 1233945Listed by: ALL ABOUT YOU REALTY TEAM


Protect your home and budget from life's surprises with an Assurant Home Warranty, backed by a partner that supports you through every step of homeownership. Explore Plans.
© 2023 - 2026 ERA Franchise Systems LLC. All rights reserved. ERA Franchise Systems LLC fully supports the principles of the Fair Housing Act and the Equal Opportunity Act. ERA, ERA Real Estate powered, and their respective logos are registered service marks of ERA Franchise Systems LLC. Each office is independently owned and operated.