
622 Oakfield Trail, Mebane, NC 27302
Local realty services provided by:ERA Strother Real Estate
622 Oakfield Trail,Mebane, NC 27302
$324,000
- 3 Beds
- 3 Baths
- - sq. ft.
- Multi-family
- Sold
Listed by: kent thompson
Office: berkshire hathaway homeservice
MLS#:10170294
Source:RD
Sorry, we are unable to map this address
Price summary
- Price:$324,000
- Monthly HOA dues:$198
About this home
Lake Michael Townhome end unit with a great view and lots of extras! 3 bedroom 2 1/2 bath with the primary bedroom on the first level!! Large cathedral ceiling in the roomy living area with propane logs. Office area upstairs with two guest bedrooms. Roomy kitchen with island and lots of cabinets with pantry! Separate dining area and a lovely enclosed and landscaped patio. Enjoy the clubhouse, fitness center, pool, and walking area in this quiet and peaceful neighborhood. Call your agent and arrange a showing!! (Some photos virtually staged)
Contact an agent
Home facts
- Year built:2005
- Listing ID #:10170294
- Added:53 day(s) ago
- Updated:July 21, 2026 at 07:12 AM
Rooms and interior
- Bedrooms:3
- Total bathrooms:3
- Full bathrooms:2
- Rooms Total:1
- Flooring:Carpet, Tile, Wood
Heating and cooling
- Cooling:Central Air, Electric, Heat Pump
- Heating:Electric, Fireplace(s), Forced Air, Heat Pump
- Central air:Yes
Structure and exterior
- Roof:Shingle
- Year built:2005
- Architectural Style:Traditional
- Construction Materials:Brick Veneer, Vinyl Siding
- Foundation Description:Slab
- Levels:Two
Schools
- High school:Orange - Orange High
- Middle school:Orange - Gravelly Hill Middle
- Elementary school:Orange - Efland Cheeks Elementary
Utilities
- Water:Public
- Sewer:Public Sewer
Finances and disclosures
- Price:$324,000
- Tax amount:$3,053
Parking
- Total parking spaces:1
- Garage:Yes
- Garage spaces:1
 Listings marked with a Doorify MLS icon are provided courtesy of the Doorify MLS, of North Carolina, Internet Data Exchange Database. Brokers make an effort to deliver accurate information, but buyers should independently verify any information on which they will rely in a transaction. The listing broker shall not be responsible for any typographical errors, misinformation, or misprints, and they shall be held totally harmless from any damages arising from reliance upon this data. This data is provided exclusively for consumers’ personal, non-commercial use. Copyright 2026 Doorify MLS of North Carolina. All rights reserved.
New listings near 622 Oakfield Trail
- New
 $365,000Active3 beds 2 baths1,517 sq. ft.
8233 Nc Highway 119 S, Mebane, NC 27302
MLS# 1227052Listed by: UNITED REALTY GROUP INC - New
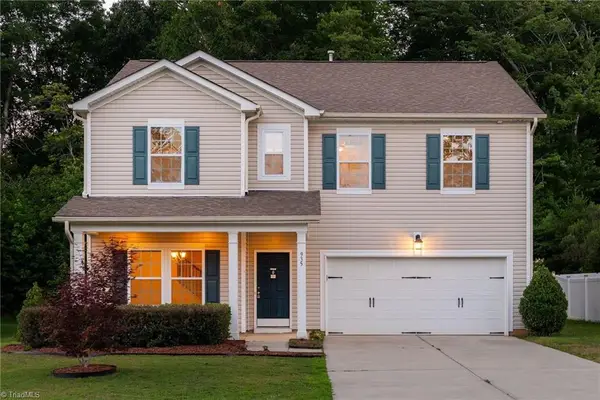 $429,975Active4 beds 3 baths2,414 sq. ft.
935 Sweet Gum Way, Mebane, NC 27302
MLS# 1228357Listed by: CHOICE RESIDENTIAL REAL ESTATE - New
 $396,000Active4 beds 3 baths2,233 sq. ft.
1420 Carisbrooke Drive, Mebane, NC 27302
MLS# 10181273Listed by: KELLER WILLIAMS CENTRAL  $585,000Active3 beds 3 baths2,876 sq. ft.
1003 Bryant Court, Mebane, NC 27302
MLS# 1217971Listed by: RE/MAX DIAMOND REALTY- New
 $230,000Active3 beds 1 baths927 sq. ft.
1042 S Third Street, Mebane, NC 27302
MLS# 10181225Listed by: RE/MAXDIAMOND REALTY - New
 $263,720Active3 beds 3 baths1,573 sq. ft.
1315 Hammond Drive, Mebane, NC 27302
MLS# 10181194Listed by: DRB GROUP NORTH CAROLINA LLC - New
 $261,670Active3 beds 3 baths1,573 sq. ft.
1307 Hammond Drive, Mebane, NC 27302
MLS# 10181199Listed by: DRB GROUP NORTH CAROLINA LLC - New
 $262,765Active3 beds 3 baths1,603 sq. ft.
1319 Hammond Drive, Mebane, NC 27302
MLS# 10181176Listed by: DRB GROUP NORTH CAROLINA LLC - New
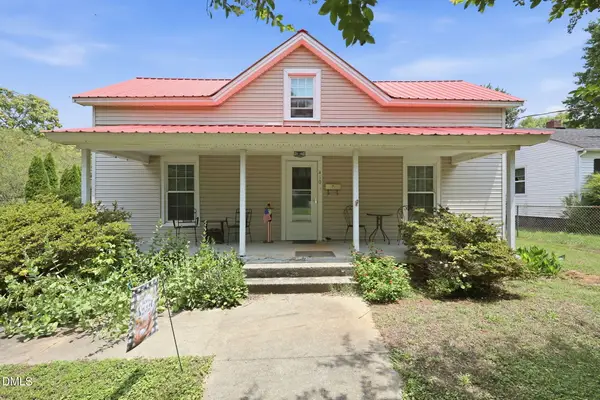 $189,000Active1 beds 1 baths736 sq. ft.
410 W Lee Street, Mebane, NC 27302
MLS# 10181088Listed by: RE/MAXDIAMOND REALTY - New
 $300,000Active2 beds 4 baths2,087 sq. ft.
216 Gibson Road, Mebane, NC 27302
MLS# 10181039Listed by: LPT REALTY, LLC


Protect your home and budget from life's surprises with an Assurant Home Warranty, backed by a partner that supports you through every step of homeownership. Explore Plans.
© 2023 - 2026 ERA Franchise Systems LLC. All rights reserved. ERA Franchise Systems LLC fully supports the principles of the Fair Housing Act and the Equal Opportunity Act. ERA, ERA Real Estate powered, and their respective logos are registered service marks of ERA Franchise Systems LLC. Each office is independently owned and operated.