
727 Summer Wheat Lane, Mebane, NC 27302
Local realty services provided by:ERA Live Moore
727 Summer Wheat Lane,Mebane, NC 27302
$269,990
- 3 Beds
- 3 Baths
- 1,515 sq. ft.
- Multi-family
- Coming Soon
Upcoming open houses
- Sat, Aug 2910:00 am - 05:00 pm
- Sun, Aug 3010:00 am - 05:00 pm
Listed by: shantel katrina toudle
Office: starlight homes nc llc.
MLS#:10188422
Source:RD
Price summary
- Price:$269,990
- Price per sq. ft.:$178.21
- Monthly HOA dues:$119
About this home
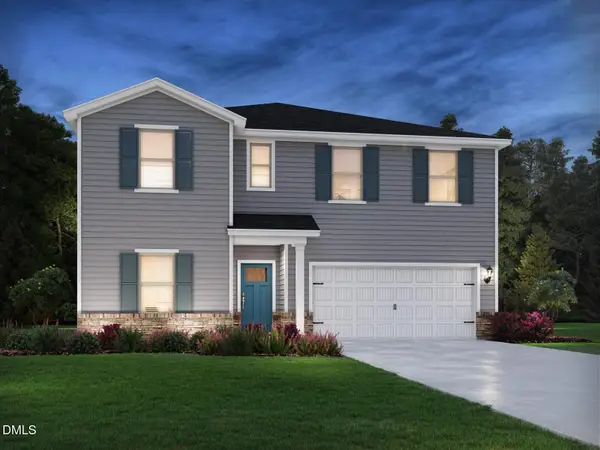
Welcome to Heritage Downs, a beautiful new townhome community in a prime Mebane location! Located right off I-40E and I- 85N. Realtor Event: Wednesday, August 26th 11am-1pm Come tour our community and find the perfect home for your clients! GRAND OPENING!! Saturday, August 29th 11am- 1pm. We look forward to seeing you and your clients there!!! This thoughtfully designed 3-bedroom, 2.5 bath floorplan offers a spacious well planned layout with all appliances included. Enjoy outdoor living on the covered patio deck, complete with a conveniently attached storage. Located just minutes from everyday essentials, including Walmart, shopping, dining and major conveniences. It's only a 3 minute drive to the Tanger Outlet! Easy access in and out of the community makes commuting and daily errands a breeze. A must-see home and community for buyers looking for comfort, affordability, convenience and an unbeatable location!
Contact an agent
Home facts
- Year built:2026
- Subdivision & Development:Havenstone
- Listing ID #:10188422
- Updated:August 26, 2026 at 09:06 PM
Rooms and interior
- Bedrooms:3
- Total bathrooms:3
- Full bathrooms:2
- Rooms Total:1
- Flooring:Carpet, Luxury Vinyl
- Kitchen Description:Dishwasher, Disposal, Dryer, Microwave, Oven, Refrigerator, Washer, Water Heater
- Living area:1,515 sq. ft.
Heating and cooling
- Cooling:Central Air
- Heating:Central
- Central air:Yes
Structure and exterior
- Roof:Shingle
- Year built:2026
- Building area:1,515 sq. ft.
- Lot area:0.05 Acres
- Architectural Style:Traditional
- Construction Materials:Vinyl Siding
- Foundation Description:Slab
- Levels:Two
Schools
- High school:Orange - Cedar Ridge High
- Middle school:Orange - Gravelly Hill Middle
- Elementary school:Orange - Efland Cheeks Elementary
Utilities
- Water:Public
- Sewer:Public Sewer
Finances and disclosures
- Price:$269,990
- Price per sq. ft.:$178.21
Parking
- Total parking spaces:2
- Garage:Yes
- Garage spaces:1
 Listings marked with a Doorify MLS icon are provided courtesy of the Doorify MLS, of North Carolina, Internet Data Exchange Database. Brokers make an effort to deliver accurate information, but buyers should independently verify any information on which they will rely in a transaction. The listing broker shall not be responsible for any typographical errors, misinformation, or misprints, and they shall be held totally harmless from any damages arising from reliance upon this data. This data is provided exclusively for consumers’ personal, non-commercial use. Copyright 2026 Doorify MLS of North Carolina. All rights reserved.
New listings near 727 Summer Wheat Lane
- New
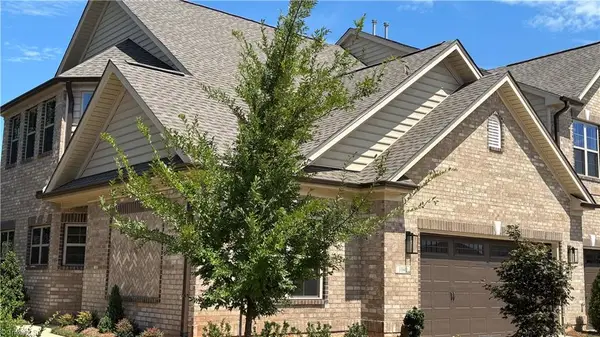 $484,646Active3 beds 3 baths2,238 sq. ft.
1040 Beechcraft Drive, Mebane, NC 27302
MLS# 1233605Listed by: KEYSTONE REALTY GROUP - New
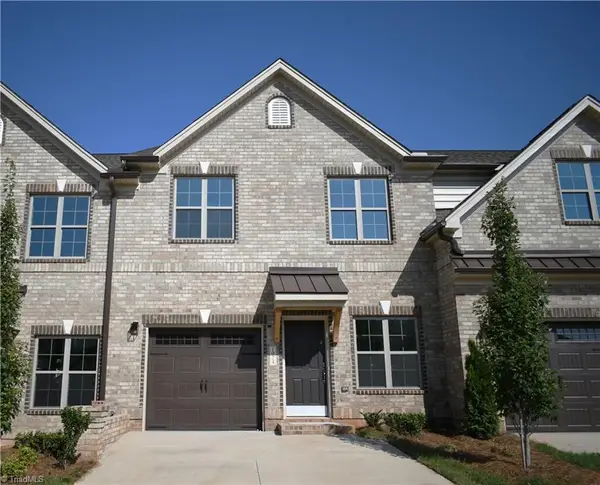 $354,925Active3 beds 3 baths1,821 sq. ft.
1051 Beechcraft Drive, Mebane, NC 27302
MLS# 1233583Listed by: KEYSTONE REALTY GROUP - New
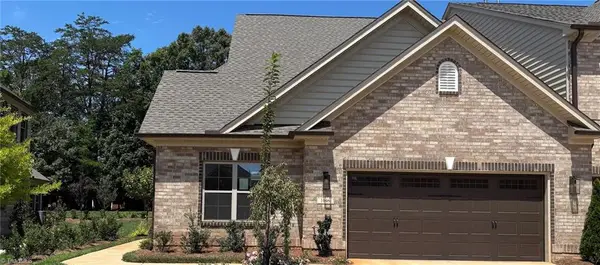 $464,305Active3 beds 3 baths2,238 sq. ft.
1046 Beechcraft Drive, Mebane, NC 27302
MLS# 1233587Listed by: KEYSTONE REALTY GROUP - New
 $499,851Active3 beds 2 baths2,079 sq. ft.
1053 Beechcraft Drive, Mebane, NC 27302
MLS# 1233529Listed by: KEYSTONE REALTY GROUP - New
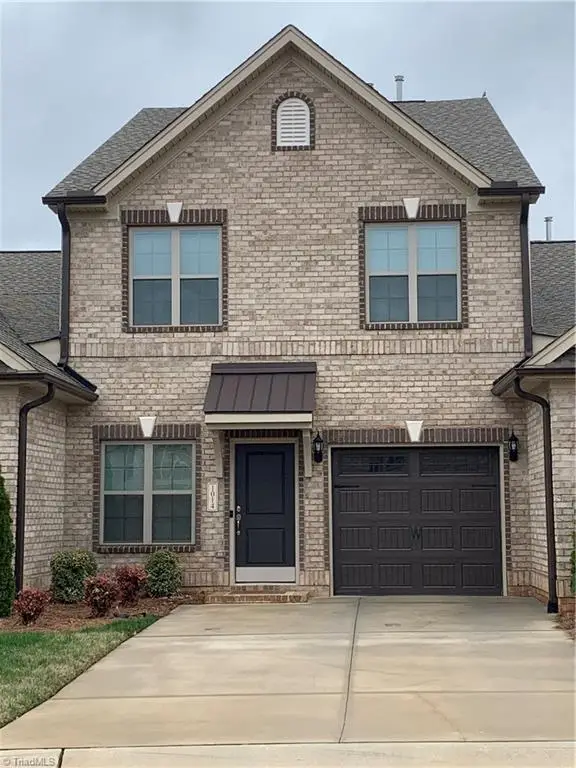 $335,990Active3 beds 3 baths1,821 sq. ft.
1027 Bonanza Lane, Mebane, NC 27302
MLS# 1233452Listed by: KEYSTONE REALTY GROUP - New
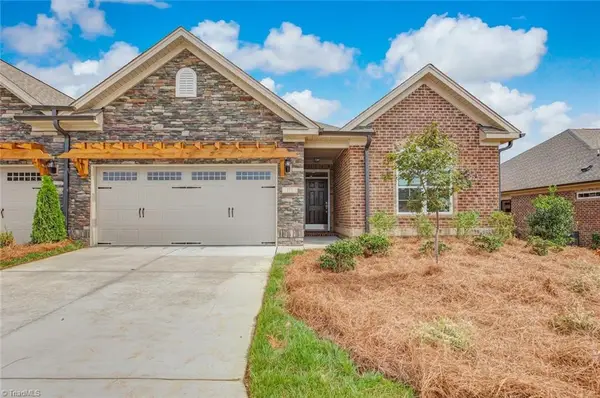 $488,301Active3 beds 2 baths1,904 sq. ft.
1041 Bonanza Lane, Mebane, NC 27302
MLS# 1233461Listed by: KEYSTONE REALTY GROUP - New
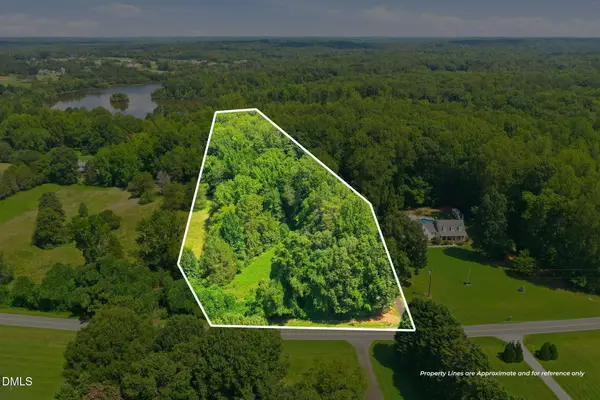 $135,000Active2.94 Acres
4042 White Level Road, Mebane, NC 27302
MLS# 10188362Listed by: KELLER WILLIAMS CENTRAL - New
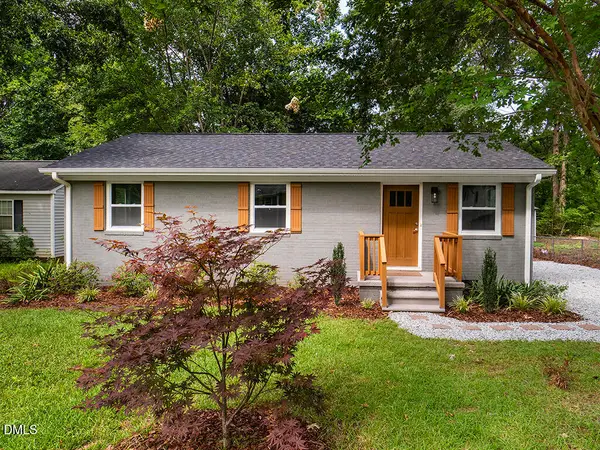 $275,000Active3 beds 2 baths988 sq. ft.
202 North Street, Mebane, NC 27302
MLS# 10188379Listed by: EXP REALTY OF PIEDMONT NC LLC - New
 $486,980Active5 beds 4 baths3,252 sq. ft.
1235 Winding Spring Drive, Mebane, NC 27302
MLS# 10188308Listed by: MERITAGE HOMES OF THE CAROLINA


Protect your home and budget from life's surprises with an Assurant Home Warranty, backed by a partner that supports you through every step of homeownership. Explore Plans.
© 2023 - 2026 ERA Franchise Systems LLC. All rights reserved. ERA Franchise Systems LLC fully supports the principles of the Fair Housing Act and the Equal Opportunity Act. ERA, ERA Real Estate powered, and their respective logos are registered service marks of ERA Franchise Systems LLC. Each office is independently owned and operated.