
819 Royal Oak Lane, Mebane, NC 27302
Local realty services provided by:ERA Live Moore
819 Royal Oak Lane,Mebane, NC 27302
$355,000
- 4 Beds
- 3 Baths
- 1,755 sq. ft.
- Single family
- Active
Listed by: kasey franklin
Office: exp realty888-584-9431
MLS#:1242693
Source:NC_TRIAD
Price summary
- Price:$355,000
- Price per sq. ft.:$202.28
- Monthly HOA dues:$39
About this home
Discover the perfect blend of comfort, convenience, and small-town charm in the heart of Mebane! Welcome to 819 Royal Oak Lane, a beautifully situated 4-bedroom, 2.5-bath home offering the space, location, and lifestyle you've been looking for. Positioned on a corner lot, this home features luxury vinyl plank (LVP) flooring throughout, a functional floor plan, and a fenced backyard ideal for relaxing, entertaining, or enjoying the outdoors.
What truly sets this home apart is its connection to Lake Michael Park! A sidewalk leads directly from the neighborhood to the park, putting scenic walking trails, fishing, and recreation within easy reach.
Enjoy everything that makes Mebane such a sought-after place to call home, from its charming historic downtown with locally owned shops and restaurants to the shopping and conveniences of Tanger Outlets. With easy access to I-40/I-85, commuting to RTP, Durham, Chapel Hill, and surrounding areas is a breeze.
Contact an agent
Home facts
- Year built:2019
- Subdivision & Development:Havenstone
- Listing ID #:1242693
- Added:1 day(s) ago
- Updated:November 20, 2026 at 04:10 PM
Rooms and interior
- Bedrooms:4
- Total bathrooms:3
- Full bathrooms:2
- Half bathrooms:1
- Flooring:Vinyl
- Kitchen Description:Dishwasher
- Living area:1,755 sq. ft.
Heating and cooling
- Cooling:Central Air
- Heating:Forced Air, Natural Gas
- Central air:Yes
Structure and exterior
- Year built:2019
- Building area:1,755 sq. ft.
- Lot area:0.18 Acres
- Construction Materials:Brick, Vinyl Siding
- Foundation Description:Slab
Schools
- High school:Orange
- Middle school:Gravelly Hill
- Elementary school:Efland-Cheeks Global
Utilities
- Water:Public
- Sewer:Public Sewer
Finances and disclosures
- Price:$355,000
- Price per sq. ft.:$202.28
- Tax amount:$3,355
Features and amenities
- Appliances:Dishwasher
Parking
- Parking description:Attached, Attached Garage, Garage
- Garage spaces:2
 2026 Triad MLS, Inc. All rights reserved. IDX information is provided exclusively for personal, non-commercial use, and may not be used for any purpose other than to identify prospective properties consumers may be interested in purchasing. Information is deemed reliable but not guaranteed. This site will be monitored for ‘scraping’ and any use of search facilities of data on the site other than by potential buyers/sellers is prohibited. All Sale data is for informational purposes only and is not an indication of a market analysis or appraisal. Properties marked with the Triad MLS, Inc. icon are provided courtesy of the Triad MLS, Inc.’s, Internet Data Exchange Database.
New listings near 819 Royal Oak Lane
- New
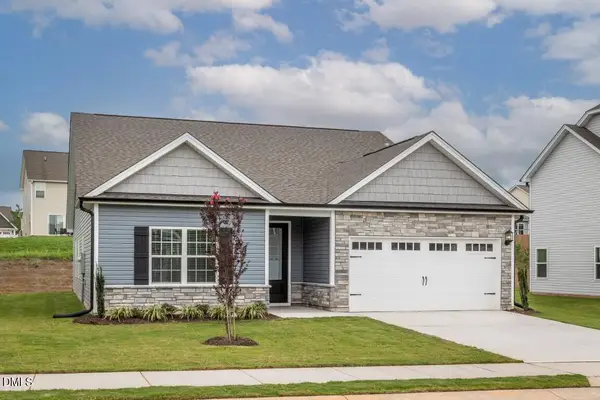 $365,900Active3 beds 2 baths1,853 sq. ft.
210 Custer Drive, Mebane, NC 27302
MLS# 10204138Listed by: LGI REALTY NC, LLC - New
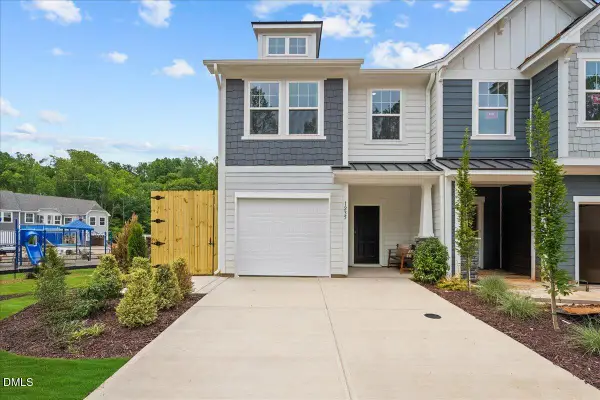 $281,395Active3 beds 3 baths1,603 sq. ft.
1418 Hammond Drive, Mebane, NC 27302
MLS# 10204116Listed by: DRB GROUP NORTH CAROLINA LLC - New
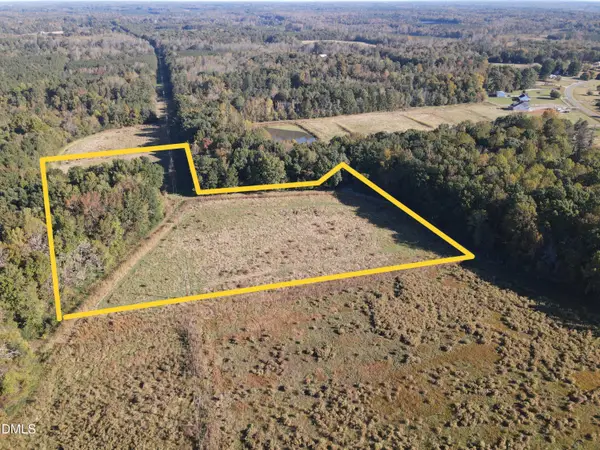 $219,900Active10.01 Acres
0 Pack Lane, Mebane, NC 27302
MLS# 10204122Listed by: WHITETAIL PROPERTIES, LLC - New
 $353,000Active3 beds 2 baths1,420 sq. ft.
429 Tate Avenue, Mebane, NC 27302
MLS# 10203904Listed by: FATHOM REALTY NC - New
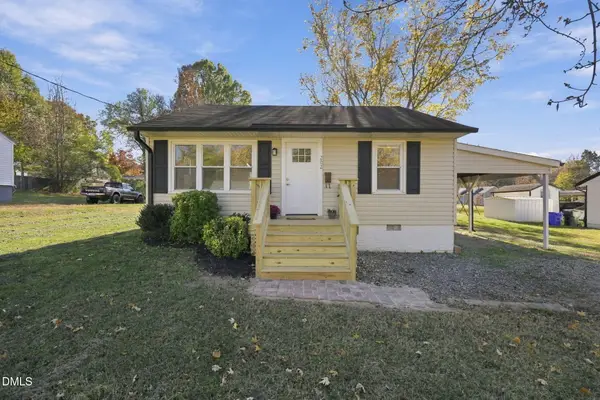 $185,000Active2 beds 1 baths787 sq. ft.
202 E Brown Street, Mebane, NC 27302
MLS# 10203807Listed by: KELLER WILLIAMS CENTRAL - New
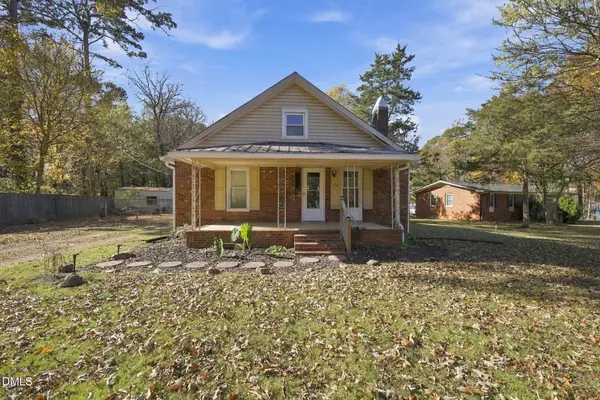 $225,000Active2 beds 1 baths1,152 sq. ft.
152 Allen Baynes Road, Mebane, NC 27302
MLS# 10203634Listed by: KELLER WILLIAMS CENTRAL - Open Sat, 11am to 1pmNew
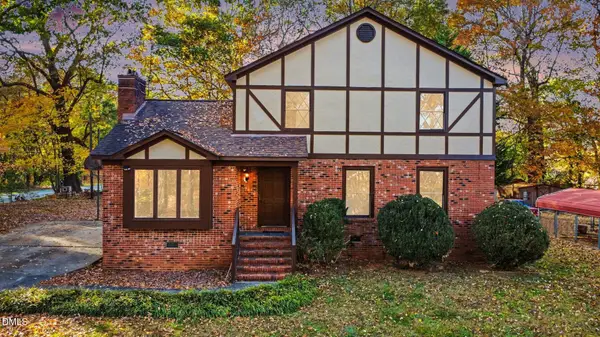 $325,000Active3 beds 3 baths2,189 sq. ft.
701 N Carr Street, Mebane, NC 27302
MLS# 10203604Listed by: LAVISH PROPERTIES - New
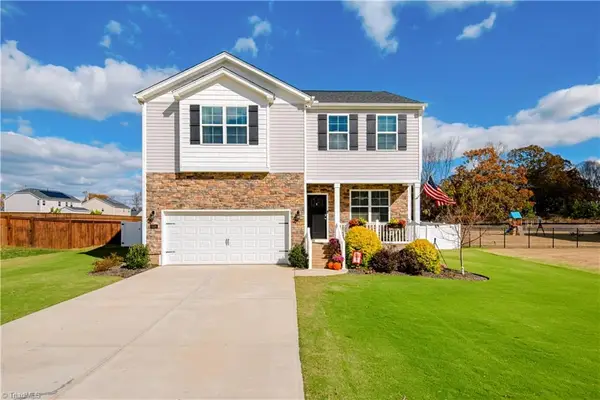 $439,900Active4 beds 3 baths2,190 sq. ft.
2206 Rosebank Way, Mebane, NC 27302
MLS# 1242220Listed by: KELLER WILLIAMS CENTRAL - New
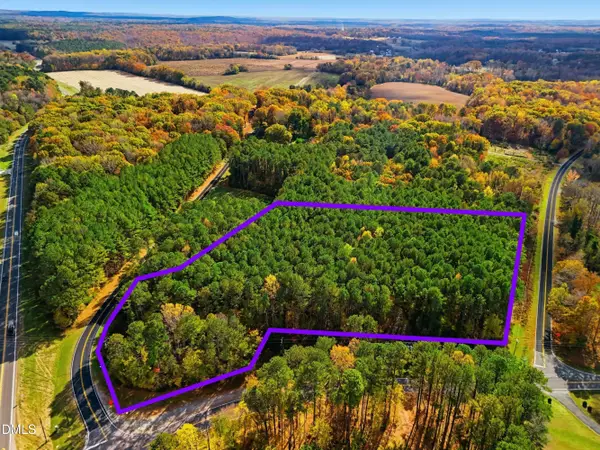 $300,000Active5.41 Acres
0 Morrow Mill And Saxapahaw Road, Mebane, NC 27302
MLS# 10203442Listed by: BRANCHE & ASSOCIATES LLC


Protect your home and budget from life's surprises with an Assurant Home Warranty, backed by a partner that supports you through every step of homeownership. Explore Plans.
© 2023 - 2026 ERA Franchise Systems LLC. All rights reserved. ERA Franchise Systems LLC fully supports the principles of the Fair Housing Act and the Equal Opportunity Act. ERA, ERA Real Estate powered, and their respective logos are registered service marks of ERA Franchise Systems LLC. Each office is independently owned and operated.