
906 Avalon Drive, Mebane, NC 27302
Local realty services provided by:ERA Parrish Realty Legacy Group
906 Avalon Drive,Mebane, NC 27302
$529,900
- 5 Beds
- 4 Baths
- 3,328 sq. ft.
- Single family
- Active
Listed by: rodney wayne brooks
Office: berkshire hathaway homeservice
MLS#:10193671
Source:RD
Price summary
- Price:$529,900
- Price per sq. ft.:$159.22
- Monthly HOA dues:$41.67
About this home
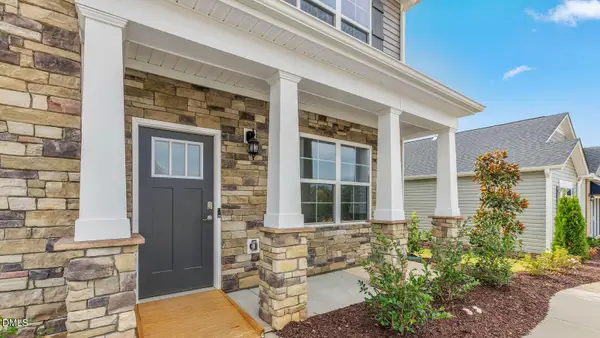
Welcome to 906 Avalon Drive, where spacious living meets thoughtful design in the heart of Mebane. This 5-bedroom, 3.5-bath home offers 3,328 square feet across two well-planned levels, with flexible spaces for everyday living, entertaining, working from home, and hosting guests. The main level features hardwood floors, a formal living room, a formal dining room with coffered ceiling, and a comfortable den centered around a fireplace. A main-level bedroom with a full bath adds welcome flexibility, while a separate half bath provides added convenience for guests. The kitchen is designed to gather around, featuring white cabinetry with crown molding, granite countertops, tile backsplash, gas cooktop, double wall ovens, a butler's pantry, and an oversized island with bar seating for casual dining. The refrigerator conveys, and the exterior freezer may also remain. Upstairs, the spacious primary suite includes a large walk-in closet and a well-appointed bath with separate tub and shower and dual vanities. Just off the primary bedroom, a screened deck creates an unexpected extension of the living space. Three additional bedrooms, a second full bath with dual vanity, a loft, and an upstairs laundry room complete the second level. Outdoor living continues with a welcoming front porch, extended patio area, and a .22-acre homesite. A new roof was installed in 2023, adding an important recent update. Community amenities include a pool, playground, and sidewalks. Conveniently located across from Tanger Outlets and near downtown Mebane, with easy access to shopping, dining, and everyday conveniences. With generous living spaces, flexible rooms, and inviting indoor and outdoor areas, 906 Avalon Drive offers plenty of room to settle in and make it your own....
Contact an agent
Home facts
- Year built:2016
- Subdivision & Development:Arrowhead
- Listing ID #:10193671
- Added:1 day(s) ago
- Updated:September 18, 2026 at 09:03 PM
Rooms and interior
- Bedrooms:5
- Total bathrooms:4
- Full bathrooms:3
- Rooms Total:9
- Flooring:Carpet, Hardwood, Tile
- Bathrooms Description:Double Vanity, Separate Shower, Walk-In Shower, Water Closet
- Kitchen Description:Dishwasher, Double Oven, Dryer, Gas Cooktop, Ice Maker, Microwave, Plumbed For Ice Maker, Refrigerator, Stainless Steel Appliance(s), Wall Oven, Washer, Washer/Dryer, Water Heater
- Living area:3,328 sq. ft.
Heating and cooling
- Cooling:Ceiling Fan(s), Central Air, Electric
- Heating:Central, Electric, Fireplace(s)
- Central air:Yes
Structure and exterior
- Roof:Shingle
- Year built:2016
- Building area:3,328 sq. ft.
- Lot area:0.22 Acres
- Lot Features:Back Yard, Front Yard, Landscaped
- Architectural Style:Transitional
- Construction Materials:Vinyl Siding
- Exterior Features:Deck, Front Porch, Patio, Screened, Wrap Around
- Foundation Description:Slab
- Levels:Two
Schools
- High school:Alamance Burlington - Southeast Alamance High School
- Middle school:Alamance Burlington - Hawfields Middle
- Elementary school:Alamance Burlington - South Mebane Elementary
Utilities
- Water:Public
- Sewer:Public Sewer
Finances and disclosures
- Price:$529,900
- Price per sq. ft.:$159.22
- Tax amount:$5,111
Features and amenities
- Laundry features:Electric Dryer Hookup, Laundry Room, Upper Level, Washer Hookup
Parking
- Parking description:Driveway, Garage Faces Front, Parking Pad
- Garage:Yes
- Garage spaces:2
 Listings marked with a Doorify MLS icon are provided courtesy of the Doorify MLS, of North Carolina, Internet Data Exchange Database. Brokers make an effort to deliver accurate information, but buyers should independently verify any information on which they will rely in a transaction. The listing broker shall not be responsible for any typographical errors, misinformation, or misprints, and they shall be held totally harmless from any damages arising from reliance upon this data. This data is provided exclusively for consumers’ personal, non-commercial use. Copyright 2026 Doorify MLS of North Carolina. All rights reserved.
New listings near 906 Avalon Drive
- New
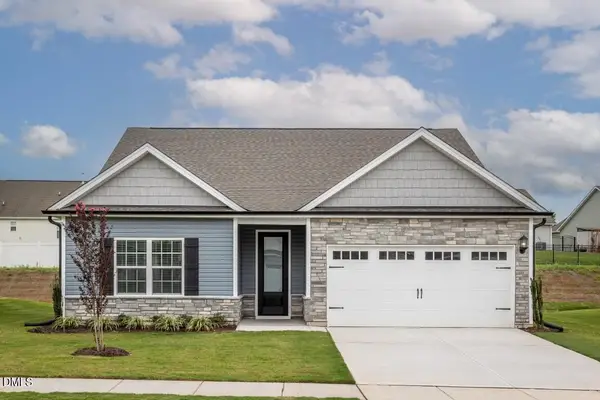 $364,900Active3 beds 2 baths1,853 sq. ft.
202 Custer Drive, Mebane, NC 27302
MLS# 10193633Listed by: LGI REALTY NC, LLC - New
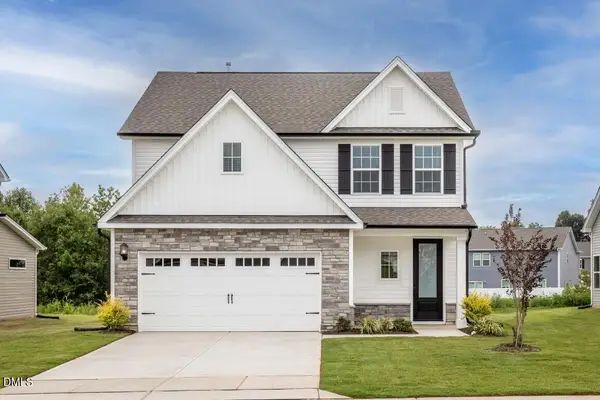 $369,900Active4 beds 3 baths1,890 sq. ft.
206 Custer Drive, Mebane, NC 27302
MLS# 10193642Listed by: LGI REALTY NC, LLC - New
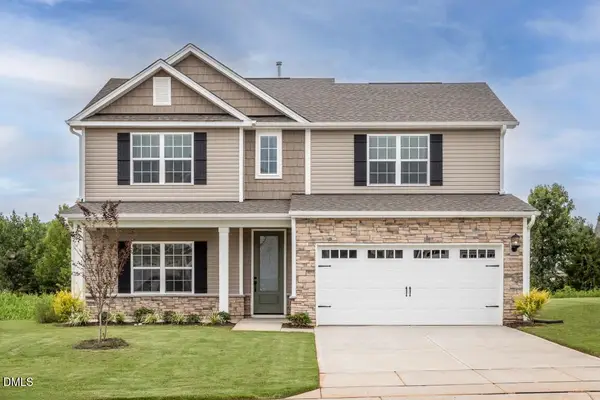 $410,900Active4 beds 3 baths2,294 sq. ft.
266 Custer Drive, Mebane, NC 27302
MLS# 10193651Listed by: LGI REALTY NC, LLC - New
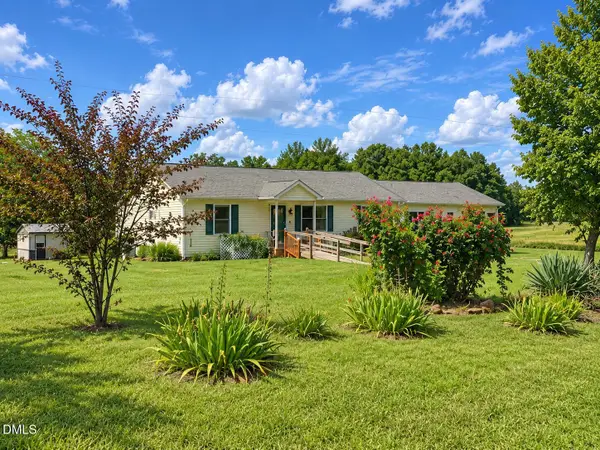 $298,000Active3 beds 2 baths1,100 sq. ft.
5310 Oscar Gammon Road, Mebane, NC 27302
MLS# 10193565Listed by: ABOVE & BEYOND REALTY LLC - New
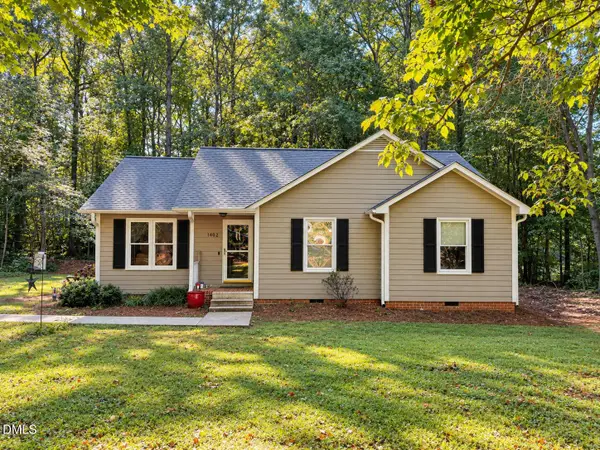 $288,500Active3 beds 2 baths1,162 sq. ft.
1402 Sundown Drive, Mebane, NC 27302
MLS# 10193468Listed by: ABOVE & BEYOND REALTY LLC - Open Sun, 1 to 3pmNew
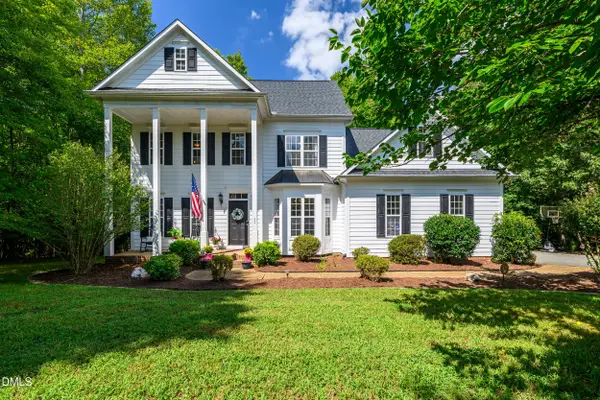 $645,000Active4 beds 3 baths2,754 sq. ft.
325 Buckhorn Ridge Road, Mebane, NC 27302
MLS# 10193416Listed by: NATALIE & CO REAL ESTATE - New
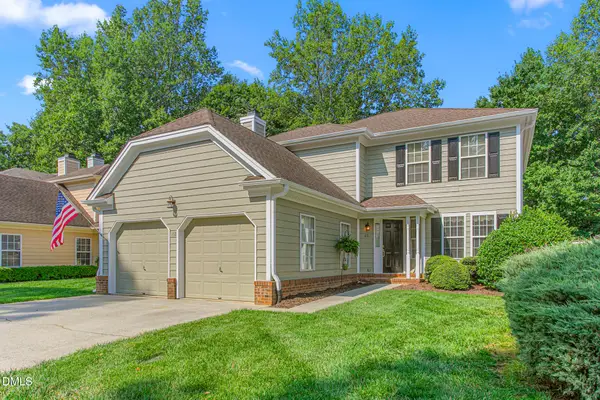 $375,000Active2 beds 3 baths2,152 sq. ft.
112 Gene Sarazen Drive, Mebane, NC 27302
MLS# 10193333Listed by: BERKSHIRE HATHAWAY HOMESERVICE - New
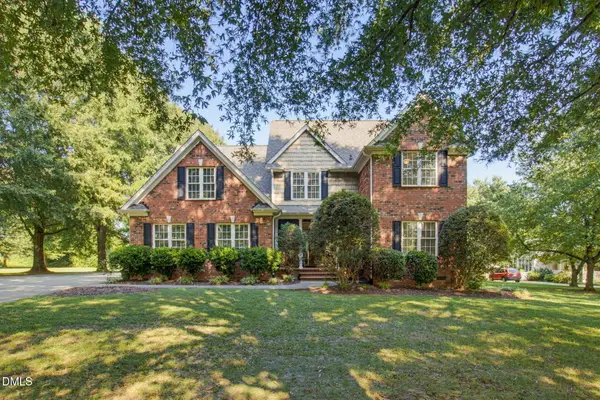 $839,900Active4 beds 3 baths3,229 sq. ft.
5900 Willow Oak Drive, Mebane, NC 27302
MLS# 10193363Listed by: COLLECTIVE REALTY LLC - New
 $424,990Active4 beds 3 baths2,824 sq. ft.
1573 Aberdeen Drive, Mebane, NC 27302
MLS# 10193302Listed by: D. R. HORTON, INC.


Protect your home and budget from life's surprises with an Assurant Home Warranty, backed by a partner that supports you through every step of homeownership. Explore Plans.
© 2023 - 2026 ERA Franchise Systems LLC. All rights reserved. ERA Franchise Systems LLC fully supports the principles of the Fair Housing Act and the Equal Opportunity Act. ERA, ERA Real Estate powered, and their respective logos are registered service marks of ERA Franchise Systems LLC. Each office is independently owned and operated.