
6634 Florence Road, Merritt, NC 28556
Local realty services provided by:ERA Strother Real Estate
Listed by: kacy cline forbes
Office: realty one group east
MLS#:100592192
Source:NC_CCAR
Price summary
- Price:$254,000
- Price per sq. ft.:$199.69
About this home
PREFERRED LENDER OFFERING UP TO $3,800 IN LENDER CREDIT WITH AN ACCEPTABLE OFFER! Take advantage of this wonderful opportunity to make this charming home your own! Buyer credit may be applied toward allowable closing costs, prepaid expenses, or an interest rate buy-down, subject to lender approval.
Welcome to 6634 Florence Road in Merritt, NC, where peaceful country living meets modern updates on .90 acres. This well-maintained 3-bedroom, 1-bath home offers privacy, comfort, and plenty of room to enjoy the outdoors.
The inviting front porch is the perfect place to relax with your morning coffee, while the spacious back deck is ideal for entertaining or enjoying the peaceful surroundings. Inside, you'll find a warm and welcoming floor plan featuring a cozy gas fireplace, an updated bathroom, and new flooring in the laundry area.
Recent improvements include replacement windows throughout the home in 2015, replacement windows in the detached garage, and a metal roof installed on the garage approximately five years ago. The oversized detached garage offers excellent space for vehicles, storage, hobbies, or a workshop.
The beautifully landscaped property provides room for gardening, outdoor activities, or simply enjoying the quiet country lifestyle.
Conveniently located just minutes from Bayboro, Oriental, the Minnesott Beach Ferry, and area boat ramps, you'll enjoy easy access to boating, fishing, waterfront dining, and all the charm Pamlico County has to offer.
With up to $3,800 in seller-offered buyer credit, this is an opportunity you don't want to miss! Schedule your private showing today!...
Contact an agent
Home facts
- Year built:1977
- Subdivision & Development:Not In Subdivision
- Listing ID #:100592192
- Added:112 day(s) ago
- Updated:November 18, 2026 at 12:44 PM
Rooms and interior
- Bedrooms:3
- Total bathrooms:1
- Full bathrooms:1
- Rooms Total:7
- Flooring:Carpet
- Kitchen Description:Dishwasher, Refrigerator
- Living area:1,272 sq. ft.
Heating and cooling
- Cooling:Central Air
- Heating:Electric, Heat Pump, Heating
- Central air:Yes
Structure and exterior
- Roof:Shingle
- Year built:1977
- Building area:1,272 sq. ft.
- Lot area:0.9 Acres
- Construction Materials:Brick, Wood Frame
- Exterior Features:Deck, Porch
- Foundation Description:Crawl Space
- Levels:1 Story
Schools
- High school:Pamlico County
- Middle school:Pamlico County
- Elementary school:Pamlico County Primary
Finances and disclosures
- Price:$254,000
- Price per sq. ft.:$199.69
Features and amenities
- Appliances:Dishwasher, Refrigerator
- Laundry features:Laundry Closet
- Amenities:Blinds/Shades, Ceiling Fan(s)
Parking
- Total parking spaces:2
- Parking description:Circular Driveway, Paved
- Garage:Yes
- Garage spaces:2

New listings near 6634 Florence Road
- New
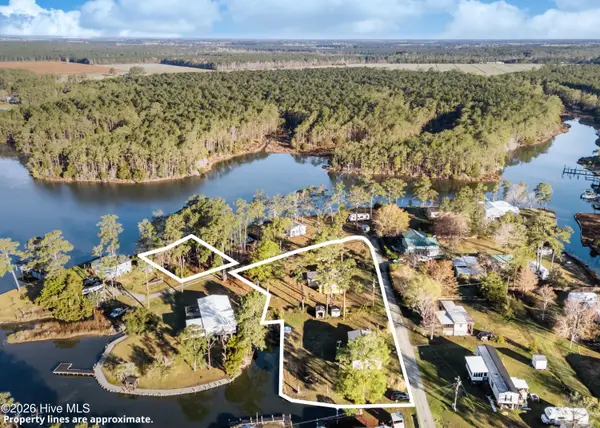 $299,900Active4 beds 3 baths1,900 sq. ft.
91/119 N Dawn Street, Merritt, NC 28556
MLS# 100615450Listed by: EXPERIENCE REALTY-WATERFRONT PROFESSIONALS 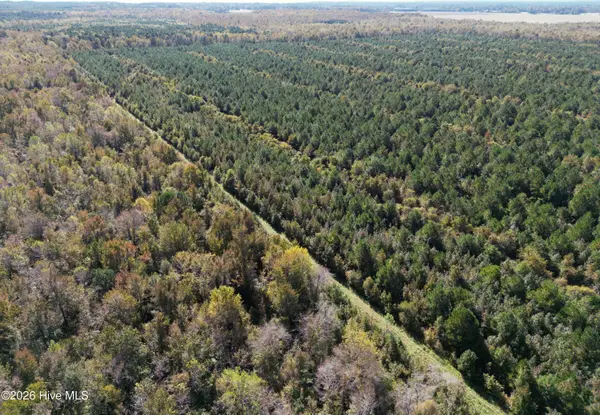 $1,975,000Active937 Acres
Tbd N Trent Road, Merritt, NC 28556
MLS# 100615121Listed by: LEGACY LAND & REALTY GROUP,LLC $299,000Active13.79 Acres
100 Cabin Creek Lane, Merritt, NC 28556
MLS# 100545476Listed by: KELLER WILLIAMS REALTY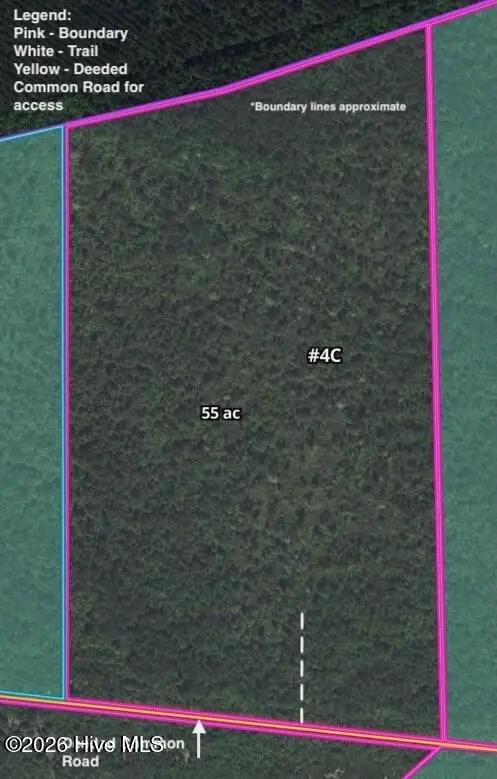 $164,900Active55 Acres
Tract #4c Straight Road, Merritt, NC 28556
MLS# 100613382Listed by: LEGACY LAND & REALTY GROUP,LLC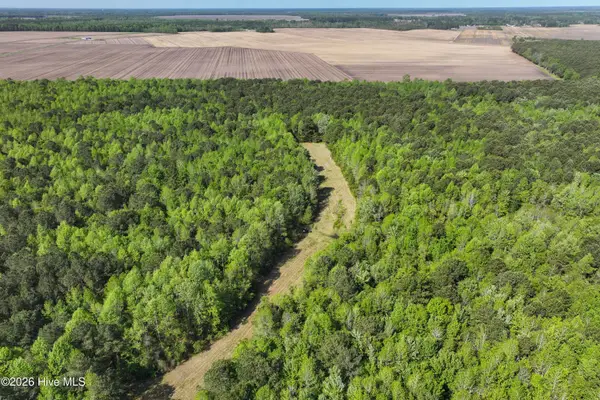 $999,900Active425 Acres
Tract #13 N Trent Road, Merritt, NC 28556
MLS# 100613385Listed by: LEGACY LAND & REALTY GROUP,LLC $122,000Active2 beds 2 baths980 sq. ft.
1080 Paradise Shores Road, Merritt, NC 28556
MLS# 100612594Listed by: KAREN THOMAS REAL ESTATE $690,000Active3 beds 4 baths2,148 sq. ft.
71 Creekview Court, Merritt, NC 28556
MLS# 100606480Listed by: COLDWELL BANKER SEA COAST ADVANTAGE $139,500Active2.54 Acres
2570 Brown Creek Road, Merritt, NC 28556
MLS# 100606437Listed by: TIDEWATER REAL ESTATE, INC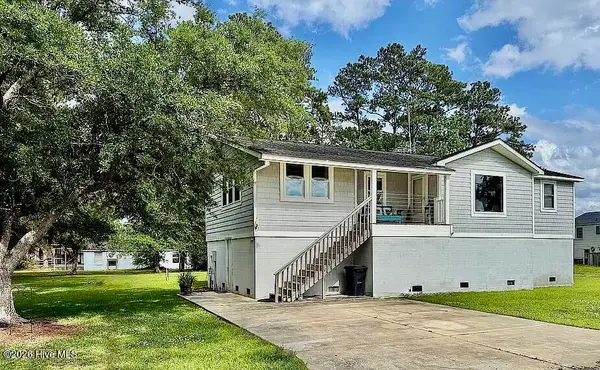 $335,000Active2 beds 2 baths1,188 sq. ft.
57 Mercer Drive, Merritt, NC 28556
MLS# 100604897Listed by: KELLER WILLIAMS REALTY POINTS EAST $230,000Active4.9 Acres
10 Anna Lane, Merritt, NC 28556
MLS# 100602590Listed by: CENTURY 21 SAIL/LOFT REALTY


Protect your home and budget from life's surprises with an Assurant Home Warranty, backed by a partner that supports you through every step of homeownership. Explore Plans.
© 2023 - 2026 ERA Franchise Systems LLC. All rights reserved. ERA Franchise Systems LLC fully supports the principles of the Fair Housing Act and the Equal Opportunity Act. ERA, ERA Real Estate powered, and their respective logos are registered service marks of ERA Franchise Systems LLC. Each office is independently owned and operated.