
206 E Main Street, Micro, NC 27555
Local realty services provided by:ERA Strother Real Estate
206 E Main Street,Micro, NC 27555
$259,999
- 3 Beds
- 1 Baths
- 1,172 sq. ft.
- Multi-family
- Active
Upcoming open houses
- Sat, Aug 2212:00 pm - 02:00 pm
Listed by: linsey dale
Office: htr southern properties
MLS#:10177576
Source:RD
Price summary
- Price:$259,999
- Price per sq. ft.:$221.84
About this home
WELCOME HOME! This charming 3-bedroom, 1-bath home is full of character and thoughtful updates! Inside, you'll love the beautifully refinished original hardwood floors, along with upgraded granite countertops and new LVP flooring. The attached carport includes a storage utility closet, offering the perfect space for tools, lawn equipment, and extra storage. Step outside to a fenced backyard that's ideal for entertaining, gardening, or simply enjoying a quiet evening at home. Located in the heart of the charming town of Micro, you'll be within walking distance of Olde Towne Steak House and the local park, while enjoying quick access to I-95 and US-301—both just one minute away for an easy commute. If you've been searching for a home that combines timeless charm, thoughtful updates, and a convenient location, this is one you won't want to miss.
Contact an agent
Home facts
- Year built:1960
- Subdivision & Development:Not in a Subdivision
- Listing ID #:10177576
- Added:51 day(s) ago
- Updated:August 22, 2026 at 03:37 PM
Rooms and interior
- Bedrooms:3
- Total bathrooms:1
- Full bathrooms:1
- Rooms Total:3
- Flooring:Carpet, Luxury Vinyl
- Kitchen Description:Dishwasher, Electric Cooktop, Water Heater
- Living area:1,172 sq. ft.
Heating and cooling
- Cooling:Central Air
- Heating:Heat Pump
- Central air:Yes
Structure and exterior
- Roof:Shingle
- Year built:1960
- Building area:1,172 sq. ft.
- Lot area:0.79 Acres
- Lot Features:Cleared, Few Trees, Landscaped
- Architectural Style:Ranch
- Construction Materials:Asbestos
- Exterior Features:Fenced Yard, Front Porch, Patio, Rain Gutters
- Levels:One
Schools
- High school:Johnston - North Johnston High
- Middle school:Johnston - North Johnston Middle
- Elementary school:Johnston - Micro Elementary School
Utilities
- Water:Public
- Sewer:Public Sewer
Finances and disclosures
- Price:$259,999
- Price per sq. ft.:$221.84
- Tax amount:$1,890
Parking
- Parking description:Carport, Concrete
- Carport spaces:1
 Listings marked with a Doorify MLS icon are provided courtesy of the Doorify MLS, of North Carolina, Internet Data Exchange Database. Brokers make an effort to deliver accurate information, but buyers should independently verify any information on which they will rely in a transaction. The listing broker shall not be responsible for any typographical errors, misinformation, or misprints, and they shall be held totally harmless from any damages arising from reliance upon this data. This data is provided exclusively for consumers’ personal, non-commercial use. Copyright 2026 Doorify MLS of North Carolina. All rights reserved.
New listings near 206 E Main Street
 $349,900Pending3 beds 2 baths1,655 sq. ft.
104 Charles Point Lane, Selma, NC 27576
MLS# 100579061Listed by: CAROLINA REALTY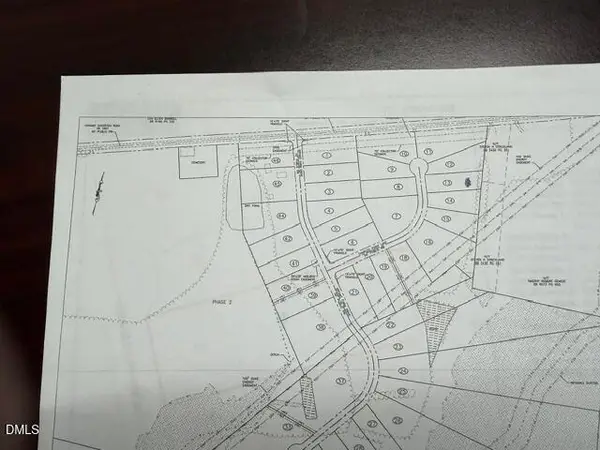 $349,900Active3 beds 3 baths1,608 sq. ft.
154 Charles Pt Lane, Selma, NC 27576
MLS# 10171495Listed by: CAROLINA REALTY $349,900Active3 beds 3 baths1,608 sq. ft.
154 Charles Point Lane #13, Selma, NC 27576
MLS# 100578859Listed by: CAROLINA REALTY $279,000Pending4 beds 2 baths2,034 sq. ft.
414 W Main Street, Selma, NC 27576
MLS# 10160131Listed by: HTR SOUTHERN PROPERTIES $229,900Active4.58 Acres
00 E Fayetteville Street, Micro, NC 27555
MLS# 10143357Listed by: RE/MAX SOUTHLAND REALTY II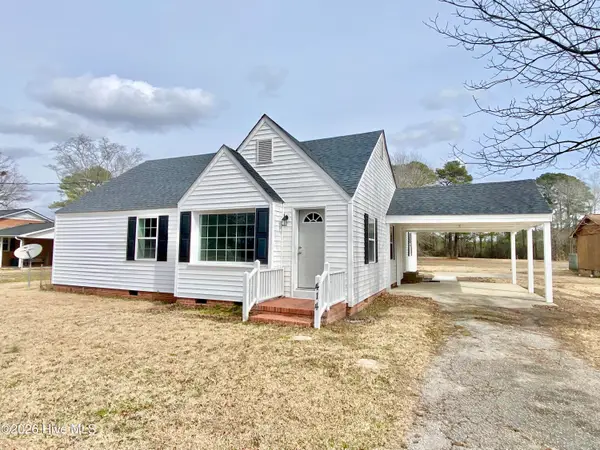 $279,000Pending4 beds 2 baths2,034 sq. ft.
414 W Main Street, Micro, NC 27555
MLS# 100556372Listed by: HTR SOUTHERN PROPERTIES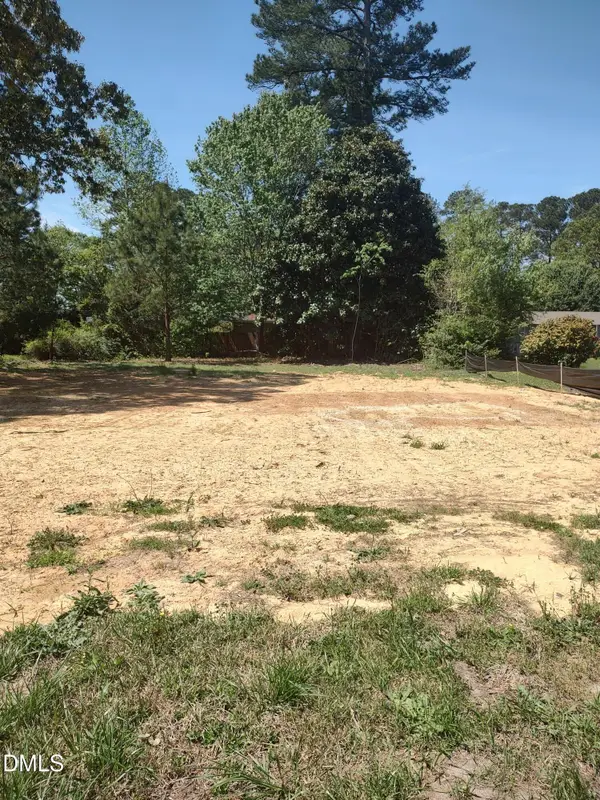 $48,000Active0.31 Acres
509 W Main, Micro, NC 27555
MLS# 10137660Listed by: HOMETOWNE REALTY


Protect your home and budget from life's surprises with an Assurant Home Warranty, backed by a partner that supports you through every step of homeownership. Explore Plans.
© 2023 - 2026 ERA Franchise Systems LLC. All rights reserved. ERA Franchise Systems LLC fully supports the principles of the Fair Housing Act and the Equal Opportunity Act. ERA, ERA Real Estate powered, and their respective logos are registered service marks of ERA Franchise Systems LLC. Each office is independently owned and operated.