
807 Brown Bosc Drive, Middle Creek, NC 27592
Local realty services provided by:ERA Strother Real Estate
807 Brown Bosc Drive,Willow Springs, NC 27592
$319,990
- 3 Beds
- 3 Baths
- 1,873 sq. ft.
- Multi-family
- Active
Listed by: kenneth ward
Office: d.r. horton, inc.
MLS#:10190575
Source:RD
Price summary
- Price:$319,990
- Price per sq. ft.:$170.84
- Monthly HOA dues:$138
About this home
At 807 Brown Bosc Drive, three spacious levels come together to create a townhome that feels fresh, functional, and full of possibility. Located in The Townes at Bexford, this approximately 1,873-square-foot Nash floor plan features 3 bedrooms, 2.5 bathrooms, a rear-load 2-car garage, and a first-floor rec room ready to transform into the bonus space that fits your lifestyle best. The second-floor living level serves as the bright, welcoming center of the home, designed for cooking, dining, relaxing, and gathering with ease. The kitchen makes a polished statement with quartz countertops, stainless steel appliances, a tile backsplash, and a spacious island that offers room for prep, seating, and conversation. Just beyond the open living area, the rear deck expands your everyday living outdoors—ideal for fresh air, casual chats, or a peaceful pause at the end of the day. Upstairs, the third floor keeps the bedroom spaces comfortably separate from the activity of the main level. The primary suite offers a walk-in closet and private bath with dual vanities and a walk-in shower, creating a calm, convenient retreat. Two additional bedrooms, a full bathroom, and a nearby laundry area complete the upper level, keeping daily routines simple and close at hand. With its first-floor rec room, open second-floor main living level, private bedroom floor, and planned community amenities, 807 Brown Bosc Drive offers a stylish and comfortable approach to townhome living at The Townes at Bexford. *Photos are not of the actual home or interior features and are representative of floor plan only....
Contact an agent
Home facts
- Year built:2026
- Subdivision & Development:Bexford
- Listing ID #:10190575
- Added:1 day(s) ago
- Updated:September 04, 2026 at 12:12 AM
Rooms and interior
- Bedrooms:3
- Total bathrooms:3
- Full bathrooms:2
- Rooms Total:1
- Flooring:Carpet, Laminate, Vinyl
- Dining Description:Eat-in Kitchen, Kitchen/Dining Room Combination
- Bathrooms Description:Bathtub/Shower Combination, Shower Only, Walk-In Shower
- Kitchen Description:Dishwasher, Free-Standing Gas Range, Microwave
- Living area:1,873 sq. ft.
Heating and cooling
- Cooling:Central Air
- Heating:Natural Gas
- Central air:Yes
Structure and exterior
- Roof:Asphalt, Fiberglass, Shingle
- Year built:2026
- Building area:1,873 sq. ft.
- Lot area:0.04 Acres
- Architectural Style:Traditional
- Construction Materials:HardiPlank Type, Stone Veneer
- Foundation Description:Slab
- Levels:Three Or More
Schools
- High school:Wake - Willow Spring High School
- Middle school:Wake - West Lake Middle
- Elementary school:Wake - Banks Road Elementary
Utilities
- Water:Public
- Sewer:Public Sewer
Finances and disclosures
- Price:$319,990
- Price per sq. ft.:$170.84
Features and amenities
- Laundry features:Laundry Closet, Upper Level
Parking
- Total parking spaces:4
- Parking description:Attached, Concrete, Driveway, Garage, Garage Door Opener, Garage Faces Rear
- Garage:Yes
- Garage spaces:2
 Listings marked with a Doorify MLS icon are provided courtesy of the Doorify MLS, of North Carolina, Internet Data Exchange Database. Brokers make an effort to deliver accurate information, but buyers should independently verify any information on which they will rely in a transaction. The listing broker shall not be responsible for any typographical errors, misinformation, or misprints, and they shall be held totally harmless from any damages arising from reliance upon this data. This data is provided exclusively for consumers’ personal, non-commercial use. Copyright 2026 Doorify MLS of North Carolina. All rights reserved.
New listings near 807 Brown Bosc Drive
- Coming Soon
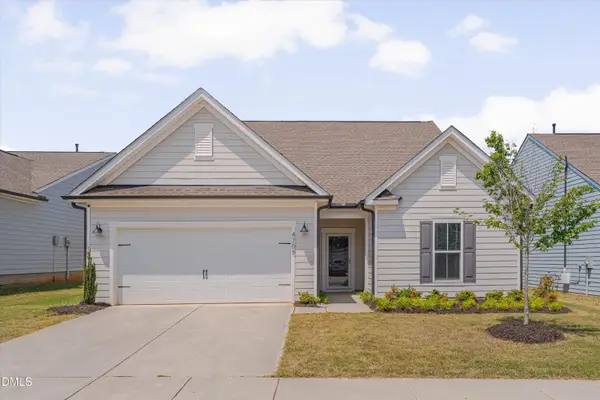 $515,000Coming Soon3 beds 3 baths2,809 sq. ft.
4705 Okeechobee Court, Fuquay Varina, NC 27526
MLS# 10190431Listed by: RELEVATE REAL ESTATE INC. - Coming Soon
 $325,000Coming Soon3 beds 3 baths1,480 sq. ft.
503 Quest Ridge Drive, Fuquay Varina, NC 27526
MLS# 10189954Listed by: RELEVATE REAL ESTATE INC. - Coming Soon
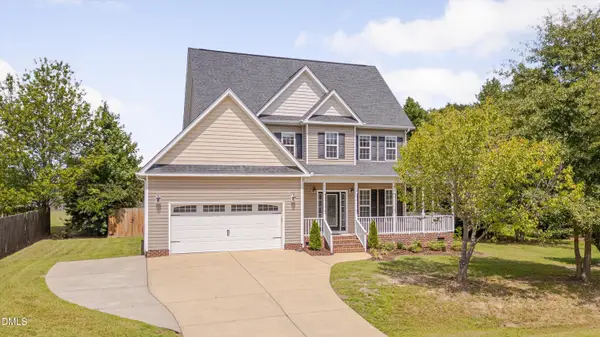 $430,000Coming Soon3 beds 3 baths1,770 sq. ft.
8104 Hartwood Glen Circle, Willow Springs, NC 27592
MLS# 10189569Listed by: RELEVATE REAL ESTATE INC. - Coming Soon
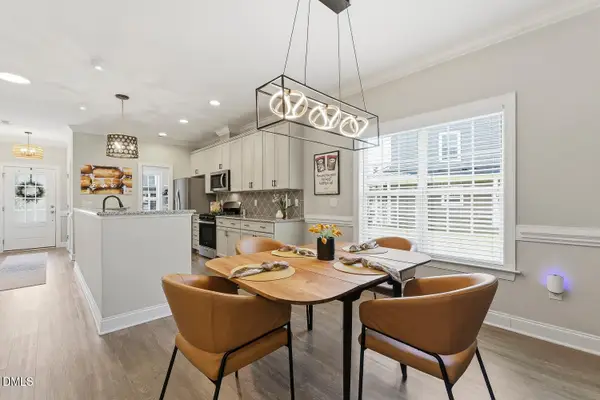 $374,900Coming Soon4 beds 3 baths1,985 sq. ft.
529 Barneswyck Drive, Fuquay Varina, NC 27526
MLS# 10188929Listed by: COMPASS -- CARY - New
 $825,000Active5 beds 4 baths3,636 sq. ft.
8321 Covington Hill Way, Apex, NC 27539
MLS# 10190654Listed by: COMPASS -- CARY - Open Sat, 12 to 3pmNew
 $734,900Active5 beds 4 baths3,048 sq. ft.
3428 Amelia Grace Drive, Fuquay Varina, NC 27526
MLS# 10190574Listed by: GILLOOLY & ASSOCIATES REALTY - New
 $575,000Active5 beds 3 baths2,792 sq. ft.
309 Long Lake Drive, Fuquay Varina, NC 27526
MLS# 10190579Listed by: URBAN DURHAM REALTY - New
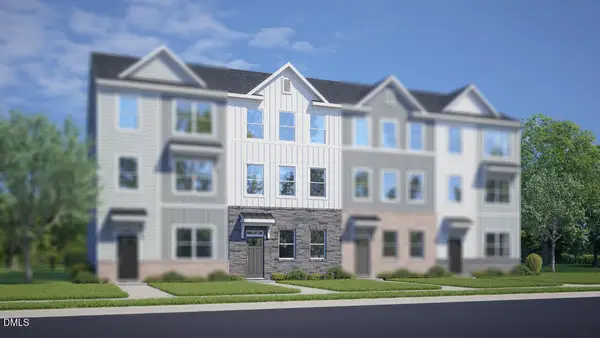 $323,990Active3 beds 3 baths1,873 sq. ft.
811 Brown Bosc Drive, Willow Springs, NC 27592
MLS# 10190516Listed by: D.R. HORTON, INC. - New
 $354,900Active3 beds 3 baths1,550 sq. ft.
1414 Ravensthorpe Drive, Fuquay Varina, NC 27526
MLS# 10190442Listed by: NORTHSIDE REALTY INC.


Protect your home and budget from life's surprises with an Assurant Home Warranty, backed by a partner that supports you through every step of homeownership. Explore Plans.
© 2023 - 2026 ERA Franchise Systems LLC. All rights reserved. ERA Franchise Systems LLC fully supports the principles of the Fair Housing Act and the Equal Opportunity Act. ERA, ERA Real Estate powered, and their respective logos are registered service marks of ERA Franchise Systems LLC. Each office is independently owned and operated.