
910 Comice Pear Way, Middle Creek, NC 27592
Local realty services provided by:ERA Strother Real Estate
910 Comice Pear Way,Willow Springs, NC 27592
$406,490
- 4 Beds
- 2 Baths
- 1,764 sq. ft.
- Single family
- Active
Listed by: kenneth ward
Office: d.r. horton, inc.
MLS#:10185383
Source:RD
Price summary
- Price:$406,490
- Price per sq. ft.:$230.44
- Monthly HOA dues:$57
About this home
Welcome to 910 Comice Pear Way in Bexford, a thoughtfully designed home just minutes from downtown Fuquay-Varina. This beautiful floorplan offers 4 bedrooms, 2 bathrooms, 1,764 sq. ft., and a 2-car garage. A welcoming foyer leads into the open-concept living area featuring a bright living room, dining space, and a well-appointed kitchen with stainless steel appliances, a corner walk-in pantry, and a large island with breakfast bar seating, perfect for everyday living and entertaining. The private primary suite includes a spacious walk-in closet and an en-suite bath with dual vanities and a separate shower. Three additional bedrooms and a full bathroom are located on the opposite side of the home, providing privacy and flexibility for family, guests, or home office needs. Enjoy outdoor living on the covered rear porch. Planned community amenities include a pool and bath house, dog park, playground with pavilion, bike racks, cornhole, yoga lawn with exercise equipment, walking trails, pocket parks, a pollinator park, and open green space. Conveniently located near Hwy 401, the new 540 extension, Downtown Fuquay-Varina, and only 25 minutes from Downtown Raleigh. Quality craftsmanship, smart home technology, a 1-year builder's warranty, and a 10-year structural warranty are included. *Photos are not of the actual home or interior features and are representative of floor plan only*...
Contact an agent
Home facts
- Year built:2026
- Subdivision & Development:Bexford
- Listing ID #:10185383
- Added:46 day(s) ago
- Updated:September 26, 2026 at 03:26 PM
Rooms and interior
- Bedrooms:4
- Total bathrooms:2
- Full bathrooms:2
- Rooms Total:6
- Flooring:Carpet, Laminate, Luxury Vinyl, Simulated Wood
- Dining Description:Kitchen/Dining Room Combination, Living/Dining Room Combination
- Bathrooms Description:Bathtub/Shower Combination, Double Vanity, Separate Shower, Walk-In Shower, Water Closet
- Kitchen Description:Dishwasher, Free-Standing Gas Range, Microwave, Stainless Steel Appliance(s)
- Living area:1,764 sq. ft.
Heating and cooling
- Cooling:Central Air, Zoned
- Heating:Natural Gas
- Central air:Yes
Structure and exterior
- Roof:Architectural Shingle
- Year built:2026
- Building area:1,764 sq. ft.
- Lot area:0.13 Acres
- Lot Features:Back Yard, Cleared, Front Yard, Landscaped
- Architectural Style:Ranch
- Construction Materials:Board & Batten Siding, Brick Veneer, HardiPlank Type, Stone Veneer
- Exterior Features:Covered, Lighting, Patio, Rain Gutters, Smart Lock(s)
- Foundation Description:Permanent, Slab
- Levels:One
Schools
- High school:Wake - Willow Spring High School
- Middle school:Wake - West Lake Middle
- Elementary school:Wake - Banks Road Elementary
Utilities
- Water:Public
- Sewer:Public Sewer
Finances and disclosures
- Price:$406,490
- Price per sq. ft.:$230.44
Features and amenities
- Laundry features:Electric Dryer Hookup, Laundry Room, Main Level, Washer Hookup
- Amenities:Screens, Shutters
- Smart home:Yes
Parking
- Total parking spaces:4
- Parking description:Attached, Concrete, Driveway, Garage, Garage Door Opener, Garage Faces Front
- Garage:Yes
- Garage spaces:2
 Listings marked with a Doorify MLS icon are provided courtesy of the Doorify MLS, of North Carolina, Internet Data Exchange Database. Brokers make an effort to deliver accurate information, but buyers should independently verify any information on which they will rely in a transaction. The listing broker shall not be responsible for any typographical errors, misinformation, or misprints, and they shall be held totally harmless from any damages arising from reliance upon this data. This data is provided exclusively for consumers’ personal, non-commercial use. Copyright 2026 Doorify MLS of North Carolina. All rights reserved.
New listings near 910 Comice Pear Way
- Coming Soon
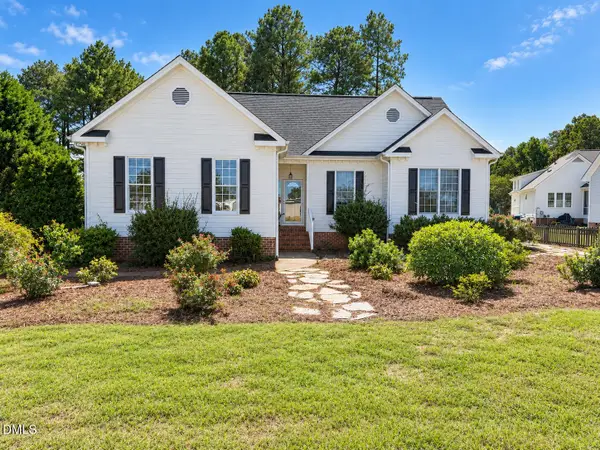 $360,000Coming Soon3 beds 2 baths1,511 sq. ft.
306 Blanchard Road, Fuquay Varina, NC 27526
MLS# 10194986Listed by: EXP REALTY LLC - Coming Soon
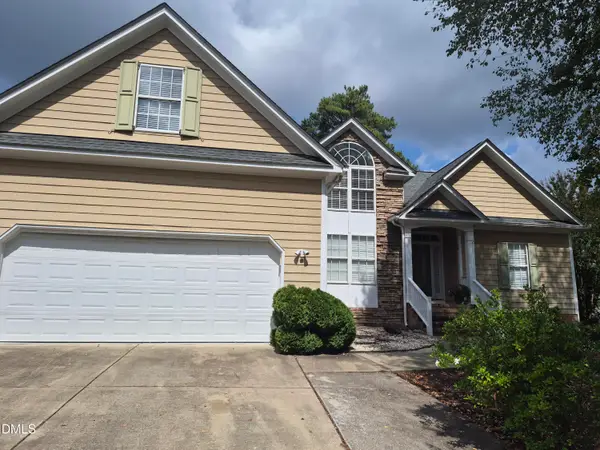 $425,000Coming Soon3 beds 2 baths2,078 sq. ft.
1200 Secotan Place, Fuquay Varina, NC 27526
MLS# 10194294Listed by: KELLER WILLIAMS LEGACY - Coming Soon
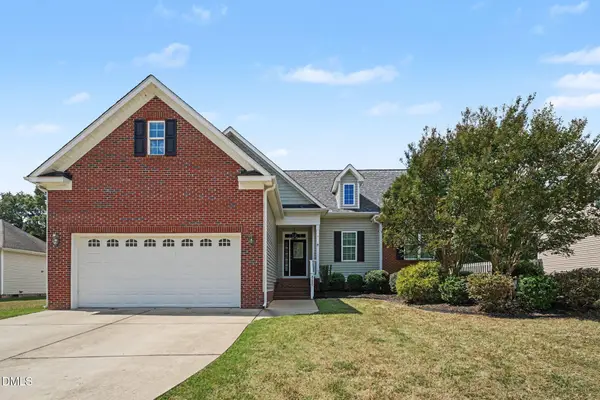 $475,000Coming Soon4 beds 3 baths2,311 sq. ft.
8220 Burgwyn Lane, Willow Springs, NC 27592
MLS# 10192856Listed by: MARK SPAIN REAL ESTATE - New
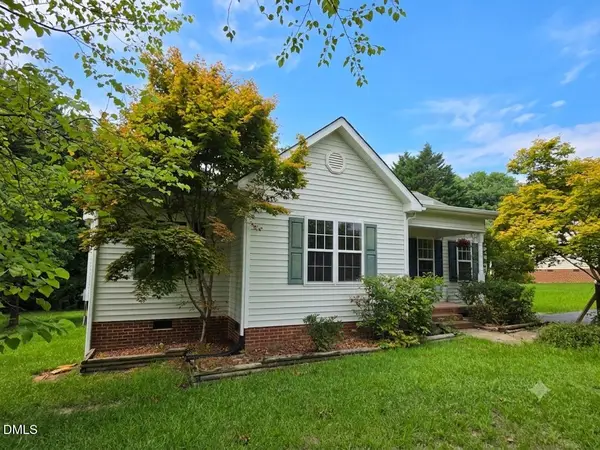 $325,000Active3 beds 2 baths1,120 sq. ft.
5704 Stone Crystal Drive, Fuquay Varina, NC 27526
MLS# 10195108Listed by: GROW LOCAL REALTY, LLC - New
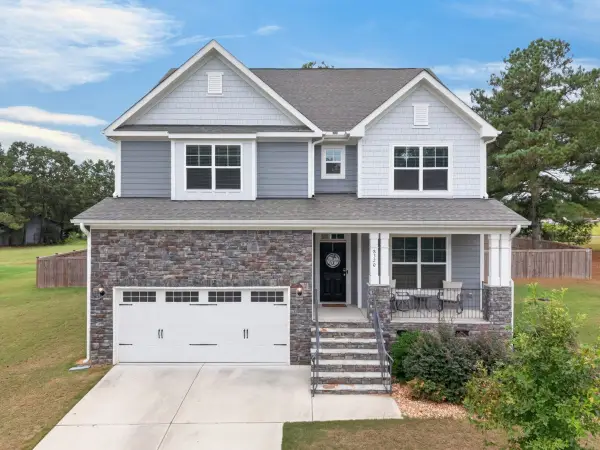 Listed by ERA$670,000Active4 beds 4 baths3,644 sq. ft.
8320 Running Fern Way, , NC 27592
MLS# 10195000Listed by: ERA LIVE MOORE - Open Sun, 1 to 3pmNew
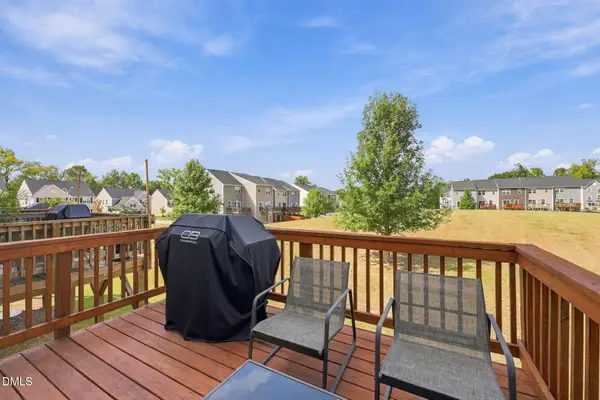 $284,900Active3 beds 3 baths1,702 sq. ft.
504 Autumn Cure Court, Fuquay Varina, NC 27526
MLS# 10194928Listed by: COLDWELL BANKER HPW - New
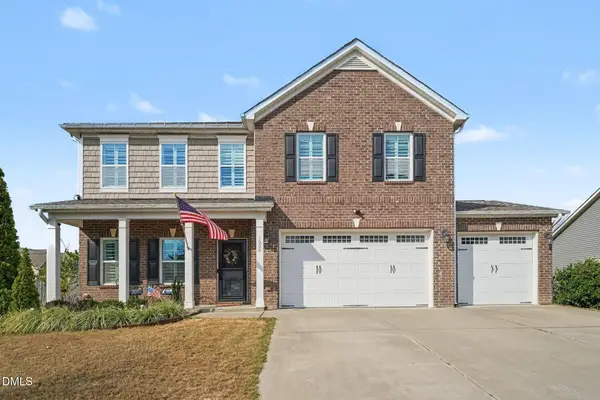 $539,000Active5 beds 4 baths3,702 sq. ft.
1000 Harvest Point Drive, Fuquay Varina, NC 27526
MLS# 10194882Listed by: NAVIGATE REALTY - Open Sat, 1 to 3pmNew
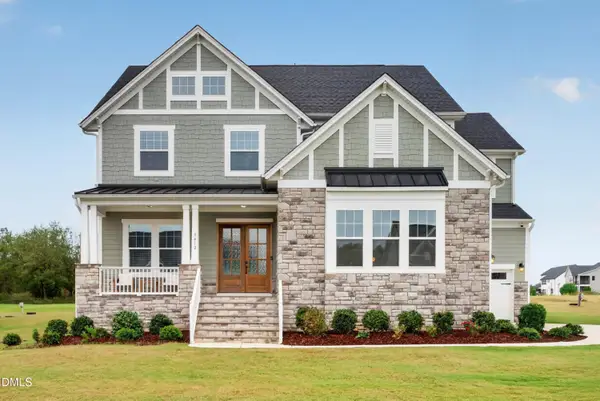 $1,059,000Active6 beds 6 baths4,430 sq. ft.
8412 Brady Pointe Road, Fuquay Varina, NC 27526
MLS# 10194892Listed by: EXP REALTY, LLC - C - New
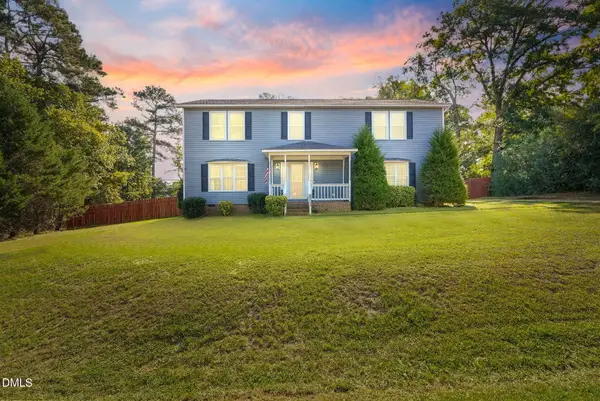 $465,000Active3 beds 3 baths2,846 sq. ft.
8513 Kenridge Lane, Fuquay Varina, NC 27526
MLS# 10194845Listed by: D COLE REALTY GROUP LLC - Open Sat, 2 to 4pmNew
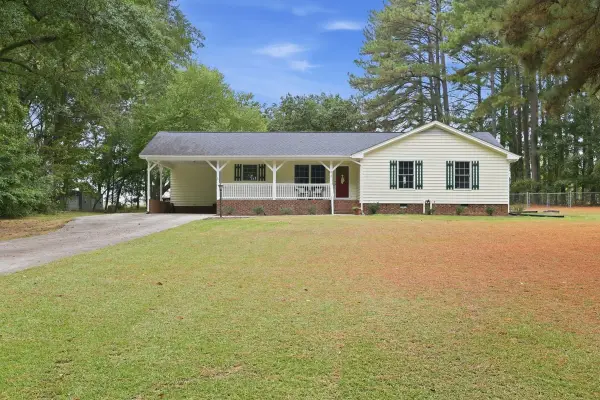 $365,000Active3 beds 2 baths1,552 sq. ft.
212 Long Street, Fuquay Varina, NC 27526
MLS# 10194842Listed by: HOWARD HANNA ALLEN TATE CARY


Protect your home and budget from life's surprises with an Assurant Home Warranty, backed by a partner that supports you through every step of homeownership. Explore Plans.
© 2023 - 2026 ERA Franchise Systems LLC. All rights reserved. ERA Franchise Systems LLC fully supports the principles of the Fair Housing Act and the Equal Opportunity Act. ERA, ERA Real Estate powered, and their respective logos are registered service marks of ERA Franchise Systems LLC. Each office is independently owned and operated.