
10087 Highway 39, Middlesex, NC 27557
Local realty services provided by:ERA Wilder Realty
10087 Highway 39,Middlesex, NC 27557
$205,000
- 3 Beds
- 2 Baths
- 1,767 sq. ft.
- Mobile / Manufactured
- Active
Listed by: jason walters real estate team, sydney finn
Office: exp realty llc. - c
MLS#:100604212
Source:NC_CCAR
Price summary
- Price:$205,000
- Price per sq. ft.:$116.02
About this home
Enjoy comfortable living, flexible spaces, and everyday convenience in this inviting 3-bedroom, 2-bath home with a dedicated office and a functional layout designed to fit a variety of needs. The spacious kitchen features plenty of room for an eat-in dining area and opens directly to the living room, creating an easy flow for daily routines, casual gatherings, and entertaining. A separate office provides valuable flexibility for working from home, hobbies, or additional personal space, while the three bedrooms offer comfortable accommodations. Just off the side entrance, a dedicated laundry room adds practicality and convenience to everyday living. Outside, the spacious yard offers room to relax, enjoy outdoor activities, or create a personalized outdoor retreat. A new roof adds to the home's appeal, while the convenient location provides easy access to local shopping, dining, and everyday amenities. With its combination of functional living spaces, versatile layout, and thoughtful features, this home offers an inviting setting for both everyday comfort and entertaining....
Contact an agent
Home facts
- Year built:2005
- Subdivision & Development:Not In Subdivision
- Listing ID #:100604212
- Added:55 day(s) ago
- Updated:November 12, 2026 at 12:03 PM
Rooms and interior
- Bedrooms:3
- Total bathrooms:2
- Full bathrooms:2
- Rooms Total:6
- Flooring:Carpet
- Kitchen Description:Dishwasher, Kitchen Island
- Bedroom Description:Master Downstairs
- Living area:1,767 sq. ft.
Heating and cooling
- Cooling:Central Air
- Heating:Electric, Heat Pump, Heating
- Central air:Yes
Structure and exterior
- Roof:Shingle
- Year built:2005
- Building area:1,767 sq. ft.
- Lot area:0.94 Acres
- Construction Materials:Vinyl Siding, Wood Frame
- Exterior Features:Deck
- Foundation Description:Crawl Space
- Levels:1 Story
Schools
- High school:Corinth Holders
- Middle school:Archer Lodge
- Elementary school:Thanksgiving Elementary School
Utilities
- Water:Shared Well, Well
Finances and disclosures
- Price:$205,000
- Price per sq. ft.:$116.02
Features and amenities
- Appliances:Dishwasher
- Laundry features:Laundry Room
- Amenities:Ceiling Fan(s)
Parking
- Parking description:Gravel

New listings near 10087 Highway 39
- Coming Soon
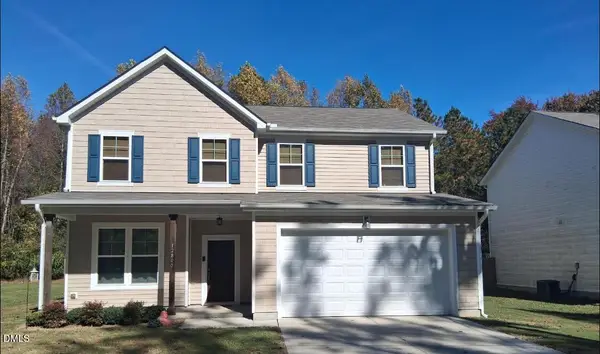 $330,000Coming Soon3 beds 3 baths2,230 sq. ft.
12800 W Hanes Avenue, Middlesex, NC 27557
MLS# 10201542Listed by: KELLER WILLIAMS REALTY CARY - New
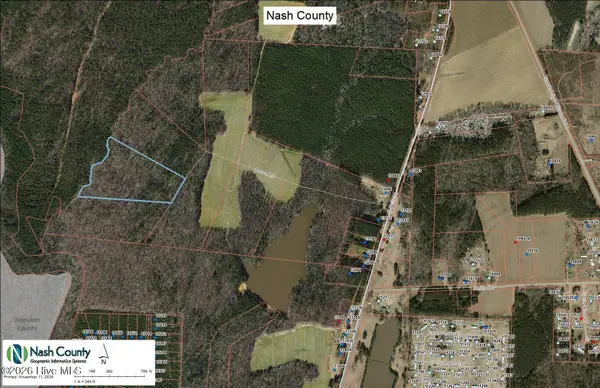 $215,420Active10.77 Acres
Lot 5 Aaron Lane, Middlesex, NC 27557
MLS# 100615859Listed by: STONE AUCTION & REALTY - New
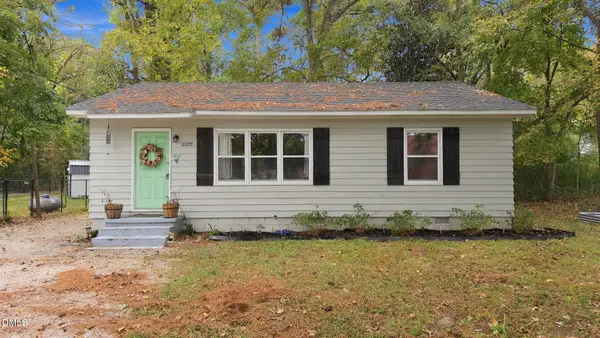 Listed by ERA$175,000Active2 beds 1 baths1,018 sq. ft.
10222 S Chestnut Street, Middlesex, NC 27557
MLS# 10202237Listed by: PARRISH REALTY COMPANY OF ZEBU - New
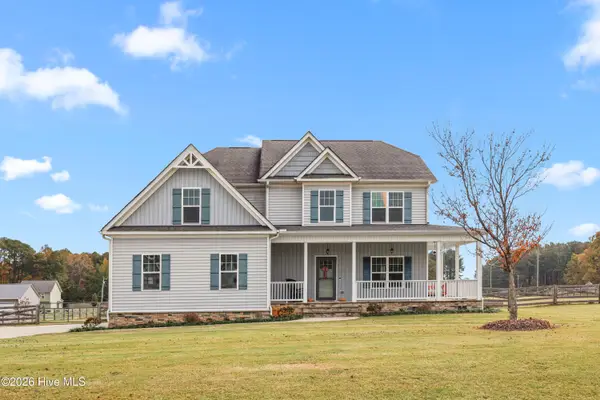 $400,000Active3 beds 3 baths2,373 sq. ft.
8075 Creech Road, Middlesex, NC 27557
MLS# 100614973Listed by: REDFIN CORPORATION - New
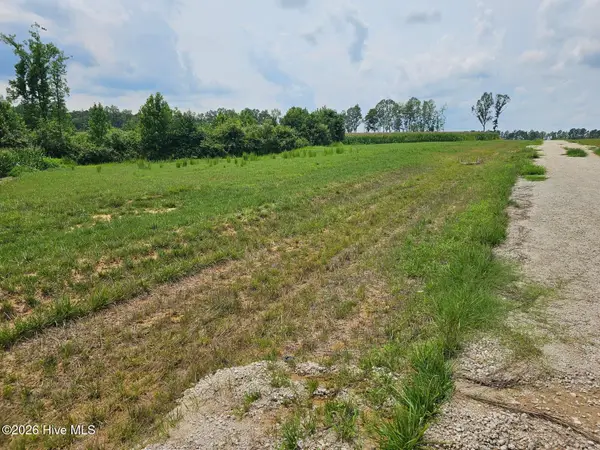 $349,800Active17.49 Acres
13152 S Nc 231 Highway, Middlesex, NC 27557
MLS# 100614163Listed by: STONE AUCTION & REALTY - New
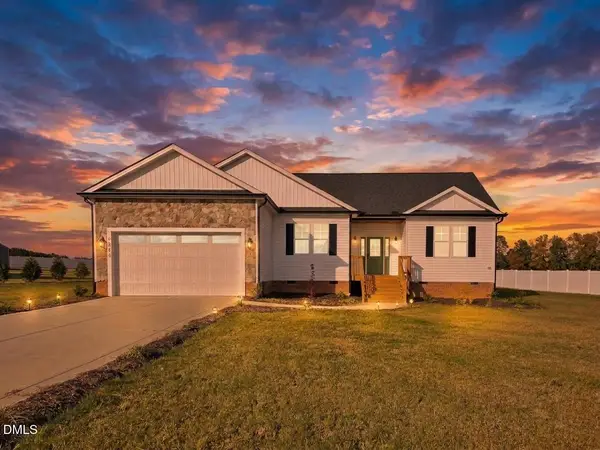 $335,000Active3 beds 2 baths1,747 sq. ft.
9864 Bear Run Lane, Middlesex, NC 27557
MLS# 10201900Listed by: MOVIL REALTY - New
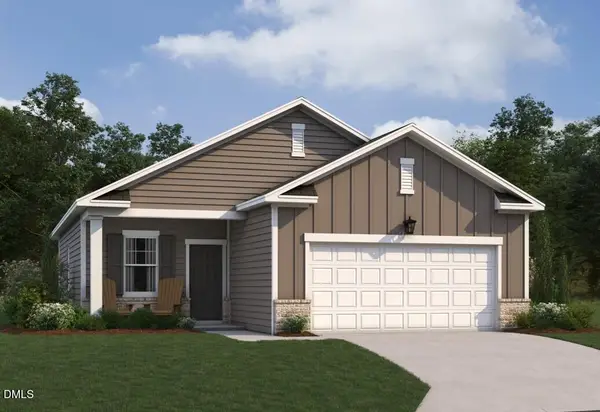 $289,990Active3 beds 2 baths1,206 sq. ft.
6538 Simmental Road, Middlesex, NC 27557
MLS# 10201937Listed by: ASHTON WOODS HOMES - New
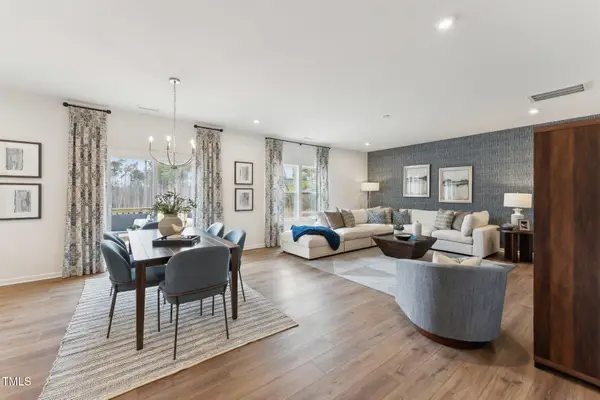 $449,990Active4 beds 3 baths2,480 sq. ft.
27 Cribbs Lane, Middlesex, NC 27557
MLS# 10201863Listed by: HHHUNT HOMES RALEIGH DURHAM LLC - New
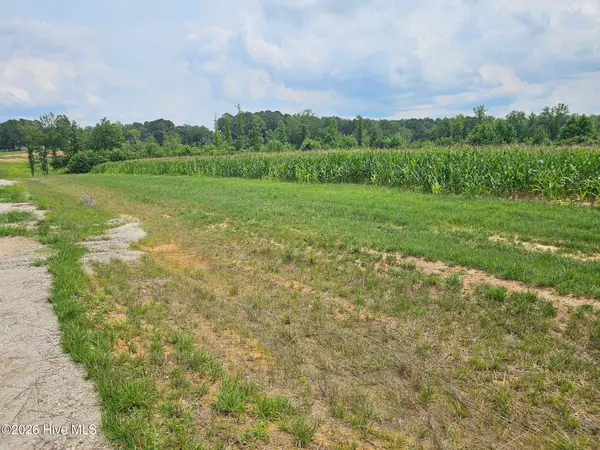 $221,800Active11.09 Acres
Lot 4 Aaron Lane, Middlesex, NC 27557
MLS# 100614459Listed by: STONE AUCTION & REALTY - New
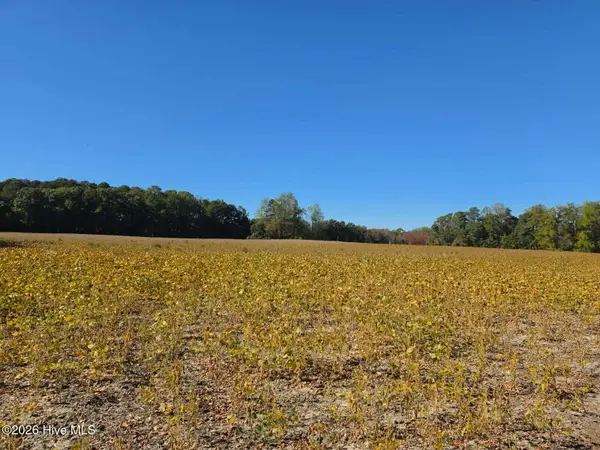 $242,800Active12.14 Acres
Lot 2 Aaron Lane, Middlesex, NC 27557
MLS# 100614197Listed by: STONE AUCTION & REALTY


Protect your home and budget from life's surprises with an Assurant Home Warranty, backed by a partner that supports you through every step of homeownership. Explore Plans.
© 2023 - 2026 ERA Franchise Systems LLC. All rights reserved. ERA Franchise Systems LLC fully supports the principles of the Fair Housing Act and the Equal Opportunity Act. ERA, ERA Real Estate powered, and their respective logos are registered service marks of ERA Franchise Systems LLC. Each office is independently owned and operated.