
1140 Barnes Road, Middlesex, NC 27557
Local realty services provided by:ERA Live Moore
1140 Barnes Road,Middlesex, NC 27557
$218,000
- 3 Beds
- 2 Baths
- - sq. ft.
- Single family
- Sold
Listed by: morgan womble, correy hammond
Office: compass -- raleigh
MLS#:10115852
Source:RD
Sorry, we are unable to map this address
Price summary
- Price:$218,000
About this home
Tucked away on a large peaceful lot, this charming country home offers the perfect blend of privacy and convenience—just a short drive to Wendell, Zebulon, Clayton, and convenient to Raleigh. The inviting layout features a spacious family room, a comfortable primary suite, and all the ease of living on one level.
Step outside and enjoy multiple outdoor living spaces, including a covered front porch, a screened and covered back porch, and sunny open decks on both sides—perfect for morning coffee or evening unwinding beneath the shade of mature trees. A two-car covered carport adds practical convenience, while the secluded backyard, complete with a well-established grapevine, invites you to savor nature's beauty.
Recent updates include a brand-new HVAC system and newer vinyl windows. This warm and welcoming home is ready for you to relax, recharge, and make it your own.
Contact an agent
Home facts
- Year built:1995
- Subdivision & Development:Neighbors Walk
- Listing ID #:10115852
- Added:452 day(s) ago
- Updated:October 29, 2025 at 06:55 AM
Rooms and interior
- Bedrooms:3
- Total bathrooms:2
- Full bathrooms:2
- Rooms Total:1
- Flooring:Carpet, Laminate
- Bathrooms Description:Bathtub/Shower Combination, Separate Shower, Soaking Tub, Walk-In Shower
- Kitchen Description:Dishwasher, Refrigerator
Heating and cooling
- Cooling:Ceiling Fan(s), Central Air
- Heating:Heat Pump
- Central air:Yes
Structure and exterior
- Roof:Shingle
- Year built:1995
- Lot Features:Back Yard, Front Yard, Many Trees
- Architectural Style:Traditional
- Construction Materials:Vinyl Siding
- Exterior Features:Covered, Front Porch, Rear Porch, Screened
- Foundation Description:Brick/Mortar
- Levels:One
Schools
- High school:Johnston - Corinth Holder
- Middle school:Johnston - Archer Lodge
- Elementary school:Johnston - Corinth Holder
Utilities
- Water:Well
- Sewer:Septic Tank
Finances and disclosures
- Price:$218,000
- Tax amount:$1,182
Features and amenities
- Appliances:Dishwasher, Dryer, Oven, Refrigerator
- Laundry features:Dryer, Laundry Room, Main Level
- Amenities:Ceiling Fan(s)
Parking
- Parking description:Carport
- Carport spaces:2
 Listings marked with a Doorify MLS icon are provided courtesy of the Doorify MLS, of North Carolina, Internet Data Exchange Database. Brokers make an effort to deliver accurate information, but buyers should independently verify any information on which they will rely in a transaction. The listing broker shall not be responsible for any typographical errors, misinformation, or misprints, and they shall be held totally harmless from any damages arising from reliance upon this data. This data is provided exclusively for consumers’ personal, non-commercial use. Copyright 2026 Doorify MLS of North Carolina. All rights reserved.
New listings near 1140 Barnes Road
- Coming Soon
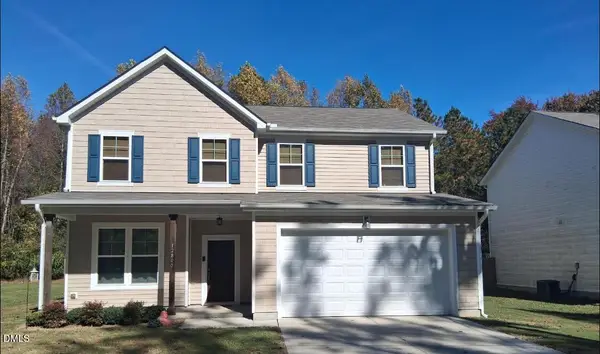 $330,000Coming Soon3 beds 3 baths2,230 sq. ft.
12800 W Hanes Avenue, Middlesex, NC 27557
MLS# 10201542Listed by: KELLER WILLIAMS REALTY CARY - New
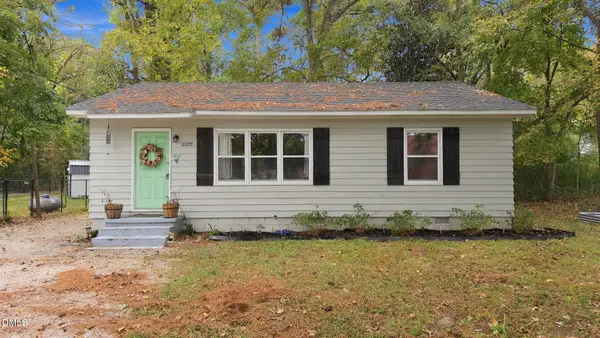 Listed by ERA$175,000Active2 beds 1 baths1,018 sq. ft.
10222 S Chestnut Street, Middlesex, NC 27557
MLS# 10202237Listed by: PARRISH REALTY COMPANY OF ZEBU - New
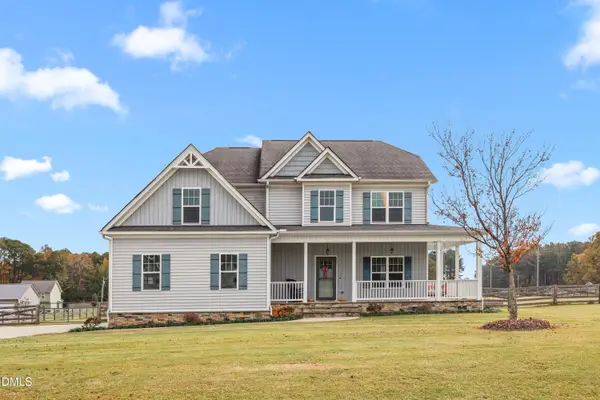 $400,000Active3 beds 3 baths2,373 sq. ft.
8075 Creech Road, Middlesex, NC 27557
MLS# 10202163Listed by: REDFIN CORPORATION - New
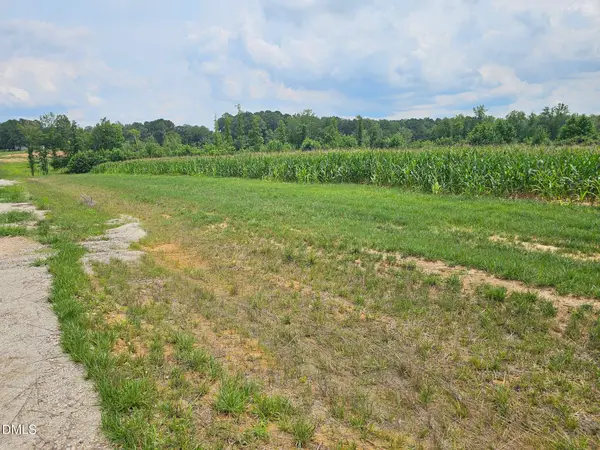 $221,800Active11.09 Acres
Lot 4 Aaron Lane, Middlesex, NC 27557
MLS# 10202002Listed by: STONE AUCTION & REALTY - New
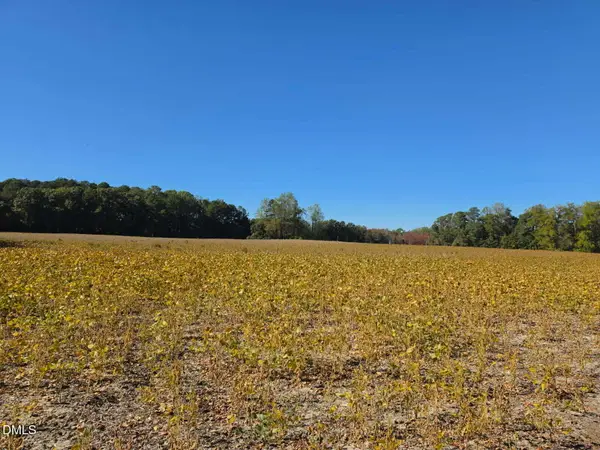 $242,800Active12.14 Acres
Lot 2 Aaron Lane, Middlesex, NC 27557
MLS# 10201989Listed by: STONE AUCTION & REALTY - New
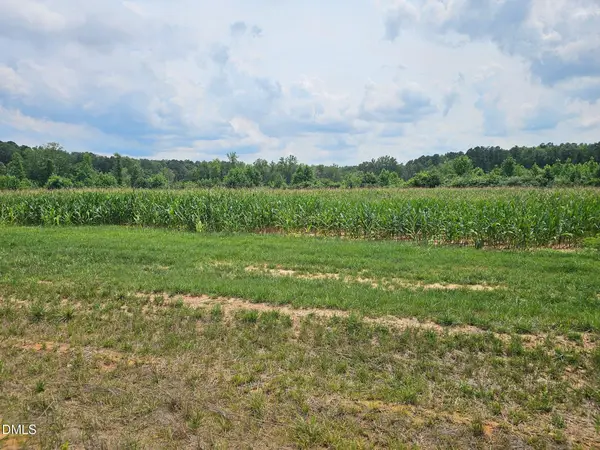 $242,800Active12.14 Acres
Lot 3 Aaron Lane, Middlesex, NC 27557
MLS# 10201997Listed by: STONE AUCTION & REALTY - New
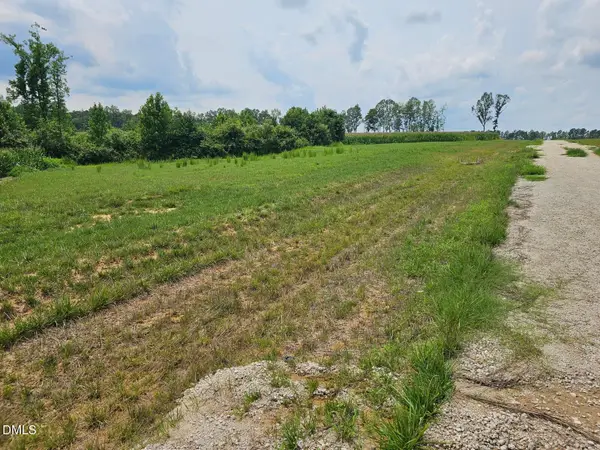 $349,800Active17.49 Acres
13152 S Nc 231 Highway, Middlesex, NC 27557
MLS# 10201977Listed by: STONE AUCTION & REALTY - New
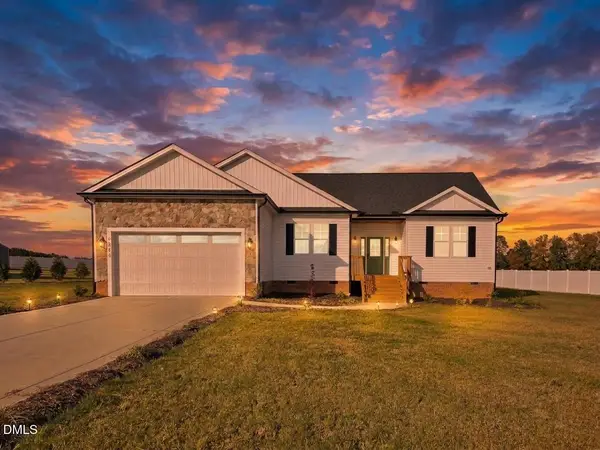 $335,000Active3 beds 2 baths1,747 sq. ft.
9864 Bear Run Lane, Middlesex, NC 27557
MLS# 10201900Listed by: MOVIL REALTY - New
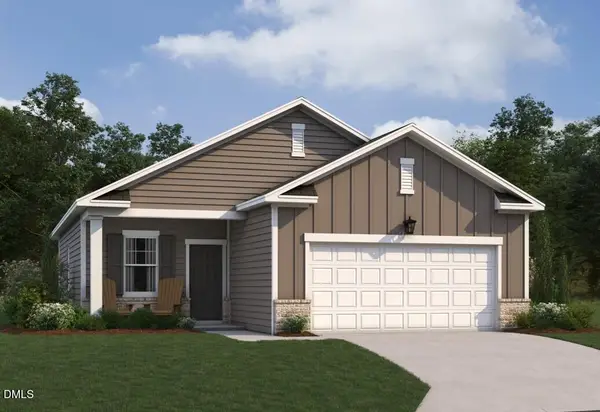 $289,990Active3 beds 2 baths1,206 sq. ft.
6538 Simmental Road, Middlesex, NC 27557
MLS# 10201937Listed by: ASHTON WOODS HOMES - New
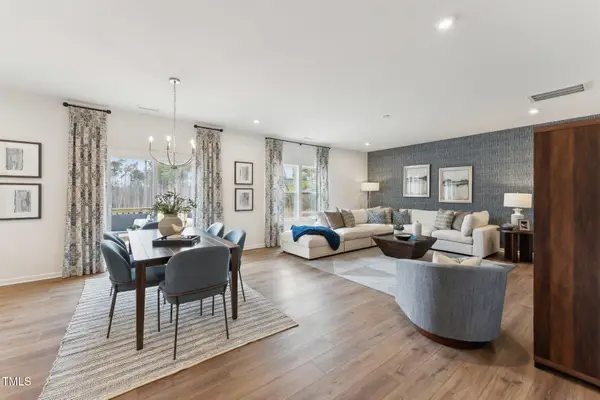 $449,990Active4 beds 3 baths2,480 sq. ft.
27 Cribbs Lane, Middlesex, NC 27557
MLS# 10201863Listed by: HHHUNT HOMES RALEIGH DURHAM LLC


Protect your home and budget from life's surprises with an Assurant Home Warranty, backed by a partner that supports you through every step of homeownership. Explore Plans.
© 2023 - 2026 ERA Franchise Systems LLC. All rights reserved. ERA Franchise Systems LLC fully supports the principles of the Fair Housing Act and the Equal Opportunity Act. ERA, ERA Real Estate powered, and their respective logos are registered service marks of ERA Franchise Systems LLC. Each office is independently owned and operated.