
11480 Rockside Road, Middlesex, NC 27557
Local realty services provided by:ERA Parrish Realty Legacy Group
11480 Rockside Road,Middlesex, NC 27557
$314,900
- 3 Beds
- 2 Baths
- 1,701 sq. ft.
- Single family
- Active
Listed by: jim allen
Office: coldwell banker hpw
MLS#:10196384
Source:RD
Price summary
- Price:$314,900
- Price per sq. ft.:$185.13
About this home
Welcome to your future home at 11480 Rockside Road in Middlesex. This new construction home sits on a beautiful lot with mature trees and a grand masonry entryway that makes a great first impression. If you're looking for easy single-level living with a spacious backyard and your own covered rear porch, this is it. The Cranberry plan, by Cape Residential has three bedrooms and two full baths, across 1701 square feet, all on one floor. Even better, nine-foot ceilings run throughout. The open layout connects the dining area to a kitchen with a pantry, and the primary suite has walk-in closet and a private bath with a walk-in shower. A laundry room sits just off the two-car garage. It's minutes from US-264 with an easy drive to Raleigh. Estimated completion is 11/2/26.
Contact an agent
Home facts
- Year built:2026
- Subdivision & Development:Village Square
- Listing ID #:10196384
- Added:1 day(s) ago
- Updated:October 03, 2026 at 04:40 PM
Rooms and interior
- Bedrooms:3
- Total bathrooms:2
- Full bathrooms:2
- Rooms Total:6
- Flooring:Carpet, Luxury Vinyl
- Dining Description:Eat-in Kitchen
- Bathrooms Description:Bathtub/Shower Combination, Walk-In Shower
- Kitchen Description:Dishwasher, Electric Range, Electric Water Heater, Microwave
- Living area:1,701 sq. ft.
Heating and cooling
- Cooling:Central Air
- Heating:Electric
- Central air:Yes
Structure and exterior
- Roof:Architectural Shingle
- Year built:2026
- Building area:1,701 sq. ft.
- Lot area:0.3 Acres
- Architectural Style:Ranch
- Construction Materials:Brick Veneer, Vinyl Siding
- Exterior Features:Front Porch, Rear Porch
- Foundation Description:Slab
- Levels:One
Schools
- High school:Nash - Southern Nash High
- Middle school:Nash - Southern Nash Middle
- Elementary school:Nash - Middlesex Elementary
Utilities
- Water:Public
- Sewer:Public Sewer
Finances and disclosures
- Price:$314,900
- Price per sq. ft.:$185.13
Features and amenities
- Laundry features:Electric Dryer Hookup, Laundry Room, Main Level, Washer Hookup
Parking
- Total parking spaces:5
- Parking description:Driveway, Garage, Garage Faces Front
- Garage:Yes
- Garage spaces:2
 Listings marked with a Doorify MLS icon are provided courtesy of the Doorify MLS, of North Carolina, Internet Data Exchange Database. Brokers make an effort to deliver accurate information, but buyers should independently verify any information on which they will rely in a transaction. The listing broker shall not be responsible for any typographical errors, misinformation, or misprints, and they shall be held totally harmless from any damages arising from reliance upon this data. This data is provided exclusively for consumers’ personal, non-commercial use. Copyright 2026 Doorify MLS of North Carolina. All rights reserved.
New listings near 11480 Rockside Road
- New
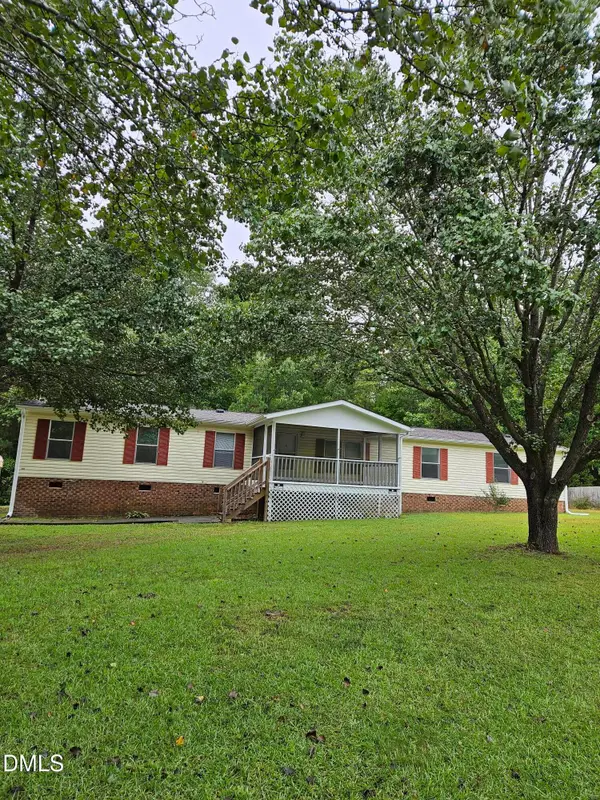 $235,000Active4 beds 2 baths1,776 sq. ft.
115 Eagle Lane, Middlesex, NC 27557
MLS# 10195005Listed by: GROW LOCAL REALTY, LLC - New
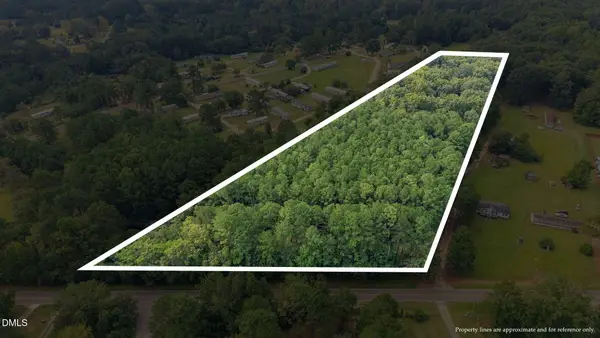 $230,000Active5.44 Acres
860 Simon Road, Middlesex, NC 27557
MLS# 10194821Listed by: DRIVER REALTY GROUP LLC - New
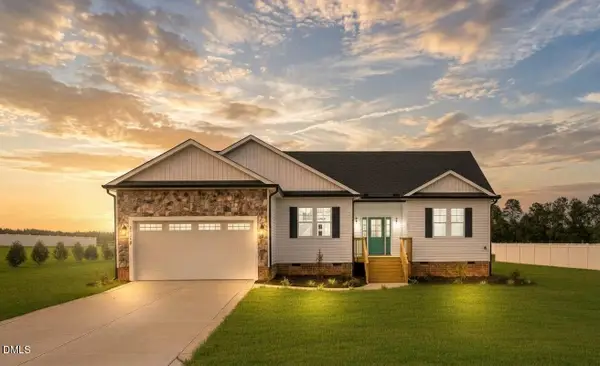 $340,000Active3 beds 2 baths1,747 sq. ft.
9864 Bear Run Lane, Middlesex, NC 27557
MLS# 10194471Listed by: MOVIL REALTY 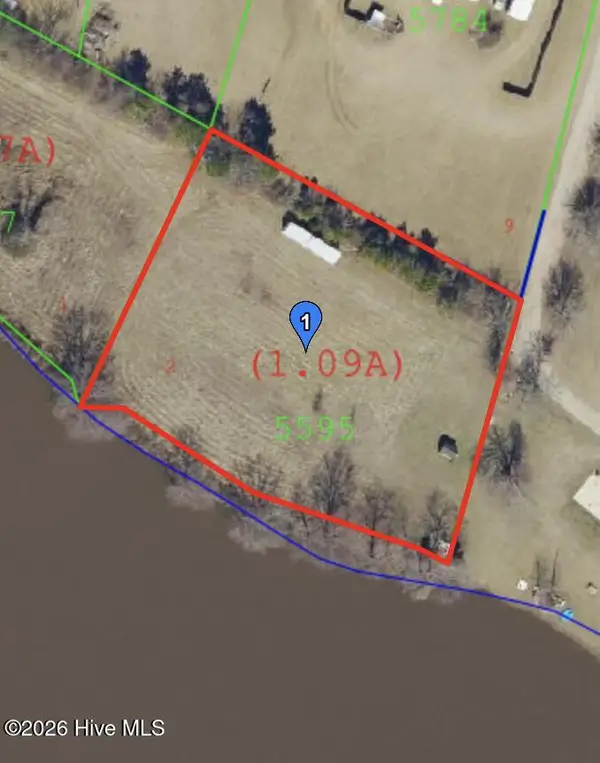 $90,000Active1.1 Acres
6572 Nc-231, Middlesex, NC 27557
MLS# 100604624Listed by: RE/MAX SOUTHLAND REALTY II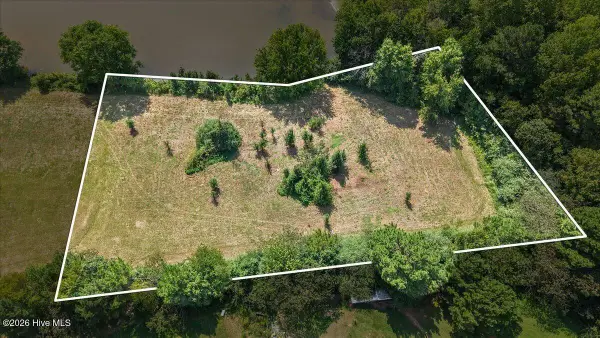 $90,000Active1.02 Acres
6574 Nc-231, Middlesex, NC 27557
MLS# 100604640Listed by: RE/MAX SOUTHLAND REALTY II- Open Sun, 12 to 5pm
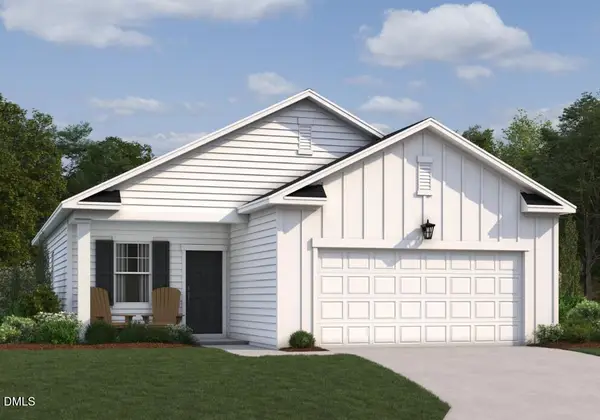 $283,500Active3 beds 2 baths1,206 sq. ft.
6550 Simmental Road, Middlesex, NC 27557
MLS# 10193608Listed by: ASHTON WOODS HOMES - Open Sun, 12 to 5pm
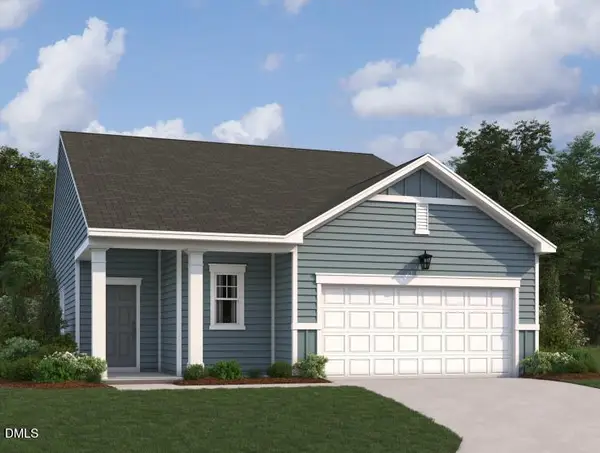 $316,990Active3 beds 2 baths1,536 sq. ft.
11637 Salers Loop, Middlesex, NC 27557
MLS# 10193655Listed by: ASHTON WOODS HOMES 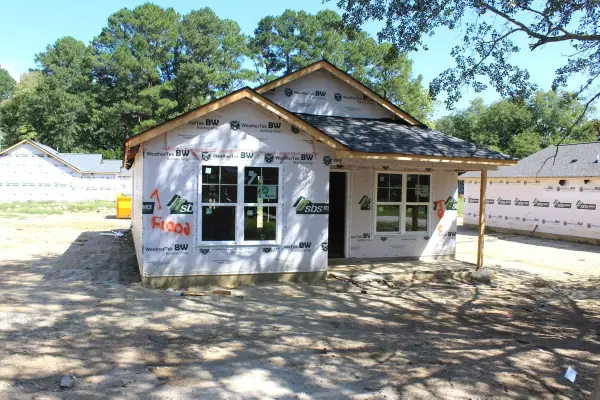 $225,000Active2 beds 2 baths914 sq. ft.
12530 W Pamlico Street, Middlesex, NC 27557
MLS# 10193305Listed by: COLDWELL BANKER HPW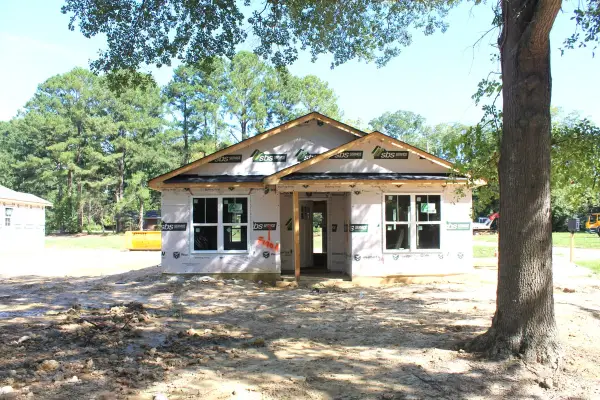 $250,000Active3 beds 2 baths1,088 sq. ft.
12500 W Pamlico Street, Middlesex, NC 27557
MLS# 10193320Listed by: COLDWELL BANKER HPW


Protect your home and budget from life's surprises with an Assurant Home Warranty, backed by a partner that supports you through every step of homeownership. Explore Plans.
© 2023 - 2026 ERA Franchise Systems LLC. All rights reserved. ERA Franchise Systems LLC fully supports the principles of the Fair Housing Act and the Equal Opportunity Act. ERA, ERA Real Estate powered, and their respective logos are registered service marks of ERA Franchise Systems LLC. Each office is independently owned and operated.