
975 Woodard's Dairy Road, Middlesex, NC 27557
Local realty services provided by:ERA Strother Real Estate
975 Woodard's Dairy Road,Middlesex, NC 27557
$274,900
- 3 Beds
- 2 Baths
- 1,642 sq. ft.
- Mobile / Manufactured
- Active
Listed by: jason walters real estate team, neyda yohana arreaga puac
Office: exp realty llc. - c
MLS#:100617392
Source:NC_CCAR
Price summary
- Price:$274,900
- Price per sq. ft.:$167.42
About this home
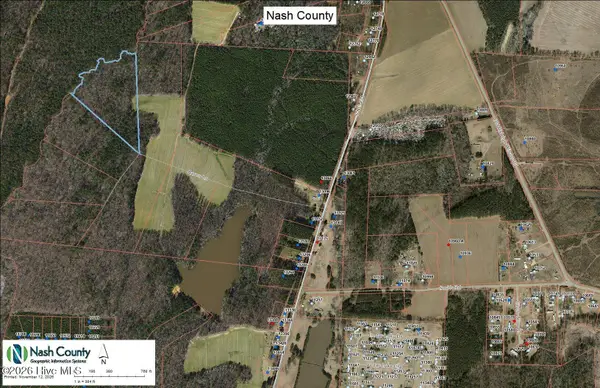
Enjoy the space, comfort, and flexibility of country living with this inviting 3-bedroom, 2-bathroom double-wide manufactured home situated on approximately 3 acres! Offering plenty of room to spread out both inside and out, this home features a functional floor plan with both a living room and a separate family room, providing versatile spaces for everyday living, relaxing, and entertaining. Recent updates, including a new roof, new countertops, fresh flooring, and fresh paint, give the home a refreshed feel while adding comfort and appeal. Step outside onto the large back deck, an ideal spot for morning coffee, outdoor gatherings, or simply unwinding while enjoying the peaceful surroundings. With approximately 3 acres, there's plenty of space for gardening, outdoor activities, or creating your own backyard retreat. Combining recent improvements, two separate living areas, and generous outdoor space, this property offers the opportunity to enjoy a relaxed country lifestyle with room to make it your own....
Contact an agent
Home facts
- Year built:2004
- Subdivision & Development:Not In Subdivision
- Listing ID #:100617392
- Added:1 day(s) ago
- Updated:November 20, 2026 at 02:53 PM
Rooms and interior
- Bedrooms:3
- Total bathrooms:2
- Full bathrooms:2
- Rooms Total:6
- Flooring:Carpet
- Dining Description:Eat-in Kitchen
- Bathrooms Description:Walk-in Shower
- Kitchen Description:Dishwasher, Eat-in Kitchen, Kitchen Island
- Bedroom Description:Walk-In Closet(s)
- Living area:1,642 sq. ft.
Heating and cooling
- Cooling:Central Air
- Heating:Electric, Heat Pump, Heating
- Central air:Yes
Structure and exterior
- Roof:Shingle
- Year built:2004
- Building area:1,642 sq. ft.
- Lot area:3 Acres
- Construction Materials:Vinyl Siding, Wood Frame
- Exterior Features:Deck, Porch
- Foundation Description:Crawl Space
- Levels:1 Story
Schools
- High school:North Johnston
- Middle school:North Johnston
- Elementary school:Glendale-Kenly Elementary School
Utilities
- Water:Well
Finances and disclosures
- Price:$274,900
- Price per sq. ft.:$167.42
Features and amenities
- Appliances:Dishwasher
- Laundry features:Laundry Room, Washer Hookup
- Amenities:Blinds/Shades, Walk-In Closet(s)
Parking
- Parking description:Concrete

New listings near 975 Woodard's Dairy Road
- Open Sat, 11am to 2pmNew
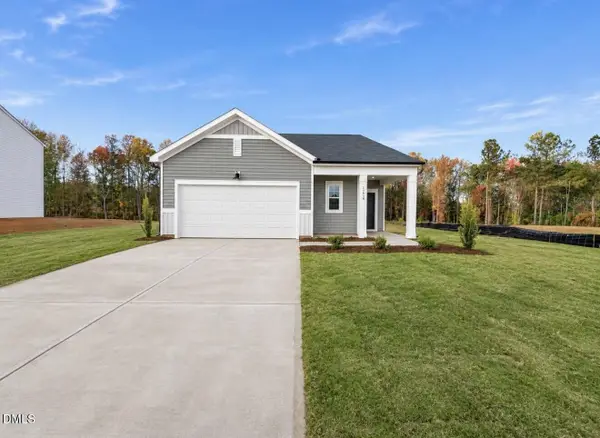 $319,990Active3 beds 2 baths1,536 sq. ft.
11419 Salers Loop, Middlesex, NC 27557
MLS# 10204121Listed by: ASHTON WOODS HOMES - Open Sat, 11am to 3pmNew
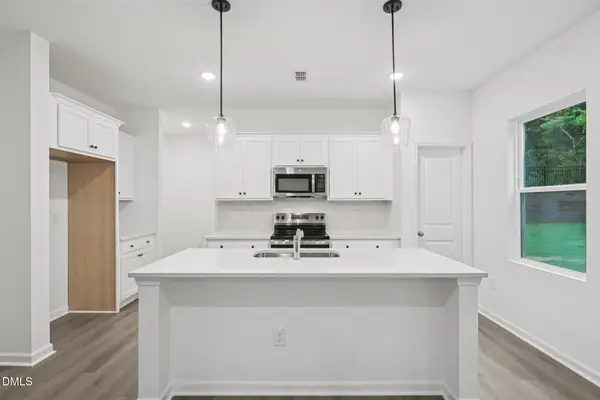 $361,990Active4 beds 3 baths2,095 sq. ft.
11405 Salers Loop, Middlesex, NC 27557
MLS# 10204092Listed by: ASHTON WOODS HOMES - New
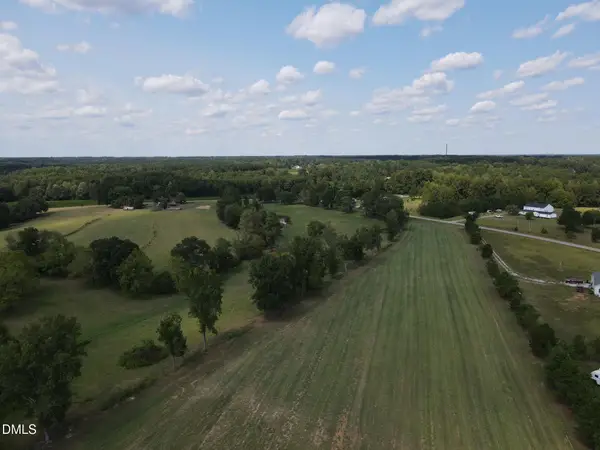 $290,000Active15.03 Acres
0 Cone Road, Middlesex, NC 27557
MLS# 10203791Listed by: BRICK HOUSE REALTY - New
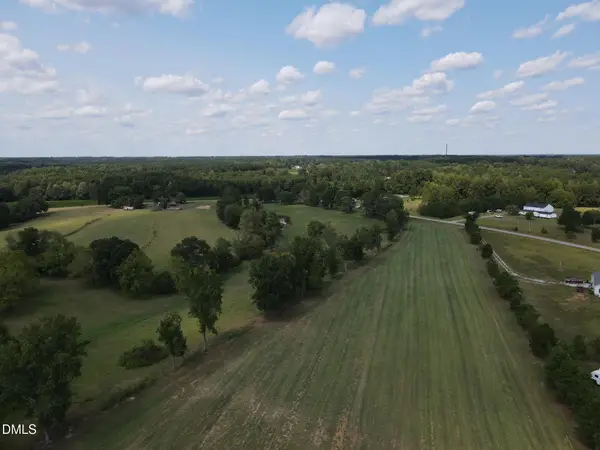 $255,000Active16.33 Acres
0 Cone Road, Middlesex, NC 27557
MLS# 10203792Listed by: BRICK HOUSE REALTY - New
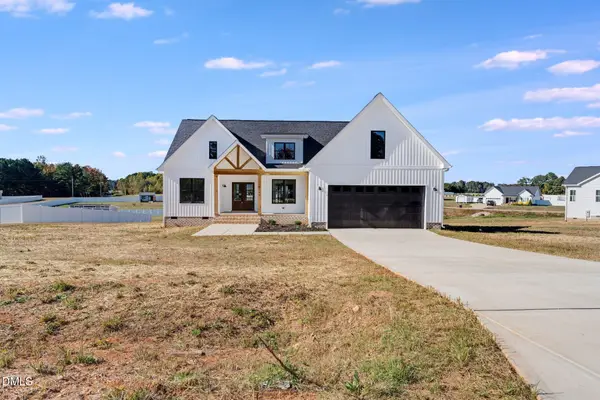 $375,000Active3 beds 3 baths1,738 sq. ft.
9246 N Beaver Creek Way, Middlesex, NC 27557
MLS# 10203640Listed by: COLDWELL BANKER HPW - New
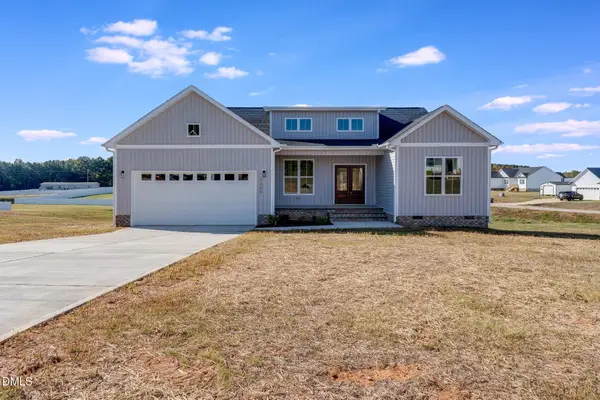 $372,000Active3 beds 2 baths1,769 sq. ft.
9200 N Beaver Creek Way, Middlesex, NC 27557
MLS# 10203641Listed by: COLDWELL BANKER HPW - New
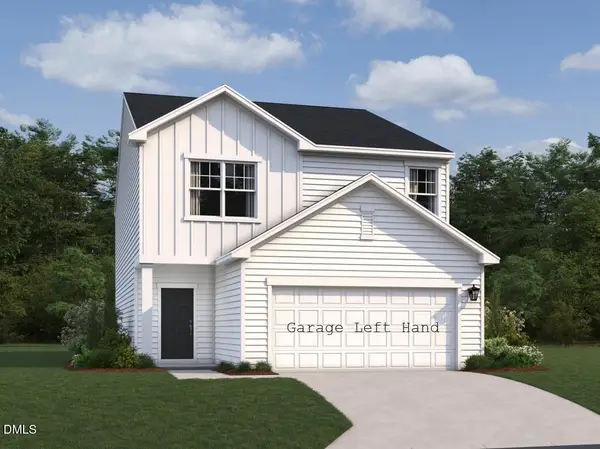 $358,990Active4 beds 3 baths2,260 sq. ft.
6629 Chillingham Drive, Middlesex, NC 27557
MLS# 10203300Listed by: ASHTON WOODS HOMES - New
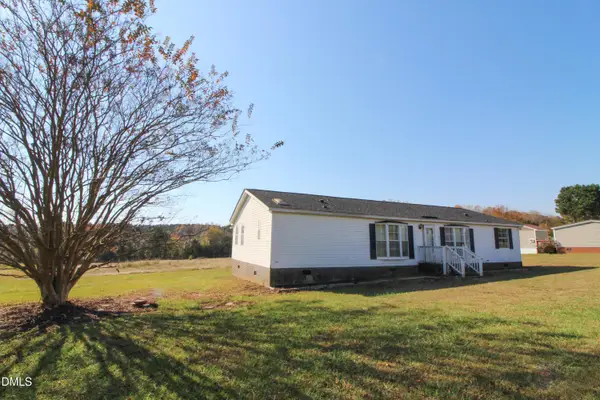 $168,000Active3 beds 2 baths1,642 sq. ft.
6530 Nc Hwy 231 Highway, Middlesex, NC 27557
MLS# 10203054Listed by: PATH HOME, INC. - New
 $207,120Active10.36 Acres
Lot 7 Aaron Lane, Middlesex, NC 27557
MLS# 100616149Listed by: STONE AUCTION & REALTY


Protect your home and budget from life's surprises with an Assurant Home Warranty, backed by a partner that supports you through every step of homeownership. Explore Plans.
© 2023 - 2026 ERA Franchise Systems LLC. All rights reserved. ERA Franchise Systems LLC fully supports the principles of the Fair Housing Act and the Equal Opportunity Act. ERA, ERA Real Estate powered, and their respective logos are registered service marks of ERA Franchise Systems LLC. Each office is independently owned and operated.