
9944 N Chestnut Street, Middlesex, NC 27557
Local realty services provided by:ERA Strother Real Estate
9944 N Chestnut Street,Middlesex, NC 27557
$300,000
- 3 Beds
- 2 Baths
- 1,706 sq. ft.
- Single family
- Active
Listed by: will nichols
Office: chesson realty
MLS#:100592552
Source:NC_CCAR
Price summary
- Price:$300,000
- Price per sq. ft.:$175.85
About this home
Nestled on a spacious 0.91 acre lot, this beautifully updated 3-bedroom, 2-bath brick ranch offers lots of comfortable living space with modern finishes and room to enjoy both inside and out. Step inside to find new luxury vinyl plank flooring and a bright, inviting layout designed for everyday living. The updated kitchen is sure to impress with granite countertops, stainless steel appliances, a large center island, stylish tile backsplash, and abundant cabinet and counter space--perfect for cooking, gathering, and entertaining. The spacious living areas flow seamlessly, while the generously sized bedrooms provide comfort and flexibility. The screened-in back deck provides the perfect spot to enjoy your morning coffee, unwind in the evenings, or entertain guests while taking in views of the backyard. Outside, you'll find an impressive outdoor space designed for both relaxation and recreation. The expansive backyard offers a large lawn with plenty of room to play, entertain, or simply enjoy the outdoors. A private, fully fenced gravel courtyard with raised garden beds creates the perfect setting for gardening, outdoor dining, or a low-maintenance retreat.Call today to schedule a private tour....
Contact an agent
Home facts
- Year built:1964
- Subdivision & Development:Not In Subdivision
- Listing ID #:100592552
- Added:1 day(s) ago
- Updated:July 31, 2026 at 10:26 AM
Rooms and interior
- Bedrooms:3
- Total bathrooms:2
- Full bathrooms:2
- Rooms Total:6
- Flooring:Tile
- Kitchen Description:Dishwasher, Pantry, Refrigerator
- Living area:1,706 sq. ft.
Heating and cooling
- Cooling:Central Air
- Heating:Electric, Forced Air, Heating
- Central air:Yes
Structure and exterior
- Roof:Shingle
- Year built:1964
- Building area:1,706 sq. ft.
- Lot area:0.91 Acres
- Construction Materials:Brick, Stone, Wood Frame
- Exterior Features:Covered, Deck, Screened
- Foundation Description:Crawl Space
- Levels:1 Story
Schools
- High school:Southern Nash
- Middle school:Southern Nash
- Elementary school:Middlesex Elementary
Utilities
- Water:Water Connected
- Sewer:Sewer Connected
Finances and disclosures
- Price:$300,000
- Price per sq. ft.:$175.85
Features and amenities
- Appliances:Dishwasher, Refrigerator
- Amenities:Blinds/Shades, Ceiling Fan(s)
Parking
- Parking description:Concrete, Paved
- Carport spaces:2

New listings near 9944 N Chestnut Street
- New
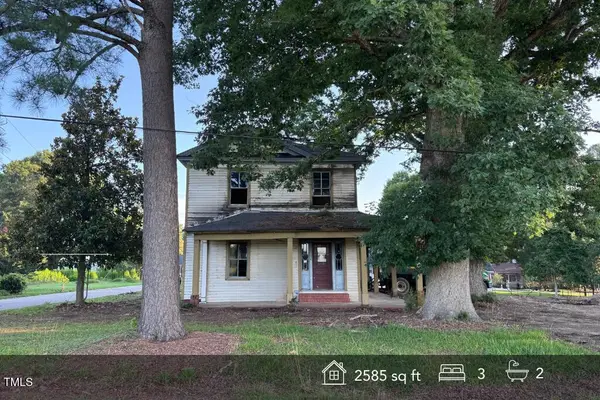 $91,000Active3 beds 2 baths2,585 sq. ft.
12670 School House Road, Middlesex, NC 27557
MLS# 10183257Listed by: EXP REALTY LLC - New
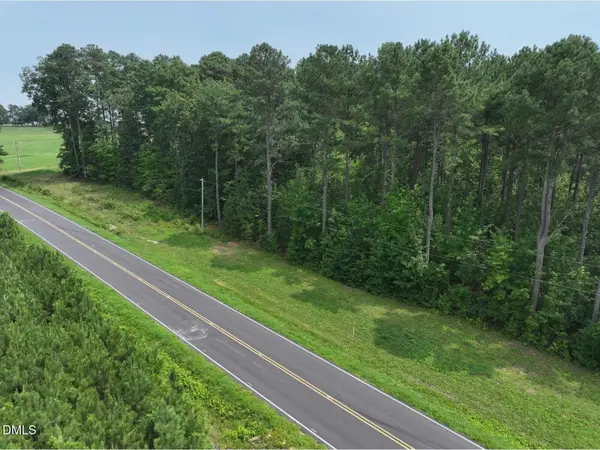 $281,000Active11.46 Acres
Lot 5 Claude Lewis Road, Middlesex, NC 27557
MLS# 10182170Listed by: WHITETAIL PROPERTIES, LLC - New
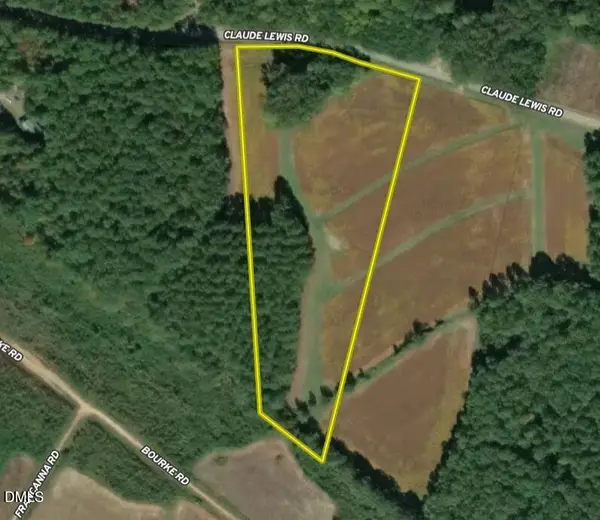 $265,000Active10 Acres
Lot 4 Claude Lewis Road, Middlesex, NC 27557
MLS# 10182172Listed by: WHITETAIL PROPERTIES, LLC - New
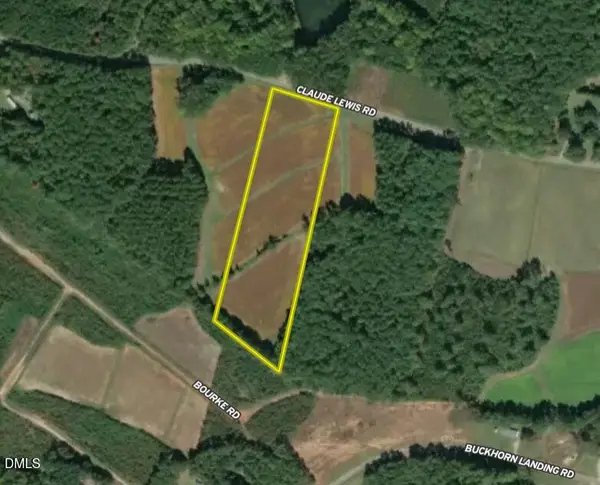 $265,000Active10 Acres
Lot 3 Claude Lewis Road, Middlesex, NC 27557
MLS# 10182173Listed by: WHITETAIL PROPERTIES, LLC - New
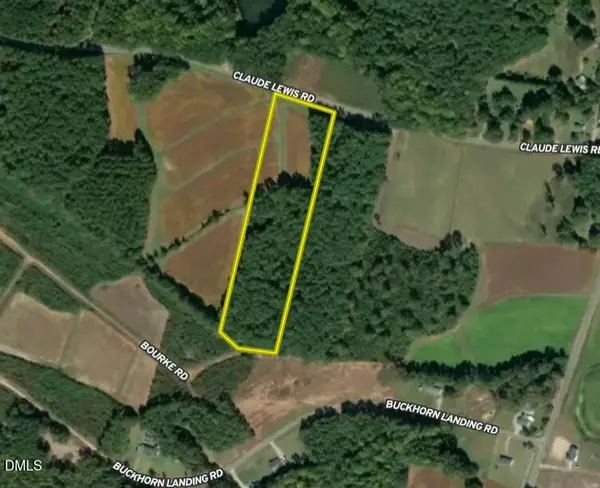 $265,000Active10 Acres
Lot 2 Claude Lewis Road, Middlesex, NC 27557
MLS# 10182174Listed by: WHITETAIL PROPERTIES, LLC - New
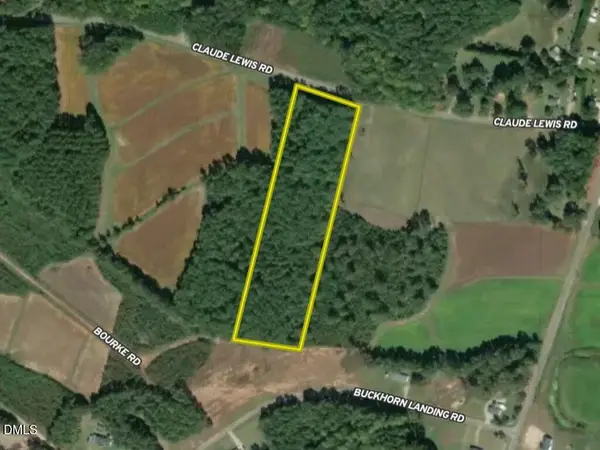 $250,000Active10 Acres
Lot 1 Claude Lewis Road, Middlesex, NC 27557
MLS# 10182175Listed by: WHITETAIL PROPERTIES, LLC 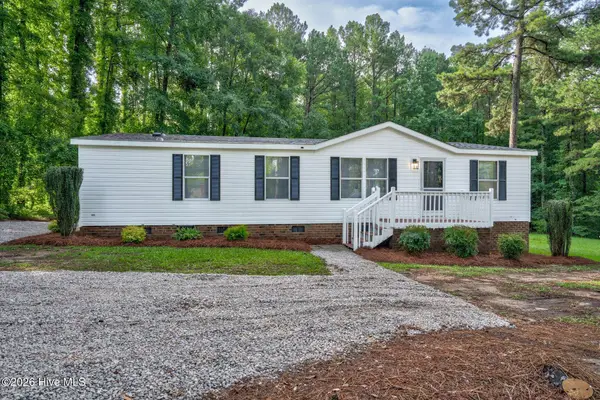 $214,900Pending3 beds 2 baths1,296 sq. ft.
12387 Selma Road, Middlesex, NC 27557
MLS# 100591085Listed by: EXP REALTY LLC - C- New
 $69,900Active1.51 Acres
Tbd School House Road, Middlesex, NC 27557
MLS# 10181346Listed by: RAYNOR REALTY POWERED BY REAL  $244,900Active3 beds 2 baths1,509 sq. ft.
4674 Denton Road, Middlesex, NC 27557
MLS# 10181055Listed by: NORTHSIDE REALTY INC.


Protect your home and budget from life's surprises with an Assurant Home Warranty, backed by a partner that supports you through every step of homeownership. Explore Plans.
© 2023 - 2026 ERA Franchise Systems LLC. All rights reserved. ERA Franchise Systems LLC fully supports the principles of the Fair Housing Act and the Equal Opportunity Act. ERA, ERA Real Estate powered, and their respective logos are registered service marks of ERA Franchise Systems LLC. Each office is independently owned and operated.