
10154 Jim Sossoman Road, Midland, NC 28107
Local realty services provided by:ERA Live Moore
Listed by: jessica walker
Office: real broker, llc.
MLS#:4412838
Source:CH
Upcoming open houses
- Sat, Oct 0312:00 pm - 02:00 pm
Price summary
- Price:$675,000
- Price per sq. ft.:$227.27
- Monthly HOA dues:$23
About this home
Sellers are now offering up to a $10,000 credit with an accepted offer! Apply it toward closing costs or an interest rate buy-down (subject to lender guidelines).
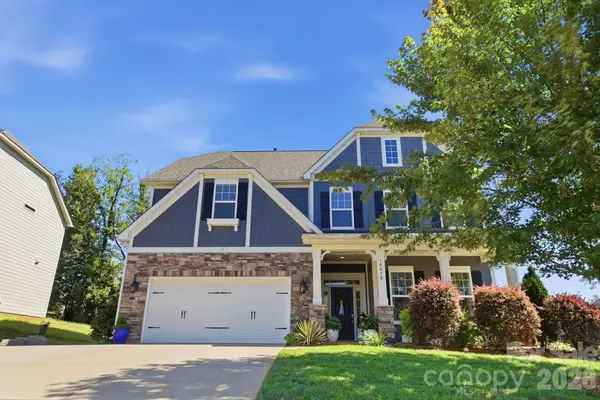
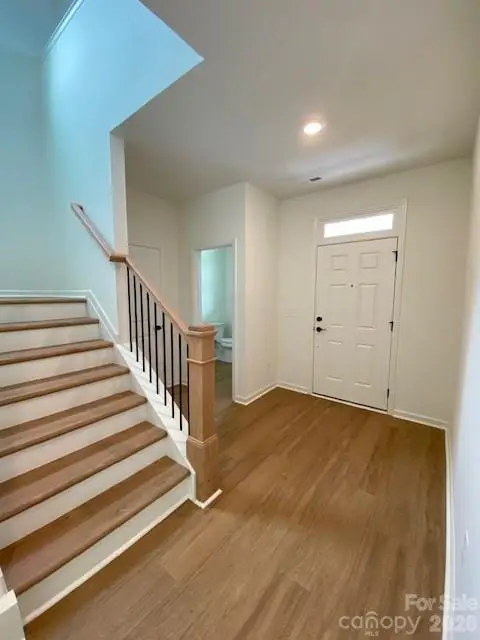
Welcome to this beautiful semi-custom home situated on over an acre in the desirable Rosewood Trail community of Midland! Offering 4 bedrooms, 3.5 baths, and a spacious, thoughtfully designed floor plan, this home combines custom details with the peaceful feel of country living. A beautiful staircase makes an impressive first impression, while the spacious great room features soaring ceilings, hardwood floors, crown molding, shiplap accents, and a stunning stone fireplace. The kitchen is designed for everyday living and entertaining with custom white cabinetry, a large island, breakfast area, beautiful backsplash, and dark leathered granite countertops. A separate dining room provides additional space for hosting family and friends.
The main-level primary suite offers a relaxing retreat with a spa-like bath featuring a freestanding tub and rain shower. Upstairs, you’ll find three additional bedrooms, two full baths, and a HUGE bonus room offering flexibility for a media room, playroom, home office, or additional living space.
Outside, enjoy the beautifully maintained yard, mature trees, peaceful natural surroundings, and a back deck perfect for entertaining or unwinding in the country setting. Additional features include a tankless water heater and access to the Rosewood Trail community walking trail. Enjoy the privacy and space of over an acre while remaining conveniently located near shopping, restaurants, and grocery stores, with easy access to Charlotte, Concord, Mint Hill, Locust, and Albemarle. Beautiful finishes, generous space, and a valuable seller credit make this home an exceptional opportunity!...
Contact an agent
Home facts
- Year built:2020
- Subdivision & Development:Rosewood Trail
- Listing ID #:4412838
- Updated:October 01, 2026 at 08:11 PM
Rooms and interior
- Bedrooms:4
- Total bathrooms:4
- Full bathrooms:3
- Half bathrooms:1
- Flooring:Carpet, Tile, Wood
- Kitchen Description:Dishwasher, Gas Range, Microwave, Refrigerator
- Living area:2,970 sq. ft.
Heating and cooling
- Cooling:Heat Pump
- Heating:Heat Pump
- Central air:Yes
Structure and exterior
- Year built:2020
- Building area:2,970 sq. ft.
- Lot area:1.08 Acres
- Lot Features:Cleared, Level, Wooded
- Construction Materials:Fiber Cement, Stone
- Foundation Description:Crawl Space
Schools
- High school:Central Cabarrus
- Elementary school:Bethel
Utilities
- Water:County Water
- Sewer:Septic (At Site)
Finances and disclosures
- Price:$675,000
- Price per sq. ft.:$227.27
Features and amenities
- Laundry features:Laundry Room, Main Level
- Amenities:Walk-In Closet(s)
Parking
- Parking description:Attached Garage, Driveway
- Garage:Yes
- Garage spaces:2
 Listings courtesy of Canopy MLS as distributed by MLS GRID. Copyright 2021 Canopy MLS. All rights reserved. Canopy MLS, provides content displayed here (“provided content”) on an “as is” basis and makes no representations or warranties regarding the provided content, including, but not limited to those of non-infringement, timeliness, accuracy, or completeness. Individuals and companies using information presented are responsible for verification and validation of information they utilize and present to their customers and clients. Canopy MLS will not be liable for any damage or loss resulting from use of the provided content or the products available through Portals, IDX, VOW, and/or Syndication. Recipients of this information shall not resell, redistribute, reproduce, modify, or otherwise copy any portion thereof without the expressed written consent of Canopy MLS.
New listings near 10154 Jim Sossoman Road
- New
 $615,000Active5 beds 3 baths3,183 sq. ft.
10079 Fox Trotter Lane, Midland, NC 28107
MLS# 4429949Listed by: KELLER WILLIAMS BALLANTYNE AREA - New
 $352,990Active3 beds 3 baths1,896 sq. ft.
3617 Muddy Creek Road, Midland, NC 28107
MLS# 4429131Listed by: WILLIAM KISELICK - New
 $352,990Active3 beds 3 baths1,896 sq. ft.
3655 Muddy Creek Road, Midland, NC 28107
MLS# 4429205Listed by: WILLIAM KISELICK  $595,788Pending2 beds 2 baths1,969 sq. ft.
12453 Pit Mine Road, Midland, NC 28107
MLS# 4428924Listed by: PULTE HOME CORPORATION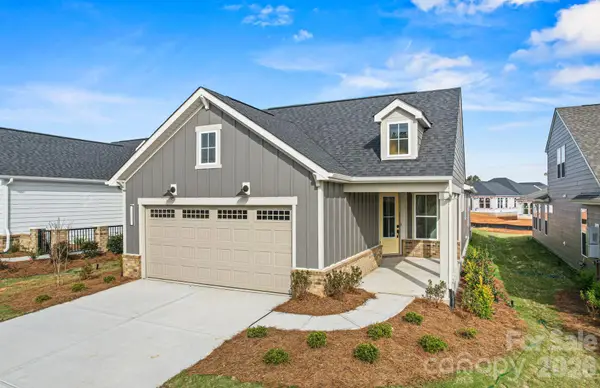 $478,674Pending3 beds 2 baths1,550 sq. ft.
1450 Mining Camp Road, Midland, NC 28107
MLS# 4428921Listed by: PULTE HOME CORPORATION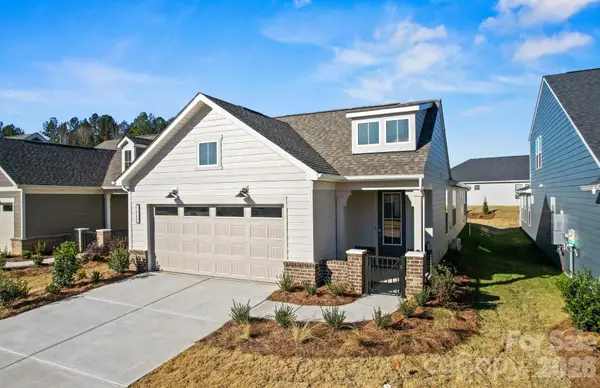 $474,341Pending2 beds 2 baths1,581 sq. ft.
1438 Mining Camp Road, Midland, NC 28107
MLS# 4428923Listed by: PULTE HOME CORPORATION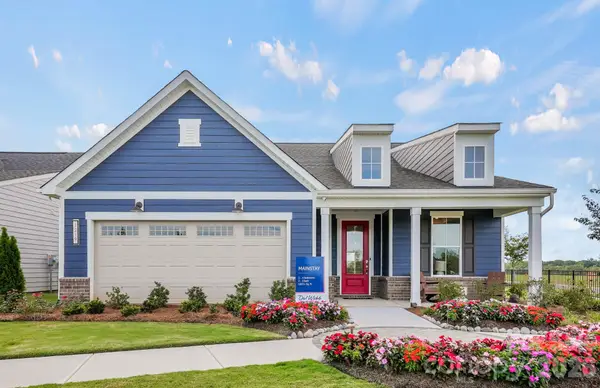 $723,470Pending2 beds 2 baths2,181 sq. ft.
12437 Pit Mine Way, Midland, NC 28107
MLS# 4428675Listed by: PULTE HOME CORPORATION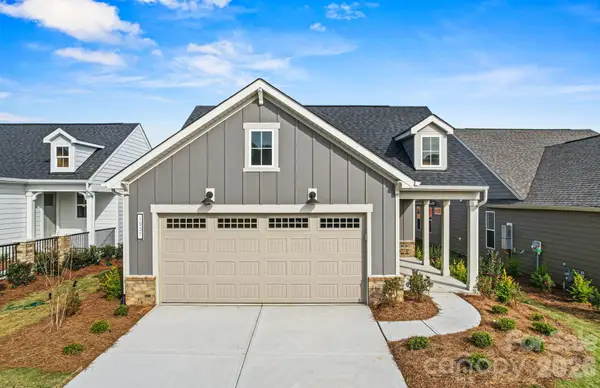 $496,438Pending2 beds 2 baths1,692 sq. ft.
1432 Mining Camp Road, Midland, NC 28107
MLS# 4428903Listed by: PULTE HOME CORPORATION- New
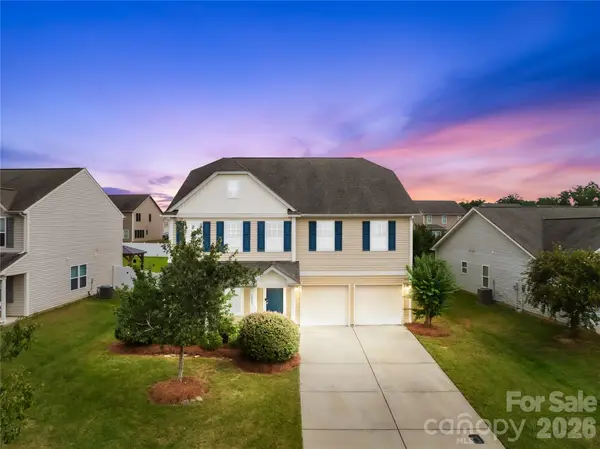 $375,000Active5 beds 4 baths3,762 sq. ft.
12859 Clydesdale Drive, Midland, NC 28107
MLS# 4428177Listed by: RE/MAX EXECUTIVE 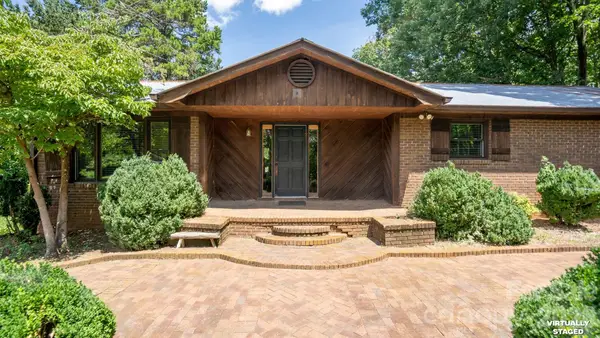 $565,000Pending3 beds 2 baths1,606 sq. ft.
1101 Sleepy Hollow Road, Midland, NC 28107
MLS# 4425995Listed by: HELEN ADAMS REALTY


Protect your home and budget from life's surprises with an Assurant Home Warranty, backed by a partner that supports you through every step of homeownership. Explore Plans.
© 2023 - 2026 ERA Franchise Systems LLC. All rights reserved. ERA Franchise Systems LLC fully supports the principles of the Fair Housing Act and the Equal Opportunity Act. ERA, ERA Real Estate powered, and their respective logos are registered service marks of ERA Franchise Systems LLC. Each office is independently owned and operated.