
10979 Sparkle Creek Drive, Midland, NC 28107
Local realty services provided by:ERA Sunburst Realty
Listed by: brian taylor
Office: dreamline realty, llc.
MLS#:4420352
Source:CH
10979 Sparkle Creek Drive,Midland, NC 28107
$599,000
- 4 Beds
- 3 Baths
- 3,153 sq. ft.
- Single family
- Active
Price summary
- Price:$599,000
- Price per sq. ft.:$189.98
- Monthly HOA dues:$55.58
About this home
Welcome to this spacious 4-bedroom home in Cedarvale Farms, offering over 3,150 square feet, a 3-car garage and an incredible backyard designed for entertaining! The main level features a dedicated office, formal dining room and separate sitting room, along with an open kitchen and great room that serve as the heart of the home. The kitchen features abundant cabinetry, a large center island, granite countertops, gas cooktop, and plenty of prep and gathering space. The adjoining great room is highlighted by a gas fireplace and coffered ceiling. Upstairs, the oversized primary suite features a vaulted ceiling and a beautifully appointed bath with dual vanities and a large tiled walk-in shower with frameless glass enclosure. Three additional bedrooms and a spacious bonus/media room provide plenty of flexibility for guests, work, exercise or entertainment. The outdoor living space may be the showstopper. A large screened porch offers room for both dining and lounging and opens to an additional patio and fenced backyard. Enjoy the outdoor play area, storage shed, mature landscaping and plenty of lawn space, all on a .32-acre corner lot. A full-yard irrigation system and 3-car garage add even more functionality. Cedarvale Farms serves the Hickory Ridge Middle school and the Hickory Ridge High school. This home offers the space, versatility and outdoor living that are hard to find!...
Contact an agent
Home facts
- Year built:2019
- Subdivision & Development:Cedarvale Farms
- Listing ID #:4420352
- Updated:September 05, 2026 at 11:33 AM
Rooms and interior
- Bedrooms:4
- Total bathrooms:3
- Full bathrooms:2
- Half bathrooms:1
- Kitchen Description:Dishwasher, Gas Cooktop
- Living area:3,153 sq. ft.
Heating and cooling
- Heating:Forced Air
- Central air:Yes
Structure and exterior
- Year built:2019
- Building area:3,153 sq. ft.
- Lot area:0.32 Acres
- Construction Materials:Fiber Cement
- Exterior Features:In-Ground Irrigation
- Foundation Description:Slab
Schools
- High school:Hickory Ridge
- Elementary school:Bethel
Utilities
- Sewer:Public Sewer
Finances and disclosures
- Price:$599,000
- Price per sq. ft.:$189.98
Features and amenities
- Laundry features:Upper Level
Parking
- Parking description:Attached Garage
- Garage:Yes
- Garage spaces:3
 Listings courtesy of Canopy MLS as distributed by MLS GRID. Copyright 2021 Canopy MLS. All rights reserved. Canopy MLS, provides content displayed here (“provided content”) on an “as is” basis and makes no representations or warranties regarding the provided content, including, but not limited to those of non-infringement, timeliness, accuracy, or completeness. Individuals and companies using information presented are responsible for verification and validation of information they utilize and present to their customers and clients. Canopy MLS will not be liable for any damage or loss resulting from use of the provided content or the products available through Portals, IDX, VOW, and/or Syndication. Recipients of this information shall not resell, redistribute, reproduce, modify, or otherwise copy any portion thereof without the expressed written consent of Canopy MLS.
New listings near 10979 Sparkle Creek Drive
- Coming Soon
 $339,000Coming Soon3 beds 2 baths1,324 sq. ft.
319 Settlement Drive, Midland, NC 28107
MLS# 4418684Listed by: REAL BROKER, LLC  $382,801Pending3 beds 2 baths1,445 sq. ft.
3518 Forager Place, Midland, NC 28107
MLS# 4422025Listed by: WILLIAM KISELICK- New
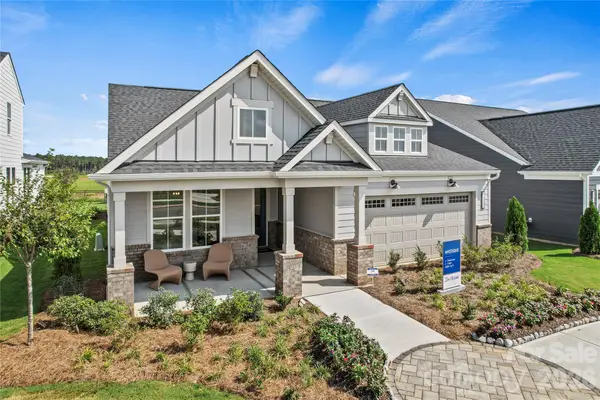 $618,871Active2 beds 2 baths1,809 sq. ft.
12421 Pit Mine Way, Midland, NC 28107
MLS# 4421272Listed by: PULTE HOME CORPORATION - New
 $659,000Active2 beds 1 baths1,881 sq. ft.
4810 Garmon Mill Road, Midland, NC 28107
MLS# 4419538Listed by: CORCORAN HM PROPERTIES - New
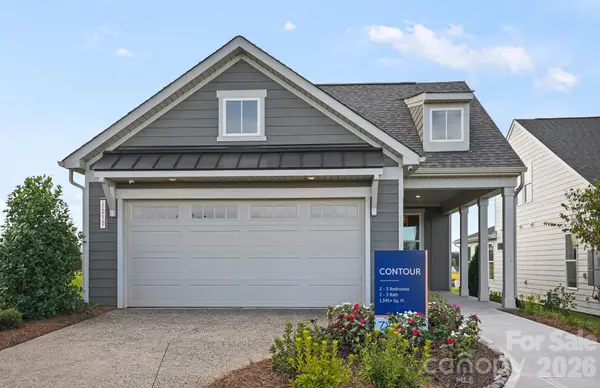 $485,526Active2 beds 2 baths1,345 sq. ft.
12285 Ore Valley Road, Midland, NC 28107
MLS# 4421276Listed by: PULTE HOME CORPORATION - New
 $576,348Active3 beds 3 baths2,130 sq. ft.
12273 Ore Valley Road, Midland, NC 28107
MLS# 4421790Listed by: PULTE HOME CORPORATION - New
 $525,000Active3 beds 2 baths1,770 sq. ft.
2000 Sossoman Springs Road, Midland, NC 28107
MLS# 4420719Listed by: ASSIST2SELL BUYERS & SELLERS 1ST CHOICE LLC - Open Sat, 11am to 5pmNew
 $374,644Active3 beds 2 baths1,582 sq. ft.
12126 Plummer Court #11, Midland, NC 28107
MLS# 4419822Listed by: WILLIAM KISELICK - New
 $85,000Active2 beds 1 baths1,366 sq. ft.
4675 Chaney Road, Midland, NC 28107
MLS# 4418609Listed by: MARK SPAIN REAL ESTATE


Protect your home and budget from life's surprises with an Assurant Home Warranty, backed by a partner that supports you through every step of homeownership. Explore Plans.
© 2023 - 2026 ERA Franchise Systems LLC. All rights reserved. ERA Franchise Systems LLC fully supports the principles of the Fair Housing Act and the Equal Opportunity Act. ERA, ERA Real Estate powered, and their respective logos are registered service marks of ERA Franchise Systems LLC. Each office is independently owned and operated.