
12421 Pit Mine Way, Midland, NC 28107
Local realty services provided by:ERA Live Moore
Listed by: autumn moen, lee griffin
Office: pulte home corporation
MLS#:4421272
Source:CH
12421 Pit Mine Way,Midland, NC 28107
$618,871
- 2 Beds
- 2 Baths
- 1,809 sq. ft.
- Single family
- Active
Price summary
- Price:$618,871
- Price per sq. ft.:$342.11
- Monthly HOA dues:$362
About this home
Experience exceptional active-adult living in Carolina Ridge at Del Webb with this beautifully designed new construction home showcasing premium upgrades, stylish finishes, and thoughtful spaces throughout. Featuring EVP flooring throughout the home, crown molding, and blinds throughout, this residence offers the perfect blend of elegance, comfort, and low-maintenance living.
The open-concept floor plan of the 2 bedroom, 2 full bathroom Mystiqu floorplan is anchored by a spacious gathering room highlighted by a striking tray ceiling and a cozy side fireplace, creating an inviting setting for everyday living and entertaining. The upgraded Deluxe Kitchen (Layout 3) serves as the heart of the home, offering abundant cabinetry, generous workspace, and seamless flow into the dining and living areas.
A versatile flex room provides endless possibilities as a home office, hobby room, reading retreat, or guest space. The well-appointed secondary bath features a convenient walk-in shower, ensuring comfort for family and visitors alike.
Step outside and enjoy the best of indoor-outdoor living with a covered patio and extended patio, perfect for relaxing, entertaining, or enjoying Carolina's beautiful weather year-round.
Located within the sought-after Carolina Ridge at Del Webb, residents enjoy a vibrant lifestyle with exceptional resort-style amenities, social activities, fitness opportunities, and convenient access to shopping, dining, healthcare, and recreation. This move-in-ready home delivers quality craftsmanship, desirable upgrades, and the active lifestyle you've been waiting for....
Contact an agent
Home facts
- Year built:2027
- Subdivision & Development:Carolina Ridge
- Listing ID #:4421272
- Updated:September 05, 2026 at 11:33 AM
Rooms and interior
- Bedrooms:2
- Total bathrooms:2
- Full bathrooms:2
- Flooring:Vinyl
- Kitchen Description:Dishwasher, Disposal, Gas Range, Microwave
- Living area:1,809 sq. ft.
Heating and cooling
- Cooling:Central Air
- Central air:Yes
Structure and exterior
- Year built:2027
- Building area:1,809 sq. ft.
- Lot area:0.18 Acres
- Construction Materials:Fiber Cement
- Exterior Features:Lawn Maintenance
- Foundation Description:Slab
Schools
- High school:Unspecified
- Elementary school:Unspecified
Utilities
- Sewer:Public Sewer
Finances and disclosures
- Price:$618,871
- Price per sq. ft.:$342.11
Features and amenities
- Amenities:Attic Stairs Pulldown
Parking
- Parking description:Attached Garage, Driveway
- Garage:Yes
- Garage spaces:2
 Listings courtesy of Canopy MLS as distributed by MLS GRID. Copyright 2021 Canopy MLS. All rights reserved. Canopy MLS, provides content displayed here (“provided content”) on an “as is” basis and makes no representations or warranties regarding the provided content, including, but not limited to those of non-infringement, timeliness, accuracy, or completeness. Individuals and companies using information presented are responsible for verification and validation of information they utilize and present to their customers and clients. Canopy MLS will not be liable for any damage or loss resulting from use of the provided content or the products available through Portals, IDX, VOW, and/or Syndication. Recipients of this information shall not resell, redistribute, reproduce, modify, or otherwise copy any portion thereof without the expressed written consent of Canopy MLS.
New listings near 12421 Pit Mine Way
- Coming Soon
 $339,000Coming Soon3 beds 2 baths1,324 sq. ft.
319 Settlement Drive, Midland, NC 28107
MLS# 4418684Listed by: REAL BROKER, LLC  $382,801Pending3 beds 2 baths1,445 sq. ft.
3518 Forager Place, Midland, NC 28107
MLS# 4422025Listed by: WILLIAM KISELICK- New
 $659,000Active2 beds 1 baths1,881 sq. ft.
4810 Garmon Mill Road, Midland, NC 28107
MLS# 4419538Listed by: CORCORAN HM PROPERTIES - New
 $599,000Active4 beds 3 baths3,153 sq. ft.
10979 Sparkle Creek Drive, Midland, NC 28107
MLS# 4420352Listed by: DREAMLINE REALTY, LLC - New
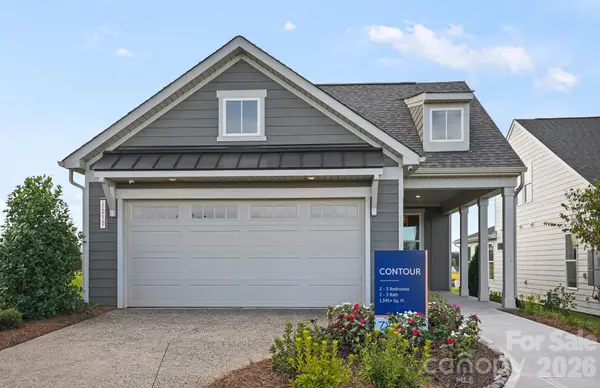 $485,526Active2 beds 2 baths1,345 sq. ft.
12285 Ore Valley Road, Midland, NC 28107
MLS# 4421276Listed by: PULTE HOME CORPORATION - New
 $576,348Active3 beds 3 baths2,130 sq. ft.
12273 Ore Valley Road, Midland, NC 28107
MLS# 4421790Listed by: PULTE HOME CORPORATION - New
 $525,000Active3 beds 2 baths1,770 sq. ft.
2000 Sossoman Springs Road, Midland, NC 28107
MLS# 4420719Listed by: ASSIST2SELL BUYERS & SELLERS 1ST CHOICE LLC - Open Sat, 11am to 5pmNew
 $374,644Active3 beds 2 baths1,582 sq. ft.
12126 Plummer Court #11, Midland, NC 28107
MLS# 4419822Listed by: WILLIAM KISELICK - New
 $85,000Active2 beds 1 baths1,366 sq. ft.
4675 Chaney Road, Midland, NC 28107
MLS# 4418609Listed by: MARK SPAIN REAL ESTATE


Protect your home and budget from life's surprises with an Assurant Home Warranty, backed by a partner that supports you through every step of homeownership. Explore Plans.
© 2023 - 2026 ERA Franchise Systems LLC. All rights reserved. ERA Franchise Systems LLC fully supports the principles of the Fair Housing Act and the Equal Opportunity Act. ERA, ERA Real Estate powered, and their respective logos are registered service marks of ERA Franchise Systems LLC. Each office is independently owned and operated.