
12760 Bethel School Road, Midland, NC 28107
Local realty services provided by:ERA Live Moore
Listed by: thecla widenhouse
Office: howard hanna allen tate concord
MLS#:4415874
Source:CH
12760 Bethel School Road,Midland, NC 28107
$500,000
- 3 Beds
- 2 Baths
- 1,721 sq. ft.
- Single family
- Pending
Price summary
- Price:$500,000
- Price per sq. ft.:$290.53
About this home
Great location with a balance of convenience and privacy on 3+ private acres. This custom home features fiber cement siding with stone accents and a wide front porch. Inside enjoy floor to ceiling stone fireplace with a hand carved mantle from property timber plus hardwoods throughout the main areas and bedrooms. Outback relax on the gracious screened porch and adjoining wood deck, soaking in the calm serenity of your own retreat. Car enthusiasts will appreciate the detached 720 sq ft garage with a mini split heating and cooling plus a toilet and sink in addtion to an oversized 472 sq ft attached garage and circular drive. Come experience the quality, privacy, and charm of this hard to find property!
Contact an agent
Home facts
- Year built:2011
- Subdivision & Development:NONE
- Listing ID #:4415874
- Updated:October 04, 2026 at 07:34 AM
Rooms and interior
- Bedrooms:3
- Total bathrooms:2
- Full bathrooms:2
- Flooring:Tile, Vinyl, Wood
- Kitchen Description:Dishwasher, Electric Cooktop, Electric Oven
- Living area:1,721 sq. ft.
Heating and cooling
- Heating:Forced Air, Natural Gas
- Central air:Yes
Structure and exterior
- Year built:2011
- Building area:1,721 sq. ft.
- Lot area:3.1 Acres
- Lot Features:Level, Private, Wooded
- Architectural Style:Arts and Crafts
- Construction Materials:Fiber Cement, Stone
- Foundation Description:Crawl Space
Schools
- High school:Unspecified
- Elementary school:Unspecified
Utilities
- Sewer:Public Sewer
Finances and disclosures
- Price:$500,000
- Price per sq. ft.:$290.53
Features and amenities
- Laundry features:Laundry Room, Main Level
- Amenities:Attic Stairs Pulldown, Open Floorplan, Walk-In Closet(s)
Parking
- Parking description:Attached Garage, Driveway
- Garage:Yes
- Garage spaces:3
 Listings courtesy of Canopy MLS as distributed by MLS GRID. Copyright 2021 Canopy MLS. All rights reserved. Canopy MLS, provides content displayed here (“provided content”) on an “as is” basis and makes no representations or warranties regarding the provided content, including, but not limited to those of non-infringement, timeliness, accuracy, or completeness. Individuals and companies using information presented are responsible for verification and validation of information they utilize and present to their customers and clients. Canopy MLS will not be liable for any damage or loss resulting from use of the provided content or the products available through Portals, IDX, VOW, and/or Syndication. Recipients of this information shall not resell, redistribute, reproduce, modify, or otherwise copy any portion thereof without the expressed written consent of Canopy MLS.
New listings near 12760 Bethel School Road
- New
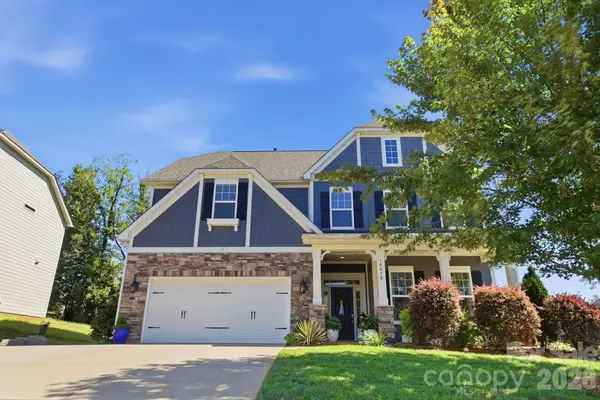
 $415,000Active4 beds 3 baths2,346 sq. ft.
3310 Brickwood Circle, Midland, NC 28107
MLS# 4430626Listed by: HOWARD HANNA ALLEN TATE CONCORD - New
 $615,000Active5 beds 3 baths3,152 sq. ft.
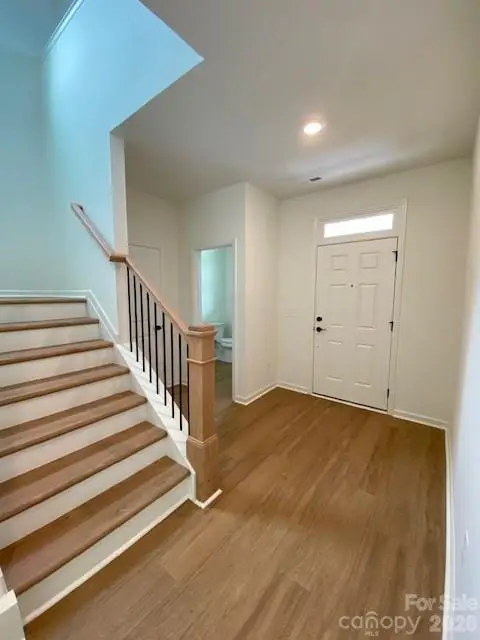
10079 Fox Trotter Lane, Midland, NC 28107
MLS# 4429949Listed by: KELLER WILLIAMS BALLANTYNE AREA - New
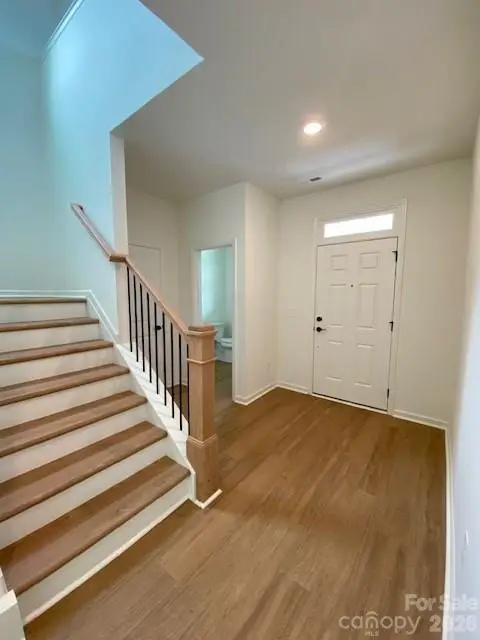
 $352,990Active3 beds 3 baths1,896 sq. ft.
3617 Muddy Creek Road, Midland, NC 28107
MLS# 4429131Listed by: WILLIAM KISELICK - New
 $352,990Active3 beds 3 baths1,896 sq. ft.
3655 Muddy Creek Road, Midland, NC 28107
MLS# 4429205Listed by: WILLIAM KISELICK 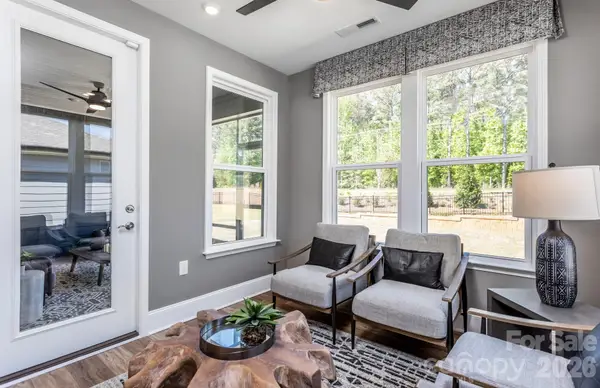 $595,788Pending2 beds 2 baths1,969 sq. ft.
12453 Pit Mine Road, Midland, NC 28107
MLS# 4428924Listed by: PULTE HOME CORPORATION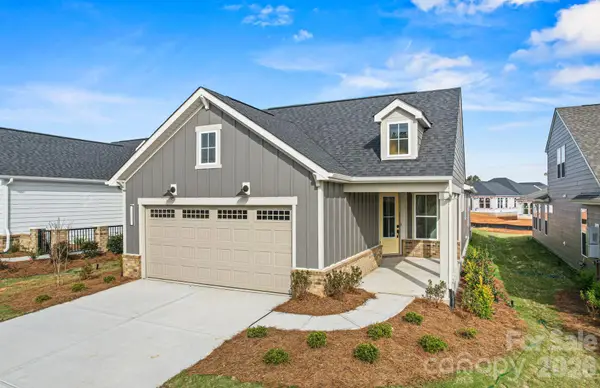 $478,674Pending3 beds 2 baths1,550 sq. ft.
1450 Mining Camp Road, Midland, NC 28107
MLS# 4428921Listed by: PULTE HOME CORPORATION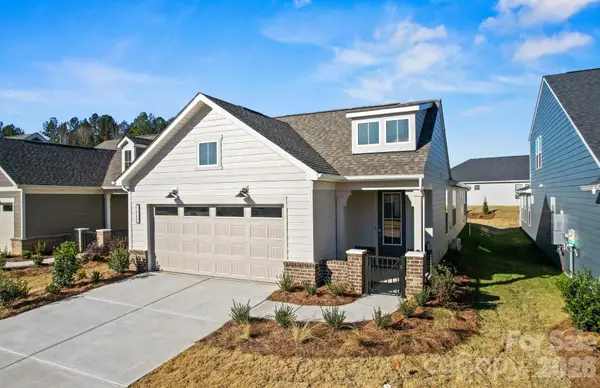 $474,341Pending2 beds 2 baths1,581 sq. ft.
1438 Mining Camp Road, Midland, NC 28107
MLS# 4428923Listed by: PULTE HOME CORPORATION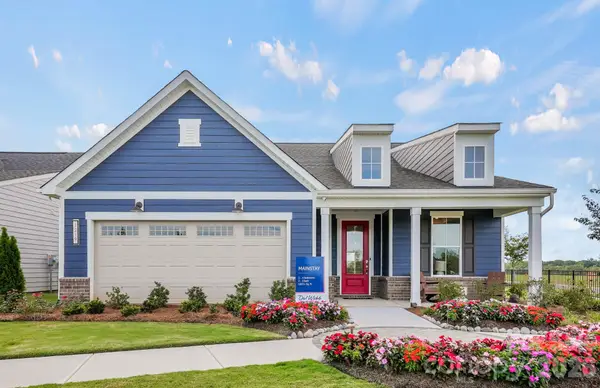 $723,470Pending2 beds 2 baths2,181 sq. ft.
12437 Pit Mine Way, Midland, NC 28107
MLS# 4428675Listed by: PULTE HOME CORPORATION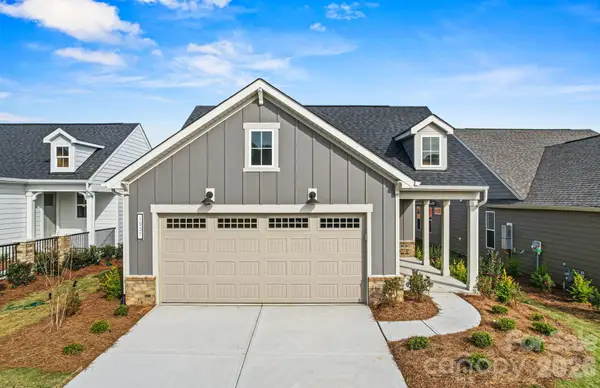 $496,438Pending2 beds 2 baths1,692 sq. ft.
1432 Mining Camp Road, Midland, NC 28107
MLS# 4428903Listed by: PULTE HOME CORPORATION- New
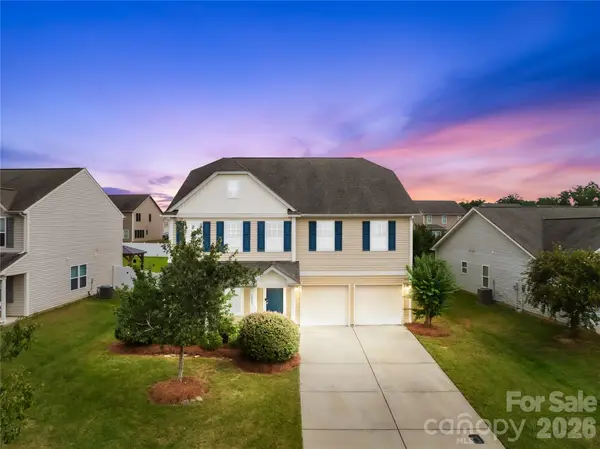 $375,000Active5 beds 4 baths3,762 sq. ft.
12859 Clydesdale Drive, Midland, NC 28107
MLS# 4428177Listed by: RE/MAX EXECUTIVE


Protect your home and budget from life's surprises with an Assurant Home Warranty, backed by a partner that supports you through every step of homeownership. Explore Plans.
© 2023 - 2026 ERA Franchise Systems LLC. All rights reserved. ERA Franchise Systems LLC fully supports the principles of the Fair Housing Act and the Equal Opportunity Act. ERA, ERA Real Estate powered, and their respective logos are registered service marks of ERA Franchise Systems LLC. Each office is independently owned and operated.