
15655 Highway 601 Highway, Midland, NC 28107
Local realty services provided by:ERA Live Moore
Listed by: mr. matt swyt
Office: thomas property group, inc.
MLS#:4302018
Source:CH
15655 Highway 601 Highway,Midland, NC 28107
$915,000
- 3 Beds
- 4 Baths
- 3,764 sq. ft.
- Single family
- Active
Upcoming open houses
- Sun, Sep 2001:00 pm - 03:00 pm
- Sun, Sep 2701:00 pm - 03:00 pm
Price summary
- Price:$915,000
- Price per sq. ft.:$243.09
About this home
REDUCED TO $915,000! Magnificent all-brick retreat set on 6 secluded acres. Sunlight pours through classic windows into spacious, elegant living areas lined with traditional hardwoods and custom millwork. Features a chef’s kitchen, grand upper primary suite, and flexible space for an office or gym. Step outside to a private resort complete with an in-ground pool, entertaining gazebo, and peaceful fall foliage views. Complete privacy meets ideal convenience with quick access to major routes.
Contact an agent
Home facts
- Year built:1986
- Subdivision & Development:None
- Listing ID #:4302018
- Updated:September 17, 2026 at 01:21 PM
Rooms and interior
- Bedrooms:3
- Total bathrooms:4
- Full bathrooms:3
- Half bathrooms:1
- Flooring:Carpet, Tile, Wood
- Kitchen Description:Dishwasher, Disposal, Electric Oven, Microwave, Plumbed For Ice Maker
- Living area:3,764 sq. ft.
Heating and cooling
- Cooling:Central Air, Heat Pump
- Heating:Heat Pump
- Central air:Yes
Structure and exterior
- Year built:1986
- Building area:3,764 sq. ft.
- Lot area:6.4 Acres
- Architectural Style:Traditional
- Foundation Description:Crawl Space
Schools
- High school:Unspecified
- Elementary school:Unspecified
Utilities
- Water:Well
- Sewer:Septic (At Site)
Finances and disclosures
- Price:$915,000
- Price per sq. ft.:$243.09
Features and amenities
- Laundry features:Laundry Room
- Amenities:Attic Stairs Pulldown
Parking
- Garage:Yes
- Garage spaces:2
 Listings courtesy of Canopy MLS as distributed by MLS GRID. Copyright 2021 Canopy MLS. All rights reserved. Canopy MLS, provides content displayed here (“provided content”) on an “as is” basis and makes no representations or warranties regarding the provided content, including, but not limited to those of non-infringement, timeliness, accuracy, or completeness. Individuals and companies using information presented are responsible for verification and validation of information they utilize and present to their customers and clients. Canopy MLS will not be liable for any damage or loss resulting from use of the provided content or the products available through Portals, IDX, VOW, and/or Syndication. Recipients of this information shall not resell, redistribute, reproduce, modify, or otherwise copy any portion thereof without the expressed written consent of Canopy MLS.
New listings near 15655 Highway 601 Highway
- New
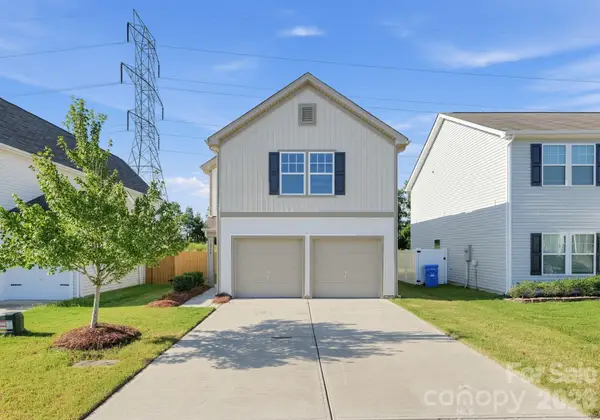 $309,900Active3 beds 3 baths1,652 sq. ft.
12954 Hill Pine Road, Midland, NC 28107
MLS# 4423585Listed by: OFFERPAD BROKERAGE LLC - New
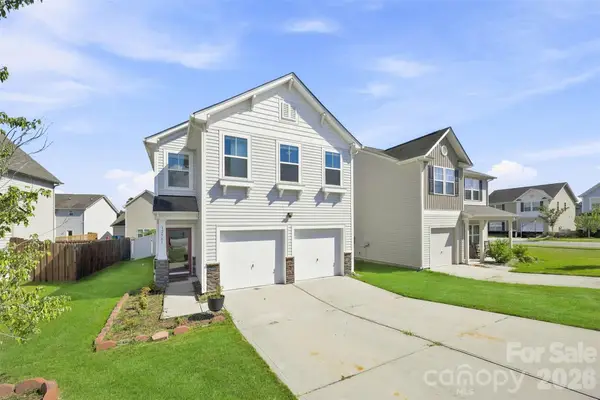 $340,000Active3 beds 3 baths1,942 sq. ft.
12561 Garron Road, Midland, NC 28107
MLS# 4424045Listed by: REALTY ONE GROUP REVOLUTION - New
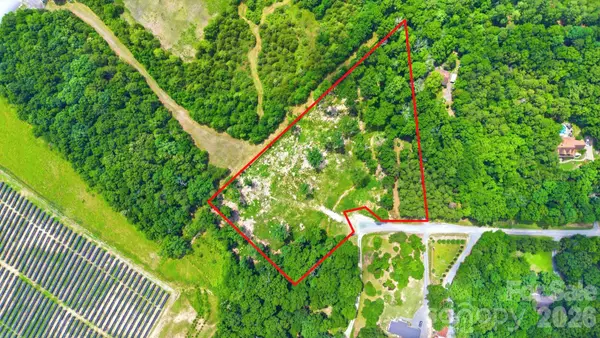 $239,900Active4.08 Acres
2518 Cabarrus Farms Road, Midland, NC 28107
MLS# 4422764Listed by: VAL GROUP REALTY LLC - New
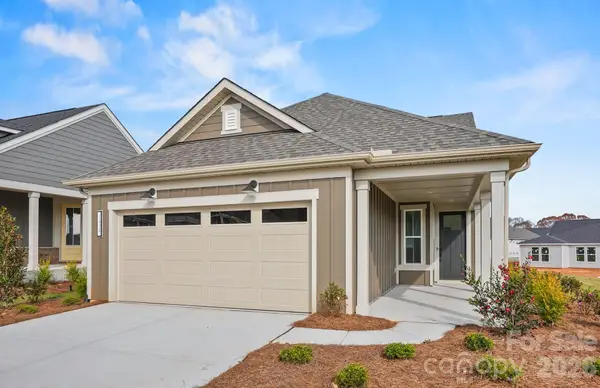 $484,125Active2 beds 2 baths1,345 sq. ft.
1468 Mining Camp Road, Midland, NC 28107
MLS# 4422384Listed by: PULTE HOME CORPORATION - Open Sat, 10am to 5pm
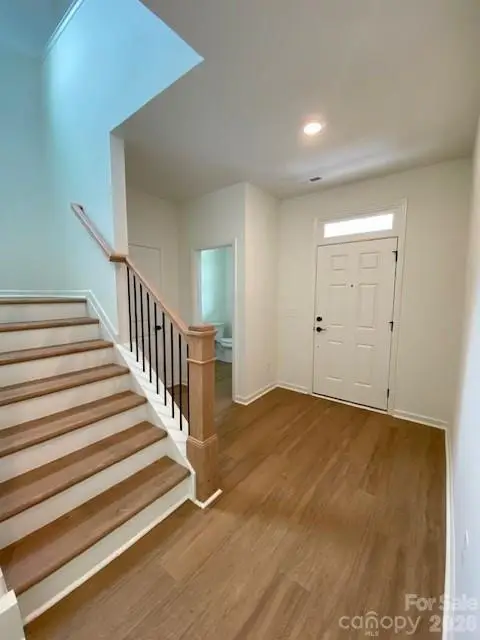 $370,200Active3 beds 3 baths1,896 sq. ft.
12549 Forager Place, Midland, NC 28107
MLS# 4417360Listed by: WILLIAM KISELICK 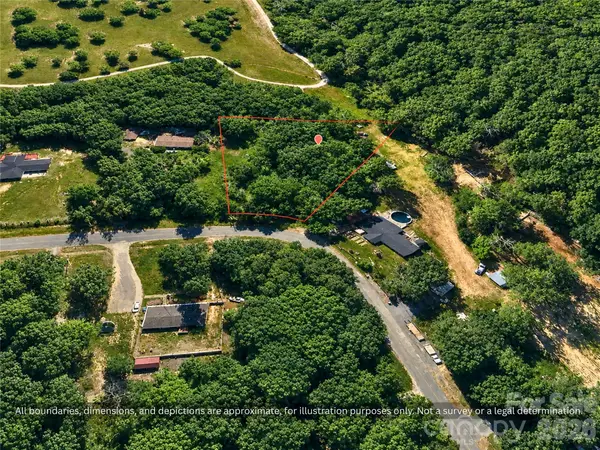 $89,999Pending0.9 Acres
000-000 Sterling Circle, Midland, NC 28107
MLS# 4418804Listed by: DALTON WADE, INC.- New
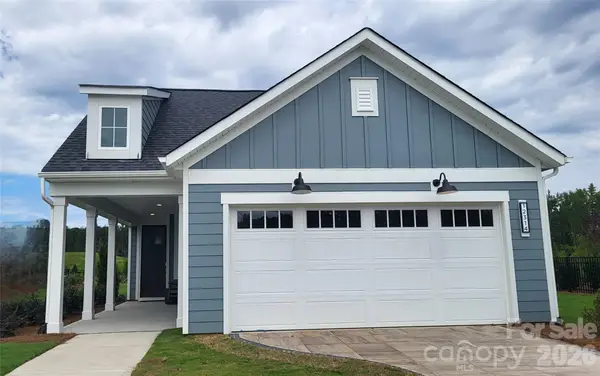 $494,054Active2 beds 2 baths1,550 sq. ft.
1474 Mining Camp Road #355, Midland, NC 28017
MLS# 4422249Listed by: PULTE HOME CORPORATION - New
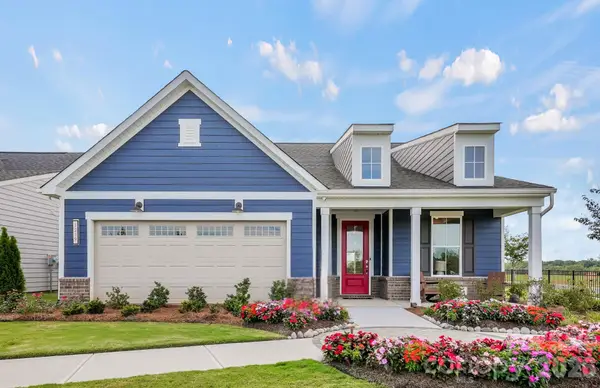 $633,640Active2 beds 2 baths1,872 sq. ft.
1610 Cavern View Way, Midland, NC 28107
MLS# 4422231Listed by: PULTE HOME CORPORATION  $382,801Pending3 beds 2 baths1,445 sq. ft.
3518 Forager Place, Midland, NC 28107
MLS# 4422025Listed by: WILLIAM KISELICK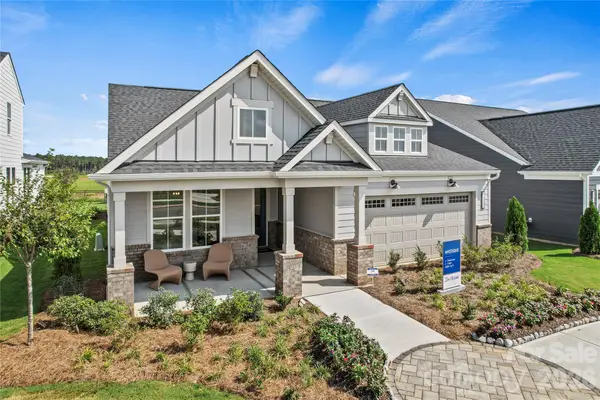 $618,871Active2 beds 2 baths1,809 sq. ft.
12421 Pit Mine Way, Midland, NC 28107
MLS# 4421272Listed by: PULTE HOME CORPORATION


Protect your home and budget from life's surprises with an Assurant Home Warranty, backed by a partner that supports you through every step of homeownership. Explore Plans.
© 2023 - 2026 ERA Franchise Systems LLC. All rights reserved. ERA Franchise Systems LLC fully supports the principles of the Fair Housing Act and the Equal Opportunity Act. ERA, ERA Real Estate powered, and their respective logos are registered service marks of ERA Franchise Systems LLC. Each office is independently owned and operated.