
1610 Cavern View Way, Midland, NC 28107
Local realty services provided by:ERA Live Moore
Listed by: carrie henderson, savannah randazzo
Office: pulte home corporation
MLS#:4422231
Source:CH
1610 Cavern View Way,Midland, NC 28107
$633,640
- 2 Beds
- 2 Baths
- 1,872 sq. ft.
- Single family
- Coming Soon
Price summary
- Price:$633,640
- Price per sq. ft.:$338.48
- Monthly HOA dues:$362
About this home
Welcome home to this stunning single-story new construction in Del Webb Carolina Ridge, Cabarrus County's premier 55+ active adult community! This thoughtfully designed home blends open-concept living with high-end finishes throughout.
The heart of the home is a gourmet kitchen featuring crisp white Decatur cabinetry on both the island and perimeter, Motion Grey quartz countertops, a Costa Clara Gloss Cloud tile backsplash, and a stainless-steel appliance package with a Whirlpool vent hood and matte black Sleek faucet. Pendant and under-cabinet lighting add both style and function, while the oversized island anchors the space perfectly for entertaining.
The kitchen flows seamlessly into a spacious Gathering Room with an upgraded tray ceiling, and an adjoining Cafe for casual dining. A versatile Flex Room offers the perfect home office, hobby room, or den.
The private Owner's Suite is generously sized with a large walk-in closet and a spa-inspired bath with a seated shower. A secondary bedroom and full bath provide comfortable space for guests.
Additional highlights include crown molding on the main living areas and Owner's Bedroom, cased windows and openings throughout, a covered patio with a gas line stub-out ready for your outdoor kitchen or fire feature, a 2-car garage with extra storage space and attic storage, and a striking Sea Serpent entry door for standout curb appeal.
Community Amenities: Del Webb Carolina Ridge offers resort-style, low-maintenance 55+ living centered around a future 12,000 sq. ft. clubhouse with a modern fitness center, movement studio, and multipurpose gathering rooms. Residents will enjoy a resort-style outdoor pool, pickleball and bocce ball courts, a golf simulator and putting green, scenic walking trails, a dog park, and an open-air pavilion — all coordinated by a full-time Lifestyle Director with clubs, classes, and social events year-round. Ideally located in Midland, NC, just minutes from I-485, Mint Hill, Matthews, Harrisburg and Concord, Charlotte Motor Speedway, Concord Mills, and Uptown Charlotte, with easy access to shopping, dining, and healthcare.
Don't miss your opportunity to enjoy the best of active adult living — schedule your visit today!...
Contact an agent
Home facts
- Year built:2027
- Subdivision & Development:Carolina Ridge
- Listing ID #:4422231
- Updated:September 07, 2026 at 07:09 PM
Rooms and interior
- Bedrooms:2
- Total bathrooms:2
- Full bathrooms:2
- Flooring:Carpet, Vinyl
- Kitchen Description:Gas Cooktop, Oven, Wall Oven
- Living area:1,872 sq. ft.
Heating and cooling
- Cooling:Central Air, Heat Pump
- Heating:Heat Pump
Structure and exterior
- Year built:2027
- Building area:1,872 sq. ft.
- Lot area:0.19 Acres
- Construction Materials:Fiber Cement
- Foundation Description:Slab
Schools
- High school:Hickory Ridge
- Elementary school:Bethel
Utilities
- Sewer:Public Sewer
Finances and disclosures
- Price:$633,640
- Price per sq. ft.:$338.48
Features and amenities
- Laundry features:Laundry Room, Main Level
- Amenities:Attic Stairs Pulldown
Parking
- Parking description:Attached Garage, Driveway
- Garage:Yes
- Garage spaces:2
 Listings courtesy of Canopy MLS as distributed by MLS GRID. Copyright 2021 Canopy MLS. All rights reserved. Canopy MLS, provides content displayed here (“provided content”) on an “as is” basis and makes no representations or warranties regarding the provided content, including, but not limited to those of non-infringement, timeliness, accuracy, or completeness. Individuals and companies using information presented are responsible for verification and validation of information they utilize and present to their customers and clients. Canopy MLS will not be liable for any damage or loss resulting from use of the provided content or the products available through Portals, IDX, VOW, and/or Syndication. Recipients of this information shall not resell, redistribute, reproduce, modify, or otherwise copy any portion thereof without the expressed written consent of Canopy MLS.
New listings near 1610 Cavern View Way
- Coming Soon
 $339,000Coming Soon3 beds 2 baths1,324 sq. ft.
319 Settlement Drive, Midland, NC 28107
MLS# 4418684Listed by: REAL BROKER, LLC  $382,801Pending3 beds 2 baths1,445 sq. ft.
3518 Forager Place, Midland, NC 28107
MLS# 4422025Listed by: WILLIAM KISELICK- New
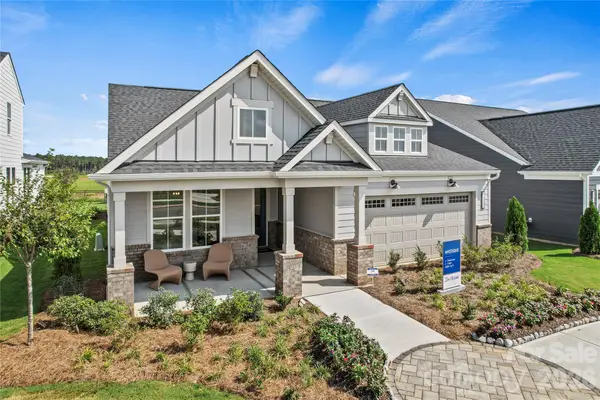 $618,871Active2 beds 2 baths1,809 sq. ft.
12421 Pit Mine Way, Midland, NC 28107
MLS# 4421272Listed by: PULTE HOME CORPORATION - New
 $659,000Active2 beds 1 baths1,881 sq. ft.
4810 Garmon Mill Road, Midland, NC 28107
MLS# 4419538Listed by: CORCORAN HM PROPERTIES - New
 $599,000Active4 beds 3 baths3,153 sq. ft.
10979 Sparkle Creek Drive, Midland, NC 28107
MLS# 4420352Listed by: DREAMLINE REALTY, LLC - New
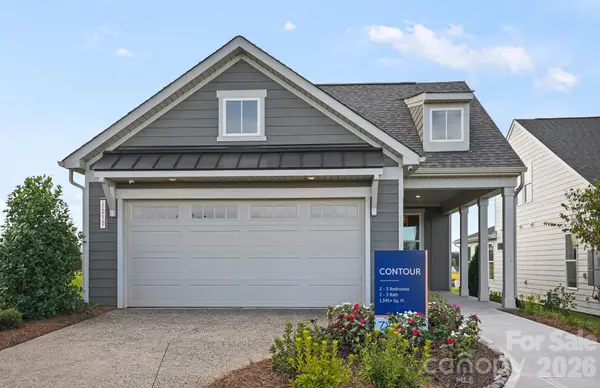 $485,526Active2 beds 2 baths1,345 sq. ft.
12285 Ore Valley Road, Midland, NC 28107
MLS# 4421276Listed by: PULTE HOME CORPORATION - New
 $576,348Active3 beds 3 baths2,130 sq. ft.
12273 Ore Valley Road, Midland, NC 28107
MLS# 4421790Listed by: PULTE HOME CORPORATION - New
 $525,000Active3 beds 2 baths1,770 sq. ft.
2000 Sossoman Springs Road, Midland, NC 28107
MLS# 4420719Listed by: ASSIST2SELL BUYERS & SELLERS 1ST CHOICE LLC - Open Mon, 2 to 5pmNew
 $374,644Active3 beds 2 baths1,582 sq. ft.
12126 Plummer Court #11, Midland, NC 28107
MLS# 4419822Listed by: WILLIAM KISELICK


Protect your home and budget from life's surprises with an Assurant Home Warranty, backed by a partner that supports you through every step of homeownership. Explore Plans.
© 2023 - 2026 ERA Franchise Systems LLC. All rights reserved. ERA Franchise Systems LLC fully supports the principles of the Fair Housing Act and the Equal Opportunity Act. ERA, ERA Real Estate powered, and their respective logos are registered service marks of ERA Franchise Systems LLC. Each office is independently owned and operated.