
4810 Garmon Mill Road, Midland, NC 28107
Local realty services provided by:ERA Live Moore
Listed by: bri russell
Office: corcoran hm properties
MLS#:4419538
Source:CH
4810 Garmon Mill Road,Midland, NC 28107
$659,000
- 2 Beds
- 1 Baths
- 1,881 sq. ft.
- Single family
- Active
Price summary
- Price:$659,000
- Price per sq. ft.:$350.35
About this home
Welcome to 4810 Garmon Mill Road, a beautifully updated farmhouse set on 9.48 acres in Midland. Recently refreshed from the inside out, the farmhouse features a remodeled kitchen, new paint and flooring throughout, fresh exterior paint, and thoughtfully updated landscaping- offering a move-in-ready home while you plan what comes next.
And what comes next could be especially exciting. With the potential for a second homesite toward the back of the property, buyers may have the opportunity to live comfortably in the existing farmhouse while building their dream home farther back on the acreage, subject to applicable permitting and septic/perc approval. Once complete, the farmhouse could potentially serve as a guest house, rental, in-law suite, or additional living space, subject to approvals.
Behind the farmhouse, a fenced-in area and horse stalls create an ideal setup for those dreaming of an equestrian lifestyle, hobby farm, or simply more room for animals and outdoor enjoyment.
Another exceptional advantage is the property's location adjacent to the historic John Bunyan Green Farm, where hundreds of acres of farmland and forest are protected through a conservation easement. This creates a rare sense of open space and privacy along the neighboring property.
With nearly 10 acres, an updated farmhouse, fenced acreage and horse stalls, and the potential for a future homesite farther back on the property, 4810 Garmon Mill Road offers something increasingly difficult to find: land with options.
Country living, space to spread out, and the flexibility to create something truly your own...
Contact an agent
Home facts
- Year built:1922
- Subdivision & Development:None
- Listing ID #:4419538
- Updated:September 07, 2026 at 04:58 AM
Rooms and interior
- Bedrooms:2
- Total bathrooms:1
- Full bathrooms:1
- Kitchen Description:Bar Fridge, Dishwasher, Electric Range
- Living area:1,881 sq. ft.
Heating and cooling
- Cooling:Heat Pump
- Heating:Heat Pump
- Central air:Yes
Structure and exterior
- Year built:1922
- Building area:1,881 sq. ft.
- Lot area:9.48 Acres
- Lot Features:Pasture, Wooded
- Architectural Style:Farmhouse
- Exterior Features:Fence
- Foundation Description:Crawl Space
Schools
- High school:Unspecified
- Elementary school:Unspecified
Utilities
- Water:County Water
- Sewer:Septic (At Site)
Finances and disclosures
- Price:$659,000
- Price per sq. ft.:$350.35
Features and amenities
- Laundry features:Laundry Room
- Amenities:Walk-In Closet(s)
Parking
- Parking description:Driveway
 Listings courtesy of Canopy MLS as distributed by MLS GRID. Copyright 2021 Canopy MLS. All rights reserved. Canopy MLS, provides content displayed here (“provided content”) on an “as is” basis and makes no representations or warranties regarding the provided content, including, but not limited to those of non-infringement, timeliness, accuracy, or completeness. Individuals and companies using information presented are responsible for verification and validation of information they utilize and present to their customers and clients. Canopy MLS will not be liable for any damage or loss resulting from use of the provided content or the products available through Portals, IDX, VOW, and/or Syndication. Recipients of this information shall not resell, redistribute, reproduce, modify, or otherwise copy any portion thereof without the expressed written consent of Canopy MLS.
New listings near 4810 Garmon Mill Road
- Coming Soon
 $339,000Coming Soon3 beds 2 baths1,324 sq. ft.
319 Settlement Drive, Midland, NC 28107
MLS# 4418684Listed by: REAL BROKER, LLC  $382,801Pending3 beds 2 baths1,445 sq. ft.
3518 Forager Place, Midland, NC 28107
MLS# 4422025Listed by: WILLIAM KISELICK- New
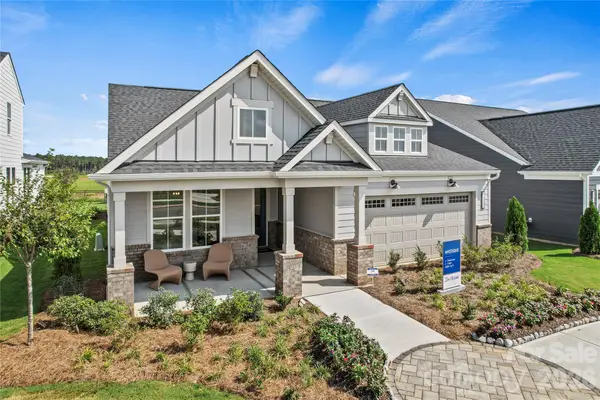 $618,871Active2 beds 2 baths1,809 sq. ft.
12421 Pit Mine Way, Midland, NC 28107
MLS# 4421272Listed by: PULTE HOME CORPORATION - New
 $599,000Active4 beds 3 baths3,153 sq. ft.
10979 Sparkle Creek Drive, Midland, NC 28107
MLS# 4420352Listed by: DREAMLINE REALTY, LLC - New
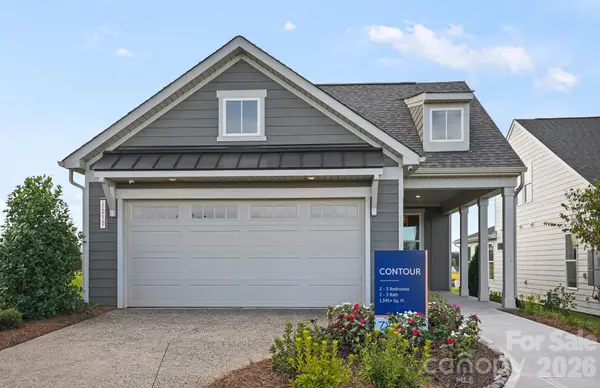 $485,526Active2 beds 2 baths1,345 sq. ft.
12285 Ore Valley Road, Midland, NC 28107
MLS# 4421276Listed by: PULTE HOME CORPORATION - New
 $576,348Active3 beds 3 baths2,130 sq. ft.
12273 Ore Valley Road, Midland, NC 28107
MLS# 4421790Listed by: PULTE HOME CORPORATION - New
 $525,000Active3 beds 2 baths1,770 sq. ft.
2000 Sossoman Springs Road, Midland, NC 28107
MLS# 4420719Listed by: ASSIST2SELL BUYERS & SELLERS 1ST CHOICE LLC - Open Mon, 2 to 5pmNew
 $374,644Active3 beds 2 baths1,582 sq. ft.
12126 Plummer Court #11, Midland, NC 28107
MLS# 4419822Listed by: WILLIAM KISELICK - New
 $85,000Active2 beds 1 baths1,366 sq. ft.
4675 Chaney Road, Midland, NC 28107
MLS# 4418609Listed by: MARK SPAIN REAL ESTATE


Protect your home and budget from life's surprises with an Assurant Home Warranty, backed by a partner that supports you through every step of homeownership. Explore Plans.
© 2023 - 2026 ERA Franchise Systems LLC. All rights reserved. ERA Franchise Systems LLC fully supports the principles of the Fair Housing Act and the Equal Opportunity Act. ERA, ERA Real Estate powered, and their respective logos are registered service marks of ERA Franchise Systems LLC. Each office is independently owned and operated.