
6023 Busch Way, Midland, NC 28107
Local realty services provided by:ERA Live Moore
Listed by: jennifer hoyle
Office: real broker, llc.
MLS#:4397614
Source:CH
Price summary
- Price:$409,900
- Price per sq. ft.:$167.79
- Monthly HOA dues:$34
About this home
Now offered at $409,900! Start your morning with coffee on the covered front porch, then step inside a home that still feels brand new. Built in 2025, this beautifully maintained 4-bedroom, 2.5-bath home in Pine Bluff offers flexible spaces for the way you live.
Just off the entry, the flex room makes a great home office, playroom, dining room, or quiet sitting area. The kitchen features white cabinetry, stainless steel appliances, a center island, and a walk-in pantry. Open to the breakfast area and spacious family room, it’s an inviting place for busy mornings, weeknight dinners, and gathering with friends.
Upstairs, the loft provides a second living space for movie nights, homework, or play, with all four bedrooms nearby. The generous primary suite offers a private bath with a garden tub and dual vanity, plus a walk-in closet. An attached two-car garage adds everyday convenience, while neighborhood sidewalks and a playground offer more ways to enjoy the community.
Convenient to Locust Town Center, Red Bridge Golf Club, Rob Wallace Park, shopping, and dining, with access to Mint Hill and I-485, this move-in-ready home is ready for its next chapter!...
Contact an agent
Home facts
- Year built:2025
- Subdivision & Development:Pine Bluff
- Listing ID #:4397614
- Updated:November 16, 2026 at 02:29 PM
Rooms and interior
- Bedrooms:4
- Total bathrooms:3
- Full bathrooms:2
- Half bathrooms:1
- Flooring:Carpet, Tile, Vinyl
- Kitchen Description:Dishwasher, Electric Range, Microwave
- Living area:2,443 sq. ft.
Heating and cooling
- Cooling:Central Air
- Central air:Yes
Structure and exterior
- Roof:Composition
- Year built:2025
- Building area:2,443 sq. ft.
- Lot area:0.25 Acres
- Construction Materials:Fiber Cement
- Foundation Description:Slab
Schools
- High school:Central Cabarrus
- Elementary school:Bethel
Utilities
- Water:County Water
- Sewer:County Sewer
Finances and disclosures
- Price:$409,900
- Price per sq. ft.:$167.79
Features and amenities
- Laundry features:Laundry Room, Upper Level
- Amenities:Attic Stairs Pulldown, Breakfast Bar, Garden Tub, Open Floorplan, Walk-In Closet(s), Walk-In Pantry
Parking
- Parking description:Attached Garage, Driveway
- Garage:Yes
- Garage spaces:2
 Listings courtesy of Canopy MLS as distributed by MLS GRID. Copyright 2021 Canopy MLS. All rights reserved. Canopy MLS, provides content displayed here (“provided content”) on an “as is” basis and makes no representations or warranties regarding the provided content, including, but not limited to those of non-infringement, timeliness, accuracy, or completeness. Individuals and companies using information presented are responsible for verification and validation of information they utilize and present to their customers and clients. Canopy MLS will not be liable for any damage or loss resulting from use of the provided content or the products available through Portals, IDX, VOW, and/or Syndication. Recipients of this information shall not resell, redistribute, reproduce, modify, or otherwise copy any portion thereof without the expressed written consent of Canopy MLS.
New listings near 6023 Busch Way
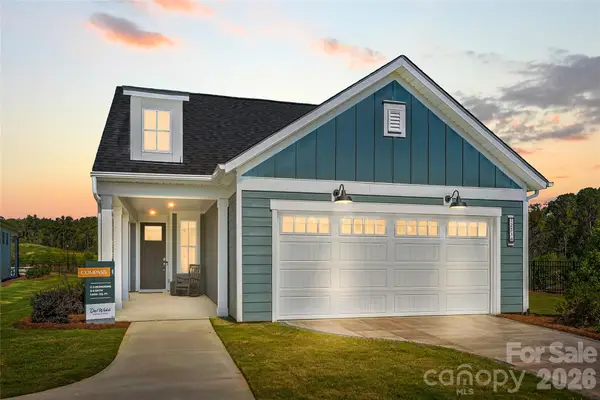 $426,717Pending2 beds 2 baths1,550 sq. ft.
12285 Ore Valley Road, Midland, NC 28107
MLS# 4442533Listed by: PULTE HOME CORPORATION- New
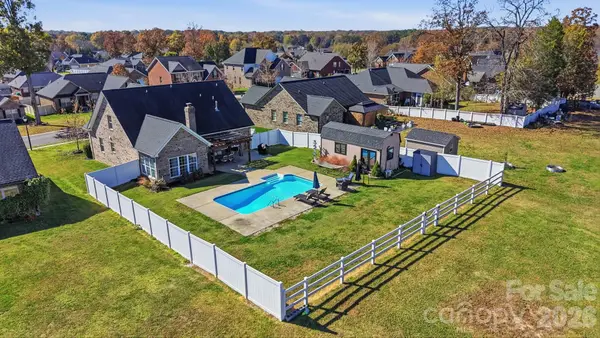 $459,900Active4 beds 3 baths2,308 sq. ft.
3547 Brickwood Circle, Midland, NC 28107
MLS# 4442425Listed by: SOUTHERN OAK REALTY INC 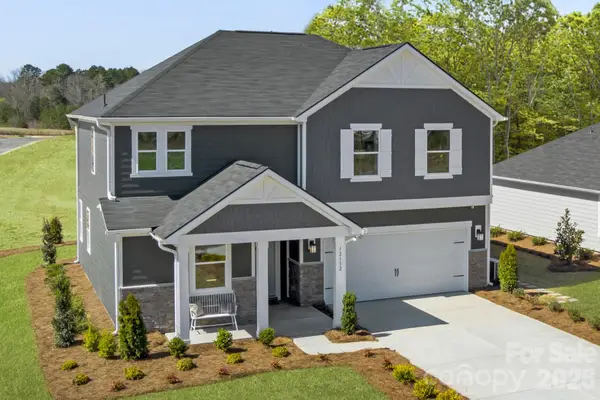 $457,343Active3 beds 3 baths2,338 sq. ft.
12132 Plummer Court, Midland, NC 28107
MLS# 4440702Listed by: WILLIAM KISELICK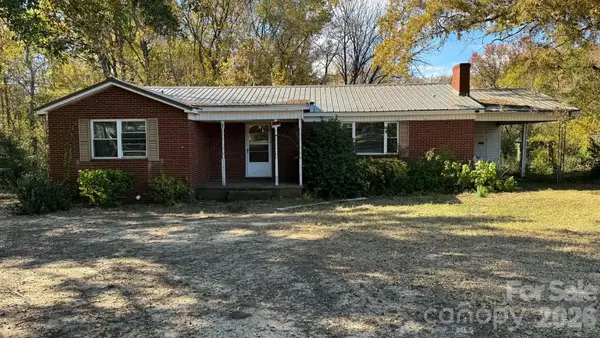 $130,000Pending3 beds 2 baths1,464 sq. ft.
13250 Highway 601 None, Midland, NC 28107
MLS# 4440518Listed by: LANTERN REALTY & DEVELOPMENT, LLC $25,000Pending1.17 Acres
11320 Troutman Road, Midland, NC 28107
MLS# 4439676Listed by: SHIPER REALTY, LLC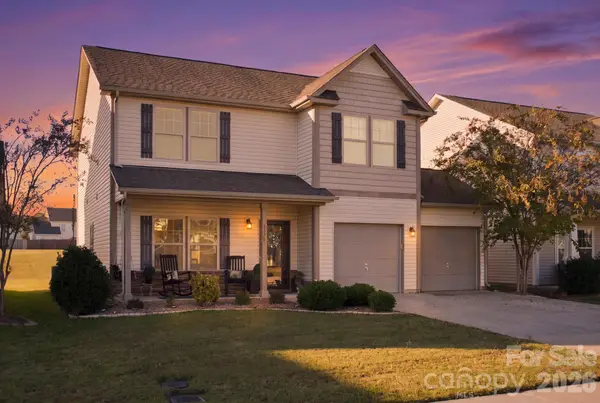 $350,000Active3 beds 3 baths2,201 sq. ft.
3371 Saddlebrook Drive, Midland, NC 28107
MLS# 4438905Listed by: CENTURY 21 RUCKER REAL ESTATE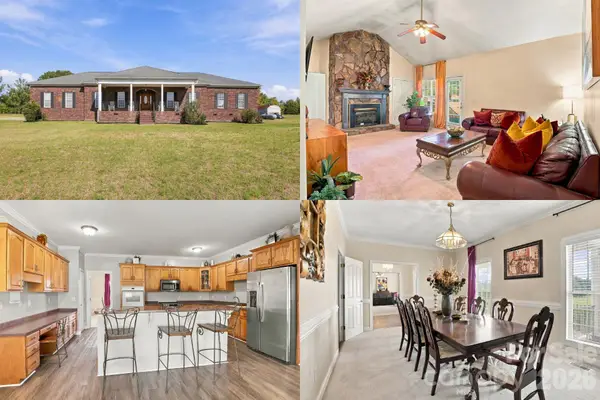 $675,000Active3 beds 4 baths3,124 sq. ft.
3751 Kiser Road, Midland, NC 28107
MLS# 4437454Listed by: KELLER WILLIAMS SOUTH PARK $575,000Active5 beds 4 baths3,178 sq. ft.
10907 Sparkle Creek Drive, Midland, NC 28107
MLS# 4438266Listed by: KELLER WILLIAMS SOUTH PARK $190,000Active2.51 Acres
13490 Mullis Road, Midland, NC 28107
MLS# 4431937Listed by: JET REALTY CAROLINAS $348,000Pending3 beds 2 baths1,236 sq. ft.
319 Neighbors Drive, Midland, NC 28107
MLS# 4437237Listed by: OPENDOOR BROKERAGE LLC


Protect your home and budget from life's surprises with an Assurant Home Warranty, backed by a partner that supports you through every step of homeownership. Explore Plans.
© 2023 - 2026 ERA Franchise Systems LLC. All rights reserved. ERA Franchise Systems LLC fully supports the principles of the Fair Housing Act and the Equal Opportunity Act. ERA, ERA Real Estate powered, and their respective logos are registered service marks of ERA Franchise Systems LLC. Each office is independently owned and operated.