
13 Collins Drive, Midway Park, NC 28544
Local realty services provided by:ERA Strother Real Estate
13 Collins Drive,Midway Park, NC 28544
$269,900
- 3 Beds
- 2 Baths
- 1,675 sq. ft.
- Single family
- Active
Listed by: ronell r rimes
Office: coldwell banker sea coast advantage rlty
MLS#:100597154
Source:NC_CCAR
Price summary
- Price:$269,900
- Price per sq. ft.:$161.13
About this home
Renovated 3-bedroom, 2-bath home with office near Camp Lejeune
This updated residence is located just minutes from Camp Lejeune and everyday shopping.
An open-concept floor plan welcomes you with rich hardwood flooring. The kitchen anchors the home with tile floors, a stylish backsplash, and a striking stone accent wall framing the bar area. Stainless steel appliances and fresh cabinetry make cooking and entertaining effortless. The adjoining dining space is ideal for everyday meals or gatherings with friends and family.
The primary suite serves as a quiet retreat, complete with a private en-suite bathroom featuring a fully tiled shower. Two additional bedrooms and a second full bath--also with tiled showers--provide comfortable space for family or overnight guests. A flexible bonus office adds valuable extra room for work or hobbies.
Outdoor living shines with a sun room that lets you enjoy the backyard view without the bugs, plus a fully fenced backyard that offers privacy and a safe place for pets to roam. A detached garage delivers convenient storage for vehicles, tools, or recreational gear.
The crawl space has been recently encapsulated. There is a detached garage/ workshop.
This move-in-ready home combines smart updates, functional spaces, and a convenient location--ready for its next owners....
Contact an agent
Home facts
- Year built:1965
- Subdivision & Development:Collins Estates
- Listing ID #:100597154
- Added:46 day(s) ago
- Updated:October 06, 2026 at 10:37 AM
Rooms and interior
- Bedrooms:3
- Total bathrooms:2
- Full bathrooms:2
- Rooms Total:7
- Flooring:Tile, Wood
- Kitchen Description:Dishwasher, Refrigerator
- Living area:1,675 sq. ft.
Heating and cooling
- Cooling:Central Air
- Heating:Electric, Heat Pump, Heating
- Central air:Yes
Structure and exterior
- Roof:Shingle
- Year built:1965
- Building area:1,675 sq. ft.
- Lot area:0.51 Acres
- Lot Features:Level
- Construction Materials:Brick, Wood Frame
- Exterior Features:Covered
- Foundation Description:Crawl Space
- Levels:1 Story
Schools
- High school:White Oak
- Middle school:Hunters Creek
- Elementary school:Silverdale
Finances and disclosures
- Price:$269,900
- Price per sq. ft.:$161.13
Features and amenities
- Appliances:Dishwasher, Refrigerator
- Laundry features:Laundry Room
- Amenities:Blinds/Shades, Ceiling Fan(s)
Parking
- Total parking spaces:2
- Parking description:Detached, Garage, Off Street, Paved
- Garage:Yes
- Garage spaces:2

New listings near 13 Collins Drive
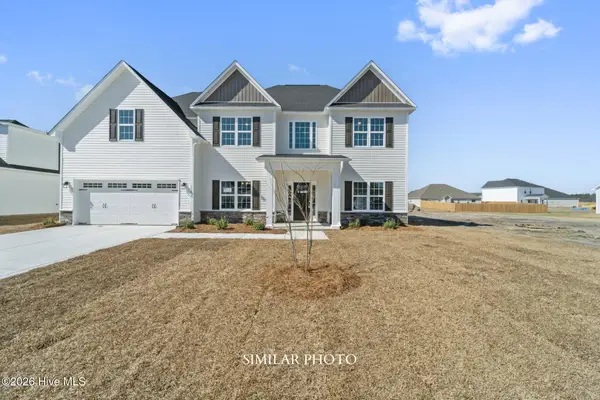 $423,000Pending4 beds 4 baths2,975 sq. ft.
123 Sloth Lane, Jacksonville, NC 28546
MLS# 100608258Listed by: TERRI ALPHIN SMITH & CO- New
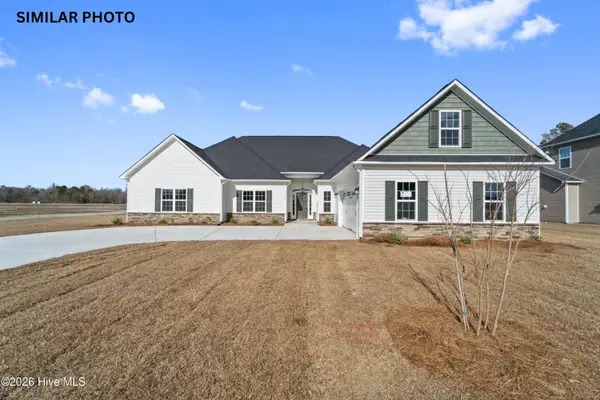 $466,000Active3 beds 3 baths3,181 sq. ft.
502 Huggins Way, Jacksonville, NC 28546
MLS# 100608237Listed by: TERRI ALPHIN SMITH & CO 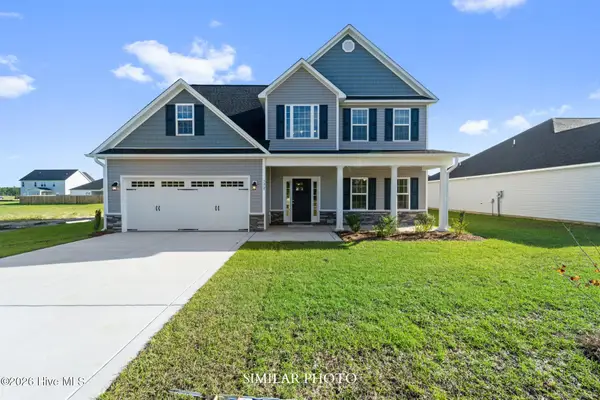 $369,000Pending4 beds 3 baths2,278 sq. ft.
217 Little Bird Lane, Jacksonville, NC 28546
MLS# 100607262Listed by: TERRI ALPHIN SMITH & CO- $369,000Pending4 beds 3 baths2,278 sq. ft.
217 Little Bird Lane, Jacksonville, NC 28546
MLS# 100607262Listed by: TERRI ALPHIN SMITH & CO - $369,000Pending4 beds 3 baths2,278 sq. ft.
217 Little Bird Lane, Jacksonville, NC 28546
MLS# 100607262Listed by: TERRI ALPHIN SMITH & CO - $369,000Pending4 beds 3 baths2,278 sq. ft.
217 Little Bird Lane, Jacksonville, NC 28546
MLS# 100607262Listed by: TERRI ALPHIN SMITH & CO - $369,000Pending4 beds 3 baths2,278 sq. ft.
217 Little Bird Lane, Jacksonville, NC 28546
MLS# 100607262Listed by: TERRI ALPHIN SMITH & CO - $369,000Pending4 beds 3 baths2,278 sq. ft.
217 Little Bird Lane, Jacksonville, NC 28546
MLS# 100607262Listed by: TERRI ALPHIN SMITH & CO - $369,000Pending4 beds 3 baths2,278 sq. ft.
217 Little Bird Lane, Jacksonville, NC 28546
MLS# 100607262Listed by: TERRI ALPHIN SMITH & CO - $369,000Pending4 beds 3 baths2,278 sq. ft.
217 Little Bird Lane, Jacksonville, NC 28546
MLS# 100607262Listed by: TERRI ALPHIN SMITH & CO


Protect your home and budget from life's surprises with an Assurant Home Warranty, backed by a partner that supports you through every step of homeownership. Explore Plans.
© 2023 - 2026 ERA Franchise Systems LLC. All rights reserved. ERA Franchise Systems LLC fully supports the principles of the Fair Housing Act and the Equal Opportunity Act. ERA, ERA Real Estate powered, and their respective logos are registered service marks of ERA Franchise Systems LLC. Each office is independently owned and operated.