
2113 Rolling Ridge Drive, Midway Park, NC 28544
Local realty services provided by:ERA Strother Real Estate
2113 Rolling Ridge Drive,Midway Park, NC 28544
$162,000
- 2 Beds
- 2 Baths
- 941 sq. ft.
- Townhouse
- Active
Listed by: jeffrey mccallister
Office: gale force realty
MLS#:100609576
Source:NC_CCAR
Price summary
- Price:$162,000
- Price per sq. ft.:$172.16
About this home
Welcome home to this gorgeous 2 bedroom 2 bath townhome in Midway Park area, making it ideally close to bases and beaches. This home has new new new, new appliances, cabinets and countertops, flooring, interior doors, paint, lights, hot water heater, tubs, vanities, and ceiling fans. There is a wood burning fireplace for cozy evenings, back patio and fenced backyard for BBQ's and transferable lifetime warranty on the windows. This will not last long come check it out today.
Contact an agent
Home facts
- Year built:1986
- Subdivision & Development:Hunters Creek
- Listing ID #:100609576
- Added:1 day(s) ago
- Updated:October 12, 2026 at 10:34 AM
Rooms and interior
- Bedrooms:2
- Total bathrooms:2
- Full bathrooms:2
- Rooms Total:4
- Kitchen Description:Dishwasher, Refrigerator
- Living area:941 sq. ft.
Heating and cooling
- Cooling:Central Air
- Heating:Electric, Heat Pump, Heating
- Central air:Yes
Structure and exterior
- Roof:Architectural Shingle
- Year built:1986
- Building area:941 sq. ft.
- Lot area:0.11 Acres
- Lot Features:Open Lot
- Construction Materials:Vinyl Siding, Wood Frame
- Exterior Features:Patio
- Foundation Description:Slab
- Levels:1 Story
Schools
- High school:White Oak
- Middle school:Hunters Creek
- Elementary school:Hunters Creek
Utilities
- Water:County Water, Water Connected
- Sewer:Sewer Connected
Finances and disclosures
- Price:$162,000
- Price per sq. ft.:$172.16
Features and amenities
- Appliances:Dishwasher, Refrigerator
- Laundry features:Washer Hookup
- Amenities:Ceiling Fan(s), Vaulted Ceiling(s)
Parking
- Parking description:On Street, Paved

New listings near 2113 Rolling Ridge Drive
- New
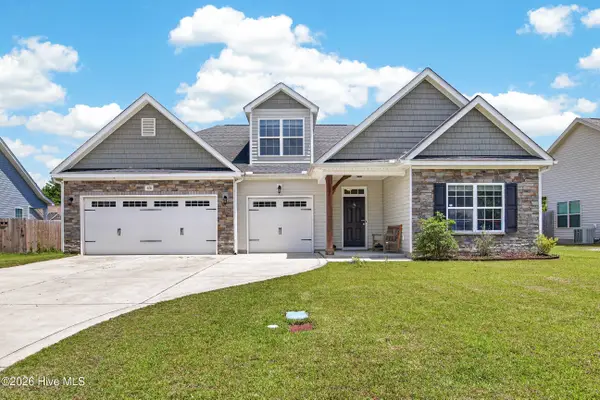 $320,000Active3 beds 2 baths2,192 sq. ft.
520 New Hanover Trail, Jacksonville, NC 28546
MLS# 100609368Listed by: RE/MAX ELITE REALTY GROUP - New
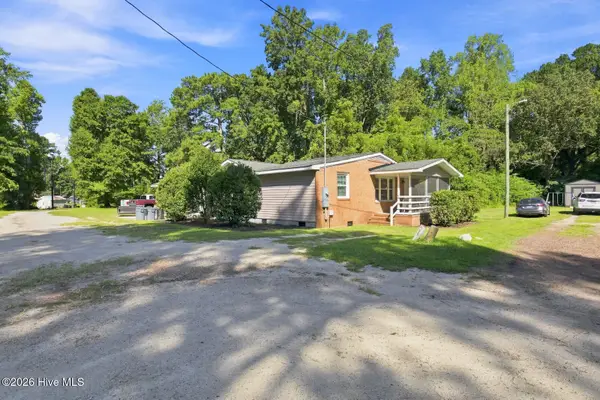 $235,000Active3 beds 2 baths1,397 sq. ft.
128 Lamotts Creek Road, Midway Park, NC 28544
MLS# 100609339Listed by: REALTY ONE GROUP AFFINITY - New
 $199,900Active2 beds 2 baths1,152 sq. ft.
374 Boyington Place Road, Midway Park, NC 28544
MLS# 100609198Listed by: KELLER WILLIAMS TRANSITION - New
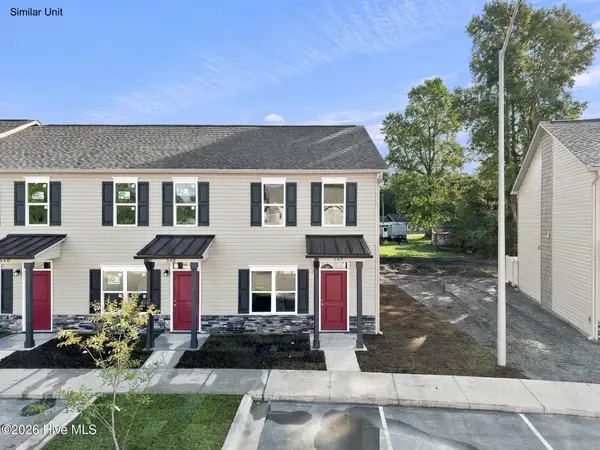 $189,900Active2 beds 2 baths1,088 sq. ft.
372 Boyington Place Road, Midway Park, NC 28544
MLS# 100609202Listed by: KELLER WILLIAMS TRANSITION - New
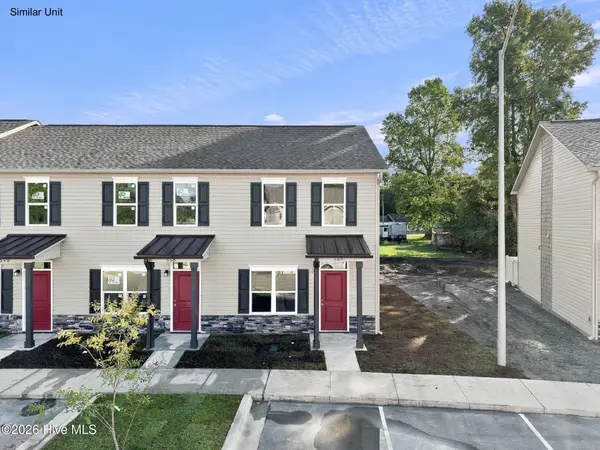 $189,900Active2 beds 2 baths1,088 sq. ft.
370 Boyington Place Road, Midway Park, NC 28544
MLS# 100609206Listed by: KELLER WILLIAMS TRANSITION - New
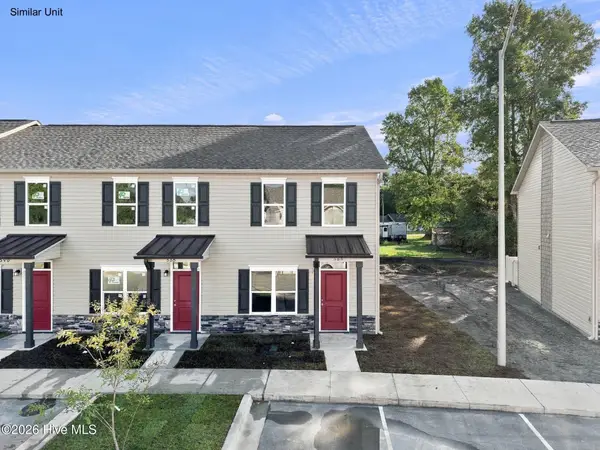 $189,900Active2 beds 2 baths1,088 sq. ft.
368 Boyington Place Road, Midway Park, NC 28544
MLS# 100609210Listed by: KELLER WILLIAMS TRANSITION - New
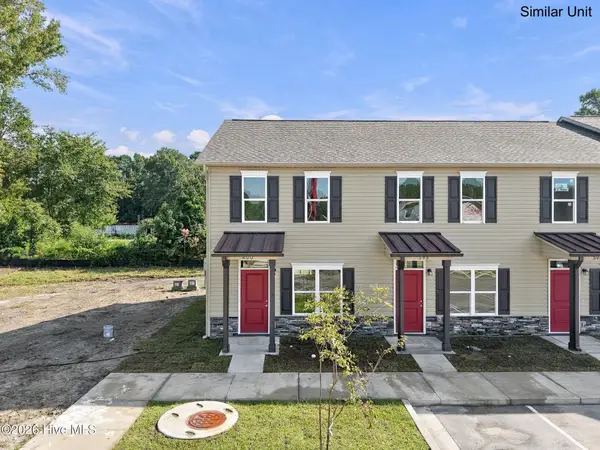 $189,900Active2 beds 2 baths1,088 sq. ft.
382 Boyington Place Road, Midway Park, NC 28544
MLS# 100609185Listed by: KELLER WILLIAMS TRANSITION - New
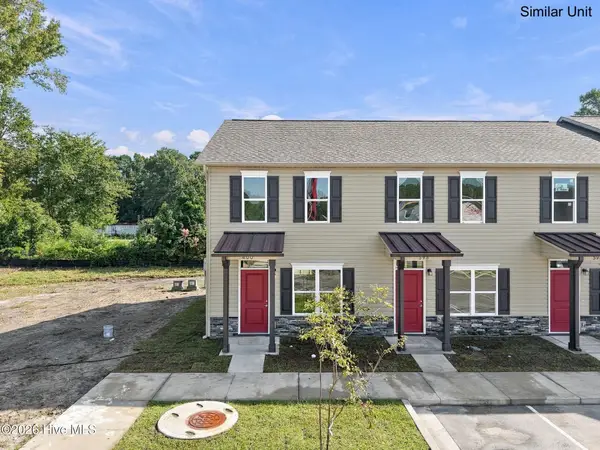 $189,900Active2 beds 2 baths1,088 sq. ft.
380 Boyington Place Road, Midway Park, NC 28544
MLS# 100609187Listed by: KELLER WILLIAMS TRANSITION - New
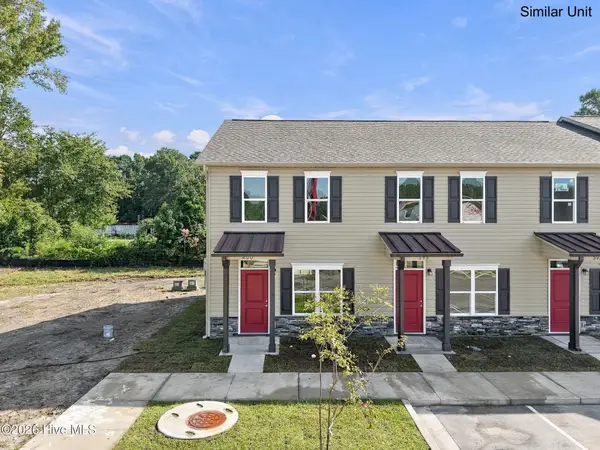 $189,900Active2 beds 2 baths1,088 sq. ft.
378 Boyington Place Road, Midway Park, NC 28544
MLS# 100609189Listed by: KELLER WILLIAMS TRANSITION


Protect your home and budget from life's surprises with an Assurant Home Warranty, backed by a partner that supports you through every step of homeownership. Explore Plans.
© 2023 - 2026 ERA Franchise Systems LLC. All rights reserved. ERA Franchise Systems LLC fully supports the principles of the Fair Housing Act and the Equal Opportunity Act. ERA, ERA Real Estate powered, and their respective logos are registered service marks of ERA Franchise Systems LLC. Each office is independently owned and operated.