
2632 Idlebrook Circle, Midway Park, NC 28544
Local realty services provided by:ERA Wilder Realty
2632 Idlebrook Circle,Midway Park, NC 28544
$269,700
- 3 Beds
- 2 Baths
- 1,606 sq. ft.
- Single family
- Active
Listed by: doug maners
Office: coast real estate
MLS#:100615556
Source:NC_CCAR
Price summary
- Price:$269,700
- Price per sq. ft.:$167.93
About this home
***$5,000 interest rate buydown or use as you choose Buyer Allowance is being offered with accepted offer*** Beautifully remodeled 3 bedroom and 2 bath home in the wonderful community of Hunters Creek. Come inside and be greeted by a wide open floor plan with modern upgrades including new luxury vinyl plank flooring, new paint, new electrical and plumbing fixtures, new vanities and new carpet in the bedrooms. Elegant new Brown Fantasy Marble quartz countertops, new shaker cabinets and new stainless steel appliances and a Pantry highlight this gorgeous custom kitchen. Cozy up around the fireplace or drink your morning coffee in the sunroom. A rear patio and fully fenced serene back yard are perfect for entertaining those BBQs. Spacious 2 car garage with storage racks and separate wired workshop are ready to house all of your toys and tools. This spacious home is over 1,700 square feet when including the sunroom. Home is conveniently located about 7 minutes from the Camp Lejeune gate, 14 minutes from downtown Jacksonville and 30 minutes to the Emerald Isle beach bridge. Seller is offering a 1 Year Home Warranty. Schedule your showing today and move right in and enjoy the elegance and comfort of this wonderful home....
Contact an agent
Home facts
- Year built:1988
- Subdivision & Development:Hunters Creek
- Listing ID #:100615556
- Added:1 day(s) ago
- Updated:November 12, 2026 at 12:05 PM
Rooms and interior
- Bedrooms:3
- Total bathrooms:2
- Full bathrooms:2
- Rooms Total:6
- Flooring:Carpet
- Kitchen Description:Dishwasher, Pantry, Range, Refrigerator
- Bedroom Description:Walk-In Closet(s)
- Living area:1,606 sq. ft.
Heating and cooling
- Cooling:Heat Pump
- Heating:Electric, Heat Pump, Heating
Structure and exterior
- Roof:Metal
- Year built:1988
- Building area:1,606 sq. ft.
- Lot area:0.44 Acres
- Construction Materials:Vinyl Siding, Wood Frame
- Exterior Features:Patio, Porch
- Foundation Description:Slab
- Levels:1 Story
Schools
- High school:White Oak
- Middle school:Hunters Creek
- Elementary school:Hunters Creek
Utilities
- Water:County Water, Water Connected
- Sewer:Sewer Connected
Finances and disclosures
- Price:$269,700
- Price per sq. ft.:$167.93
Features and amenities
- Appliances:Dishwasher, Range, Refrigerator
- Amenities:Ceiling Fan(s), Solid Surface, Walk-In Closet(s)
Parking
- Total parking spaces:2
- Parking description:Attached Garage, Concrete, Garage
- Garage:Yes
- Garage spaces:2

New listings near 2632 Idlebrook Circle
- New
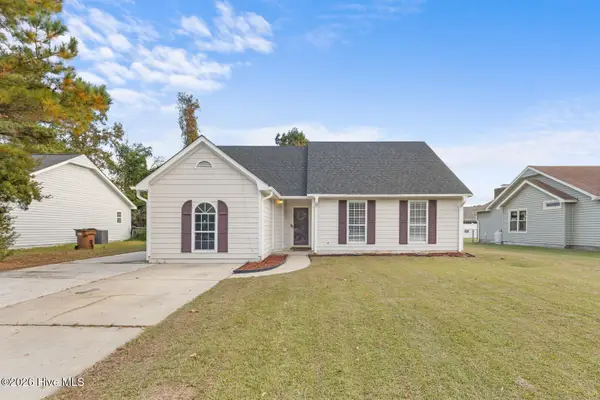 $270,000Active3 beds 2 baths1,543 sq. ft.
2604 Idlebrook Circle, Midway Park, NC 28544
MLS# 100614664Listed by: REALTY ONE GROUP AFFINITY - New
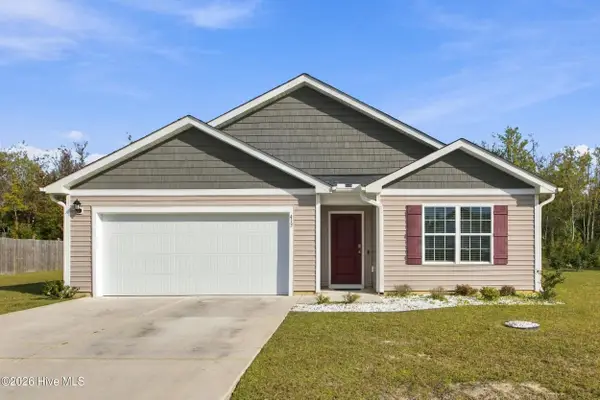 $311,850Active4 beds 2 baths1,765 sq. ft.
413 Turp Landing Lane #Lot 316, Jacksonville, NC 28546
MLS# 100614536Listed by: EASTERN SHORE REAL ESTATE LLC - New
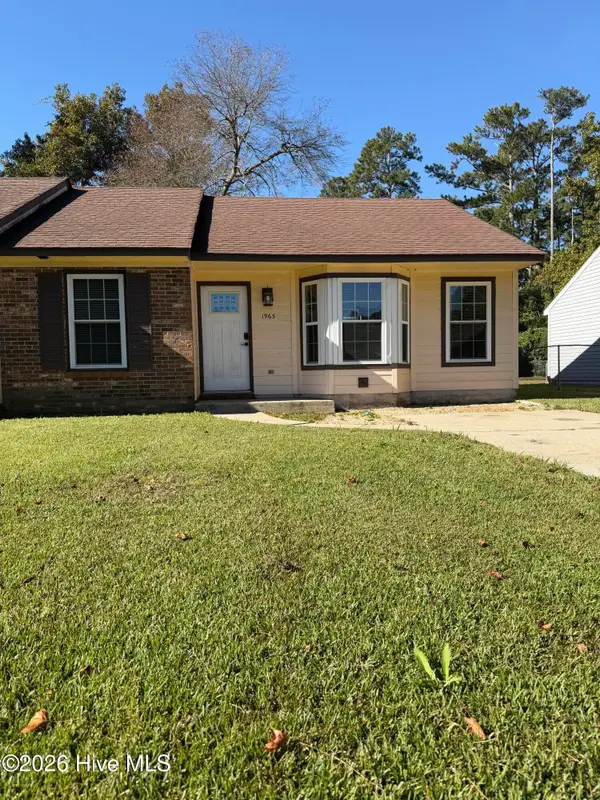 $165,000Active2 beds 2 baths941 sq. ft.
1963 Rolling Ridge Drive, Midway Park, NC 28544
MLS# 100614096Listed by: WELCOME HOME REAL ESTATE 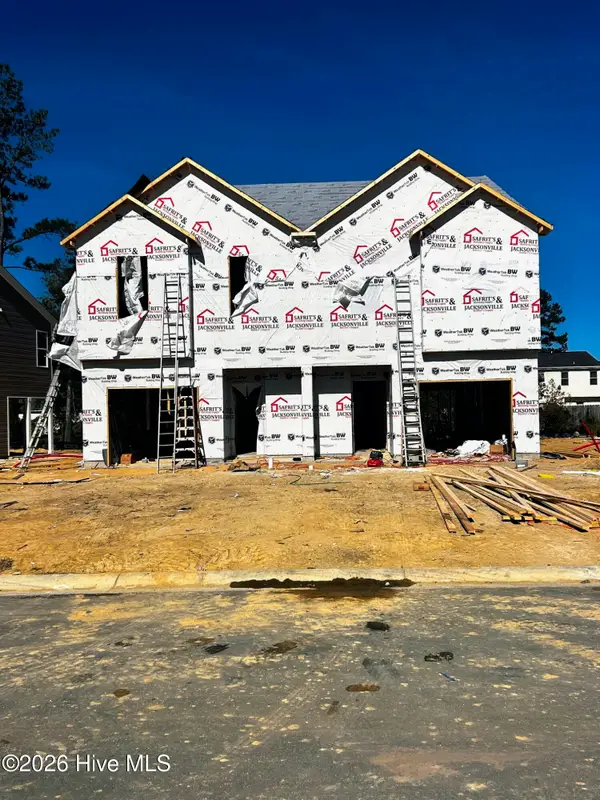 $265,000Active3 beds 3 baths1,582 sq. ft.
121 Chestnut Hill Drive, Midway Park, NC 28544
MLS# 100613501Listed by: HOMESMART CONNECTIONS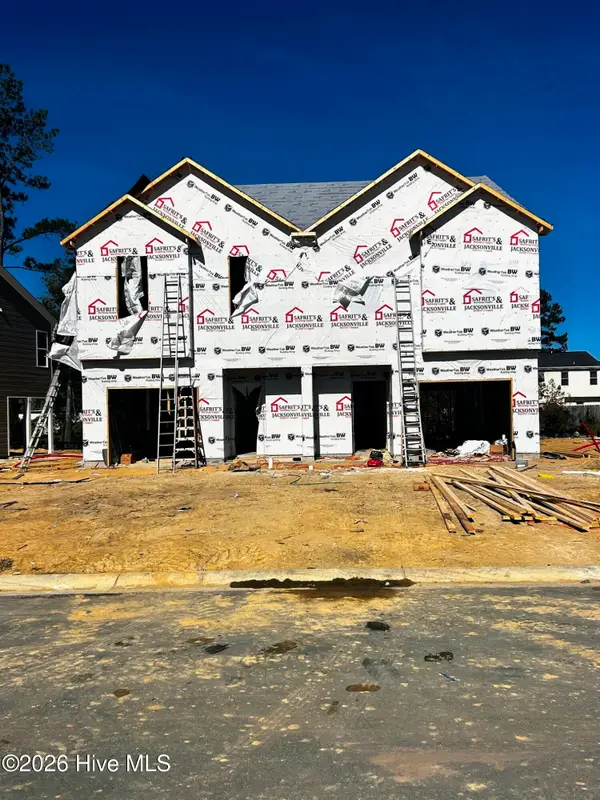 $265,000Active3 beds 3 baths1,582 sq. ft.
123 Chestnut Hill Drive, Midway Park, NC 28544
MLS# 100613515Listed by: HOMESMART CONNECTIONS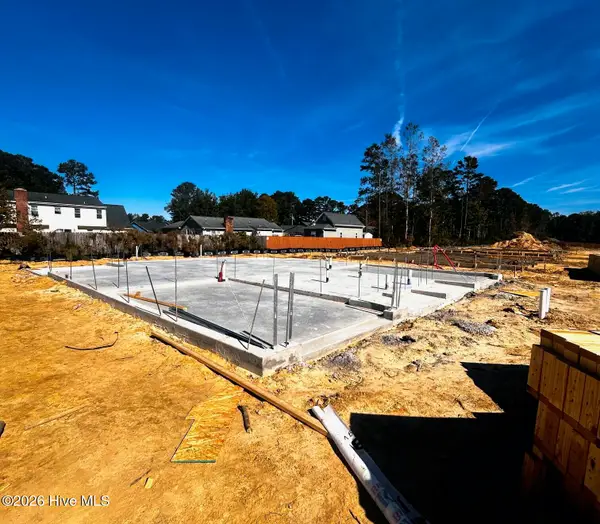 $265,000Active3 beds 3 baths1,582 sq. ft.
125 Chestnut Hill Drive, Midway Park, NC 28544
MLS# 100613533Listed by: HOMESMART CONNECTIONS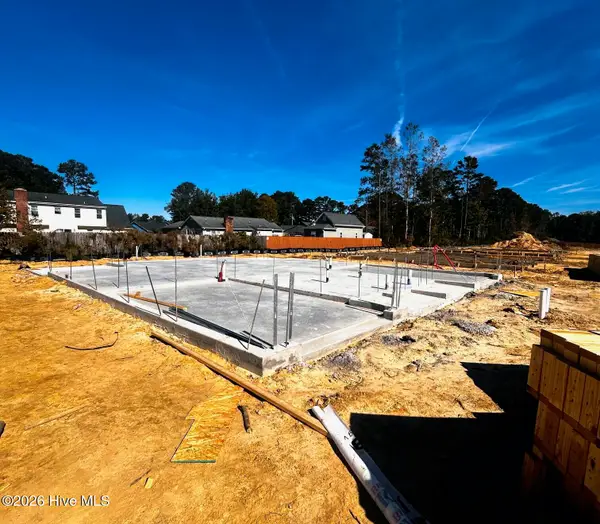 $265,000Active3 beds 3 baths1,582 sq. ft.
127 Chestnut Hill Drive, Midway Park, NC 28544
MLS# 100613538Listed by: HOMESMART CONNECTIONS $264,900Active3 beds 3 baths1,569 sq. ft.
101 Chestnut Hill Drive, Jacksonville, NC 28546
MLS# 100593792Listed by: BERKSHIRE HATHAWAY HOMESERVICES CAROLINA PREMIER PROPERTIES $265,000Active3 beds 3 baths1,569 sq. ft.
108 Hunters Green Court, Midway Park, NC 28544
MLS# 100612965Listed by: REALTY ONE GROUP AFFINITY


Protect your home and budget from life's surprises with an Assurant Home Warranty, backed by a partner that supports you through every step of homeownership. Explore Plans.
© 2023 - 2026 ERA Franchise Systems LLC. All rights reserved. ERA Franchise Systems LLC fully supports the principles of the Fair Housing Act and the Equal Opportunity Act. ERA, ERA Real Estate powered, and their respective logos are registered service marks of ERA Franchise Systems LLC. Each office is independently owned and operated.