
516 Pate Drive, Midway Park, NC 28544
Local realty services provided by:ERA Strother Real Estate
516 Pate Drive,Midway Park, NC 28544
$173,257
- 2 Beds
- 2 Baths
- 1,034 sq. ft.
- Townhouse
- Active
Listed by: ronda scott
Office: re/max homestead swansboro
MLS#:100595111
Source:NC_CCAR
Price summary
- Price:$173,257
- Price per sq. ft.:$167.56
About this home
Beautiful 2 bedroom, 1.5 bath townhome in desirable Boyington Place! This well maintained Spirit floor plan townhouse offers modern comfort just less than 2 miles from the Piney Green gate to Camp Lejeune! Step inside to find durable & stylish LVP flooring flowing through the open living and dining areas, half bath, and kitchen, where stainless steel appliances, an oversized deep sink with pull out faucet, crown molding, and ceiling fans create a bright, modern feel! Upstairs, a convenient laundry closet serves two spacious bedrooms and a full bath finished with matching LVP! Outside, stacked stone accents and a private vinyl fenced backyard complete the package! Low maintenance living with HOA covering common area maintenance, management, and trash. Ideal for military families or anyone seeking convenience near base, shopping, and everyday amenities!
Contact an agent
Home facts
- Year built:2021
- Subdivision & Development:Boyington Place
- Listing ID #:100595111
- Added:2 day(s) ago
- Updated:August 13, 2026 at 10:33 AM
Rooms and interior
- Bedrooms:2
- Total bathrooms:2
- Full bathrooms:1
- Half bathrooms:1
- Rooms Total:5
- Flooring:Carpet, Vinyl
- Kitchen Description:Dishwasher, Pantry, Refrigerator
- Living area:1,034 sq. ft.
Heating and cooling
- Cooling:Central Air
- Heating:Electric, Heat Pump, Heating
- Central air:Yes
Structure and exterior
- Roof:Architectural Shingle
- Year built:2021
- Building area:1,034 sq. ft.
- Lot area:0.02 Acres
- Construction Materials:Stone, Vinyl Siding, Wood Frame
- Exterior Features:Covered, Open, Patio, Porch
- Foundation Description:Slab
- Levels:2 Story
Schools
- High school:Swansboro
- Middle school:Swansboro
- Elementary school:Queens Creek
Finances and disclosures
- Price:$173,257
- Price per sq. ft.:$167.56
Features and amenities
- Appliances:Dishwasher, Refrigerator
- Laundry features:In Hall, Laundry Closet
- Amenities:Dog Park, Management, Trash
Parking
- Parking description:Paved

New listings near 516 Pate Drive
- New
 $295,000Active3 beds 1 baths1,309 sq. ft.
112 Barbara Avenue, Midway Park, NC 28544
MLS# 100595829Listed by: COLDWELL BANKER SEA COAST ADVANTAGE - JACKSONVILLE - New
 $432,000Active4 beds 4 baths3,109 sq. ft.
617 Blue Falcon Court, Jacksonville, NC 28546
MLS# 100595468Listed by: TERRI ALPHIN SMITH & CO - New
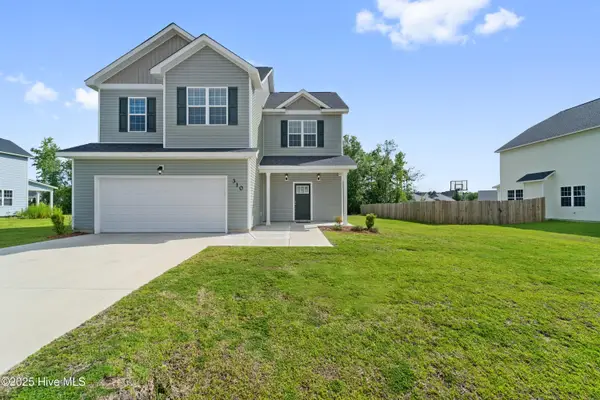 $339,900Active4 beds 3 baths1,941 sq. ft.
310 Samuel Run Drive, Jacksonville, NC 28546
MLS# 100595266Listed by: HOMEFRONT REALTY SERVICES - Open Thu, 2 to 5pmNew
 $397,050Active5 beds 4 baths2,628 sq. ft.
816 Hidden Bridge Drive, Jacksonville, NC 28546
MLS# 100594936Listed by: ADAMS HOMES REALTY NC INC - Open Thu, 2 to 5pmNew
 $344,050Active4 beds 2 baths1,902 sq. ft.
808 Hidden Bridge Drive, Jacksonville, NC 28546
MLS# 100594817Listed by: ADAMS HOMES REALTY NC INC - New
 $310,500Active4 beds 3 baths1,800 sq. ft.
200 Remington Drive, Midway Park, NC 28544
MLS# 100594711Listed by: GREAT MOVES REALTY - Open Thu, 2 to 5pmNew
 $401,650Active5 beds 4 baths2,709 sq. ft.
806 Hidden Bridge Drive, Jacksonville, NC 28546
MLS# 100594458Listed by: ADAMS HOMES REALTY NC INC - New
 $224,900Active3 beds 3 baths1,600 sq. ft.
210 Boyington Place Road, Midway Park, NC 28544
MLS# 100594478Listed by: CHOSEN REALTY OF NC - New
 $270,000Active3 beds 2 baths1,900 sq. ft.
2601 Idlebrook Circle, Midway Park, NC 28544
MLS# 100594396Listed by: CENTURY 21 CHAMPION REAL ESTATE


Protect your home and budget from life's surprises with an Assurant Home Warranty, backed by a partner that supports you through every step of homeownership. Explore Plans.
© 2023 - 2026 ERA Franchise Systems LLC. All rights reserved. ERA Franchise Systems LLC fully supports the principles of the Fair Housing Act and the Equal Opportunity Act. ERA, ERA Real Estate powered, and their respective logos are registered service marks of ERA Franchise Systems LLC. Each office is independently owned and operated.