
2847 Friendship Ledford Road, Midway, NC 27107
Local realty services provided by:ERA Live Moore
2847 Friendship Ledford Road,Winston-Salem, NC 27107
$245,000
- 3 Beds
- 2 Baths
- 1,124 sq. ft.
- Single family
- Active
Listed by: lisa mcgill
Office: opendoor brokerage llc.480-462-5392
MLS#:1233365
Source:NC_TRIAD
Price summary
- Price:$245,000
- Price per sq. ft.:$217.97
About this home
Welcome to 2847 Friendship Ledford Rd in High Point. A fireplace anchors the main living space, adding warmth on cooler evenings. The kitchen is equipped with stainless steel appliances for everyday cooking or entertaining. Out back, a fully fenced yard offers room for gardening, recreation, or relaxing outdoors. Included 100-Day Home Warranty with buyer activation
Contact an agent
Home facts
- Year built:1971
- Subdivision & Development:None
- Listing ID #:1233365
- Added:1 day(s) ago
- Updated:August 26, 2026 at 09:48 PM
Rooms and interior
- Bedrooms:3
- Total bathrooms:2
- Full bathrooms:1
- Half bathrooms:1
- Kitchen Description:Dishwasher, Microwave
- Basement Description:Crawl Space
- Living area:1,124 sq. ft.
Heating and cooling
- Cooling:Central Air
- Heating:Forced Air, Natural Gas
- Central air:Yes
Structure and exterior
- Year built:1971
- Building area:1,124 sq. ft.
- Lot area:1.23 Acres
- Construction Materials:Brick
Schools
- High school:Oak Grove
- Middle school:Oak Grove
- Elementary school:Wallburg
Utilities
- Water:Public
- Sewer:Septic Tank
Finances and disclosures
- Price:$245,000
- Price per sq. ft.:$217.97
- Tax amount:$850
Features and amenities
- Appliances:Dishwasher
Parking
- Parking description:Attached Carport, Carport
- Garage spaces:1
 2026 Triad MLS, Inc. All rights reserved. IDX information is provided exclusively for personal, non-commercial use, and may not be used for any purpose other than to identify prospective properties consumers may be interested in purchasing. Information is deemed reliable but not guaranteed. This site will be monitored for ‘scraping’ and any use of search facilities of data on the site other than by potential buyers/sellers is prohibited. All Sale data is for informational purposes only and is not an indication of a market analysis or appraisal. Properties marked with the Triad MLS, Inc. icon are provided courtesy of the Triad MLS, Inc.’s, Internet Data Exchange Database.
New listings near 2847 Friendship Ledford Road
- New
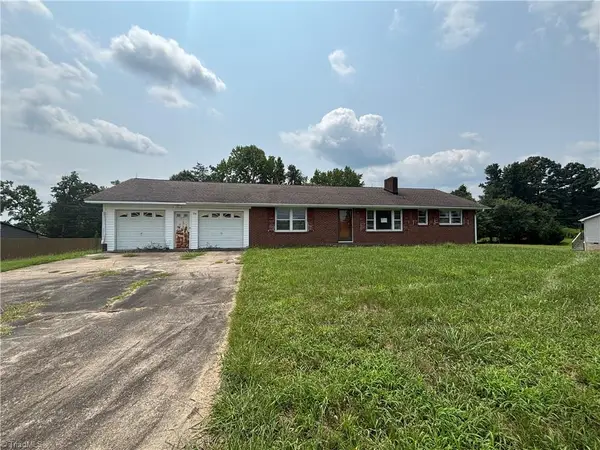 $164,000Active3 beds 2 baths1,456 sq. ft.
194 Hanes Lane, Lexington, NC 27295
MLS# 1231388Listed by: WESTCHESTER REALTY - New
 $365,000Active3 beds 2 baths1,499 sq. ft.
194 Briarcreek Drive, Winston-Salem, NC 27107
MLS# 1233062Listed by: HOWARD HANNA ALLEN TATE HIGH POINT - New
 $439,900Active3 beds 2 baths2,674 sq. ft.
293 Hanes Lane, Lexington, NC 27295
MLS# 1232874Listed by: KELLER WILLIAMS REALTY ELITE - New
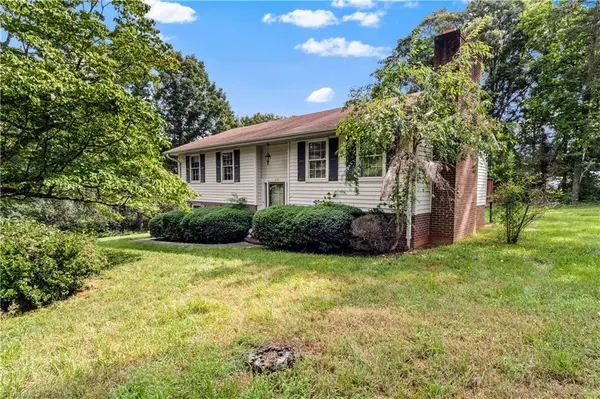 $250,000Active3 beds 2 baths1,815 sq. ft.
210 Knoxwood Road, Winston-Salem, NC 27107
MLS# 1231045Listed by: KELLER WILLIAMS REALTY ELITE - New
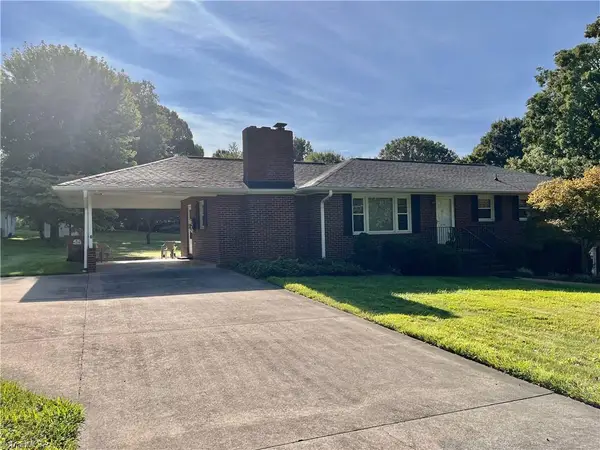 $314,900Active3 beds 2 baths1,560 sq. ft.
364 Woods Lane, Winston-Salem, NC 27107
MLS# 1231598Listed by: KB REALTY 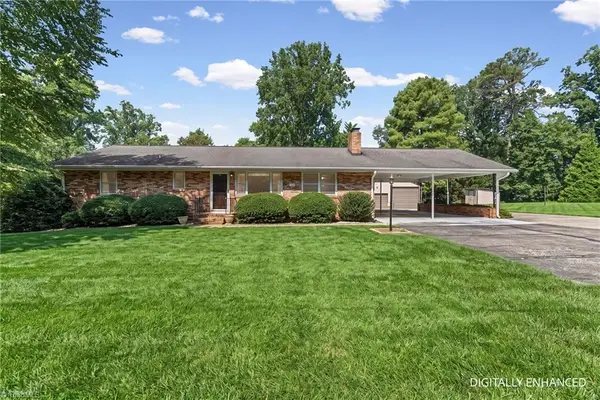 $310,000Pending3 beds 2 baths1,865 sq. ft.
469 Sunset Drive, Winston-Salem, NC 27107
MLS# 1230903Listed by: EXP REALTY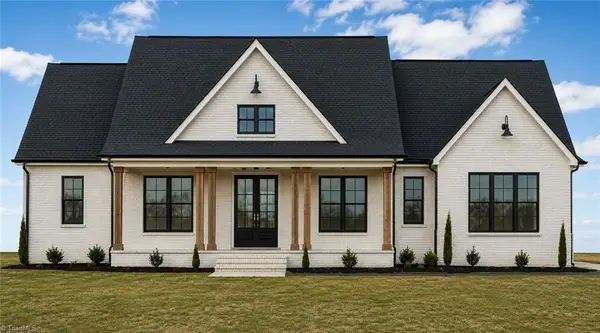 $694,900Pending3 beds 3 baths2,490 sq. ft.
168 Emory Court, Lexington, NC 27295
MLS# 1231071Listed by: HOME STAR REALTY Active-- beds -- baths1,726 sq. ft.
190 Whitetail Ridge, Winston-Salem, NC 27107
MLS# 1230655Listed by: J. MARSHALL REALTY $279,000Pending3 beds 2 baths1,680 sq. ft.
242 Old Thomasville Road, Winston-Salem, NC 27107
MLS# 1230350Listed by: LEONARD RYDEN BURR REAL ESTATE


Protect your home and budget from life's surprises with an Assurant Home Warranty, backed by a partner that supports you through every step of homeownership. Explore Plans.
© 2023 - 2026 ERA Franchise Systems LLC. All rights reserved. ERA Franchise Systems LLC fully supports the principles of the Fair Housing Act and the Equal Opportunity Act. ERA, ERA Real Estate powered, and their respective logos are registered service marks of ERA Franchise Systems LLC. Each office is independently owned and operated.