
1239 W Mcguinn Road, Mill Spring, NC 28756
Local realty services provided by:ERA Live Moore
Listed by: kimberly reynolds
Office: century 21 connected
MLS#:4387532
Source:CH
1239 W Mcguinn Road,Mill Spring, NC 28756
$549,000
- 2 Beds
- 2 Baths
- 1,972 sq. ft.
- Single family
- Active
Price summary
- Price:$549,000
- Price per sq. ft.:$278.4
About this home
Build a life in Western North Carolina you don't need a vacation from. This one checks all the hard-to-find boxes - 16.48 unrestricted acres (No HOA!) lots of privacy, a home with character, a meandering stream, multiple outbuildings, established trails, and ample room to roam. The 2 BR / 2 BA home also offers a versatile loft/bonus room that is ideal for a home office or additional bedroom. Three heat sources (heat pump, a new gas-log fireplace, and wood-burning stove) provide year-round comfort. The property boasts a 24x31 (744 SF) workshop with electric and water, plus three additional outbuildings, and a 30-amp RV hookup. More than two acres are cleared, with a stream running through the middle, offering space for gardening, homesteading, or hobby farming, while the additional 14 wooded acres invite you to explore by foot, mountain bike, or ATV. Rich in local history, the original hand-hewn log cabin was once part of a family homestead and has been lovingly cared for. Family and local historical accounts suggest the cabin dates to the 18th century and may be among the oldest surviving structures in Polk County still in its original location. Revel in the feeling of being tucked away without giving up convenience— you're only 10 minutes to Lake Lure and the nearest grocery store, 20 minutes to Chimney Rock or Tryon Equestrian Center, 20 minutes to Columbus, and 35 minutes to Hendersonville. This is a property designed for living life on your own terms, where peace is the rule rather than the exception. Come experience the possibilities in person. Tour the home, walk the trails - this property is a must-see! Schedule your showing today. Seller welcomes offers. Owner is a licensed NC Real Estate agent....
Contact an agent
Home facts
- Year built:1940
- Subdivision & Development:None
- Listing ID #:4387532
- Updated:October 02, 2026 at 12:19 AM
Rooms and interior
- Bedrooms:2
- Total bathrooms:2
- Full bathrooms:2
- Kitchen Description:Dishwasher, Electric Cooktop, Electric Oven, Electric Range, Microwave, Refrigerator
- Living area:1,972 sq. ft.
Heating and cooling
- Cooling:Heat Pump
- Heating:Heat Pump, Propane, Wood Stove
Structure and exterior
- Roof:Metal
- Year built:1940
- Building area:1,972 sq. ft.
- Lot area:16.48 Acres
- Lot Features:Cleared, Open Lot, Private, Sloped, Wooded
- Architectural Style:Cabin, Cottage
- Construction Materials:Wood
- Foundation Description:Crawl Space
Schools
- High school:Polk
- Elementary school:Sunnyview
Utilities
- Water:Well
- Sewer:Septic (At Site)
Finances and disclosures
- Price:$549,000
- Price per sq. ft.:$278.4
Features and amenities
- Laundry features:Dryer, Washer
Parking
- Parking description:Driveway
 Listings courtesy of Canopy MLS as distributed by MLS GRID. Copyright 2021 Canopy MLS. All rights reserved. Canopy MLS, provides content displayed here (“provided content”) on an “as is” basis and makes no representations or warranties regarding the provided content, including, but not limited to those of non-infringement, timeliness, accuracy, or completeness. Individuals and companies using information presented are responsible for verification and validation of information they utilize and present to their customers and clients. Canopy MLS will not be liable for any damage or loss resulting from use of the provided content or the products available through Portals, IDX, VOW, and/or Syndication. Recipients of this information shall not resell, redistribute, reproduce, modify, or otherwise copy any portion thereof without the expressed written consent of Canopy MLS.
New listings near 1239 W Mcguinn Road
- New
 $474,900Active2 beds 2 baths1,397 sq. ft.
5 Chalet Court, Mill Spring, NC 28756
MLS# 4430432Listed by: HOWARD HANNA BEVERLY-HANKS - New
 $75,000Active0.67 Acres
0 Woodward Drive #12, Mill Spring, NC 28756
MLS# 4428694Listed by: HOWARD HANNA BEVERLY-HANKS - New
 $599,000Active3 beds 3 baths2,272 sq. ft.
1164 Garrett Road, Mill Spring, NC 28756
MLS# 4422450Listed by: TRYON HORSE COUNTRY HOMES - New
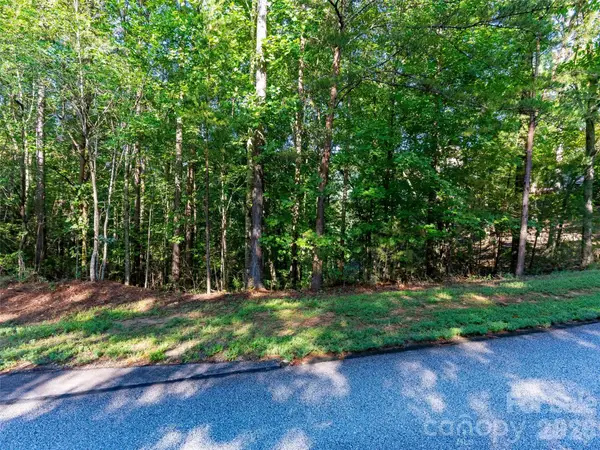 $75,000Active0.81 Acres
0 Deep Gap Farm Drive E #34, Mill Spring, NC 28756
MLS# 4428736Listed by: HOWARD HANNA BEVERLY-HANKS - New
 $125,000Active0.75 Acres
0 Elkton Court W #138, Mill Spring, NC 28756
MLS# 4428750Listed by: HOWARD HANNA BEVERLY-HANKS - New
 $100,000Active2.19 Acres
0 Cherry Hill #221, Mill Spring, NC 28756
MLS# 4424994Listed by: HOWARD HANNA BEVERLY-HANKS - New
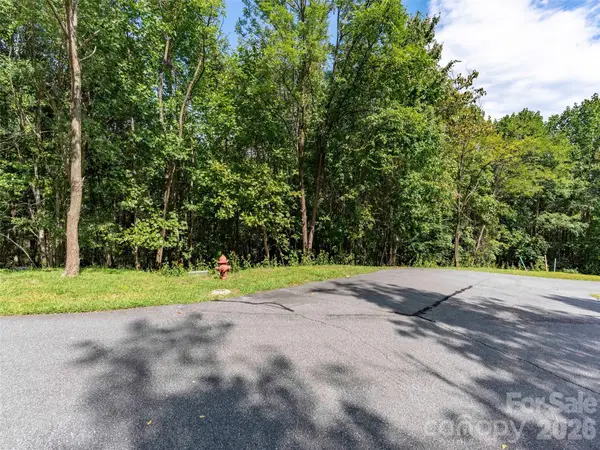 $150,000Active0.65 Acres
0 Deep Gap Farm Road W #2040, Mill Spring, NC 28756
MLS# 4425022Listed by: HOWARD HANNA BEVERLY-HANKS - New
 $45,000Active1.37 Acres
0 Deep Gap Farm Road W #2061, Mill Spring, NC 28756
MLS# 4425115Listed by: HOWARD HANNA BEVERLY-HANKS - New
 $45,000Active1.75 Acres
0 Anthony Court #2070, Mill Spring, NC 28756
MLS# 4425264Listed by: HOWARD HANNA BEVERLY-HANKS - New
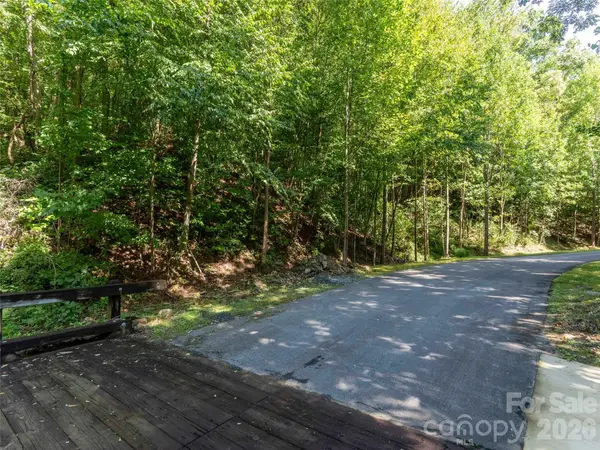 $125,000Active3.02 Acres
0 Harm Creek Loop #2142, Mill Spring, NC 28756
MLS# 4425274Listed by: HOWARD HANNA BEVERLY-HANKS


Protect your home and budget from life's surprises with an Assurant Home Warranty, backed by a partner that supports you through every step of homeownership. Explore Plans.
© 2023 - 2026 ERA Franchise Systems LLC. All rights reserved. ERA Franchise Systems LLC fully supports the principles of the Fair Housing Act and the Equal Opportunity Act. ERA, ERA Real Estate powered, and their respective logos are registered service marks of ERA Franchise Systems LLC. Each office is independently owned and operated.