
251 Stafford Lane N, Mill Spring, NC 28756
Local realty services provided by:ERA Sunburst Realty
Listed by: jj murphy, heather chambers
Office: howard hanna beverly-hanks
MLS#:4403293
Source:CH
251 Stafford Lane N,Mill Spring, NC 28756
$1,890,000
- 4 Beds
- 5 Baths
- - sq. ft.
- Single family
- Sold
Sorry, we are unable to map this address
Price summary
- Price:$1,890,000
- Monthly HOA dues:$219
About this home
Experience elevated mountain living in this newly completed luxury home, situated on a quiet cul-de-sac overlooking the 7th fairway in Bright's Creek Golf & Equestrian Community. Captivating long-range mountain vistas and pristine golf course views create an unforgettable backdrop for sophisticated living. Designed with an open-concept, the home seamlessly blends elegant interiors with inviting outdoor spaces. A spacious main-level primary suite offers comfort and convenience, while the upper level features a distinctive guest suite with custom built-in bunk beds. A comprehensive smart home system includes Wi-Fienabled security, cameras, water detection, motion sensors, glass-break monitoring, and remote lighting control. Outdoor entertaining is exceptional with covered patio showcasing a stainless steel 28" Coyote grill and a 60" natural gas fire pit both with natural stone surround . Professionally designed landscaping with irrigation completes this extraordinary mountain retreat.
Contact an agent
Home facts
- Year built:2023
- Subdivision & Development:Brights Creek
- Listing ID #:4403293
- Updated:August 28, 2026 at 09:09 AM
Rooms and interior
- Bedrooms:4
- Total bathrooms:5
- Full bathrooms:4
- Half bathrooms:1
- Flooring:Tile, Wood
- Kitchen Description:Dishwasher, Exhaust Hood, Gas Range, Microwave, Refrigerator
Heating and cooling
- Cooling:Heat Pump
- Heating:Heat Pump
Structure and exterior
- Roof:Metal
- Year built:2023
- Lot Features:Cul-De-Sac, On Golf Course, Private, Views
- Architectural Style:Arts and Crafts
- Construction Materials:Stone Veneer
- Exterior Features:Fire Pit
- Foundation Description:Slab
Schools
- High school:Polk
- Elementary school:Sunnyview
Utilities
- Water:Community Well
Finances and disclosures
- Price:$1,890,000
Features and amenities
- Laundry features:Laundry Room, Main Level
- Amenities:Open Floorplan, Walk-In Closet(s)
- Smart home:Yes
Parking
- Parking description:Attached Garage, Electric Vehicle Charging Station(s)
- Garage:Yes
- Garage spaces:2
 Listings courtesy of Canopy MLS as distributed by MLS GRID. Copyright 2021 Canopy MLS. All rights reserved. Canopy MLS, provides content displayed here (“provided content”) on an “as is” basis and makes no representations or warranties regarding the provided content, including, but not limited to those of non-infringement, timeliness, accuracy, or completeness. Individuals and companies using information presented are responsible for verification and validation of information they utilize and present to their customers and clients. Canopy MLS will not be liable for any damage or loss resulting from use of the provided content or the products available through Portals, IDX, VOW, and/or Syndication. Recipients of this information shall not resell, redistribute, reproduce, modify, or otherwise copy any portion thereof without the expressed written consent of Canopy MLS.
New listings near 251 Stafford Lane N
- New
 $250,000Active1.27 Acres
3 South Pointe Road, Mill Spring, NC 28756
MLS# 4418772Listed by: JIM SMITH & ASSOCIATES INC 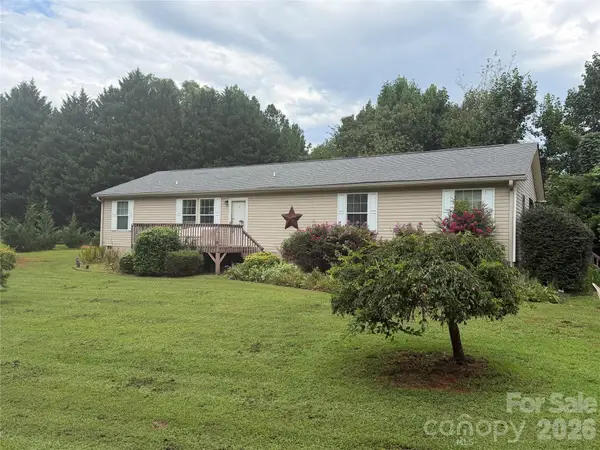 $229,900Pending4 beds 2 baths1,716 sq. ft.
263 Coyote Pass Lane, Rutherfordton, NC 28139
MLS# 4416720Listed by: WHITETAIL PROPERTIES REAL ESTATE LLC- New
 $245,000Active14.77 Acres
35 Mountain Parkway, Mill Spring, NC 28756
MLS# 4415421Listed by: DASH CAROLINA  $549,000Pending2 beds 1 baths1,163 sq. ft.
292 Fowler Road, Mill Spring, NC 28756
MLS# 4415013Listed by: SAUV COLLECTIVE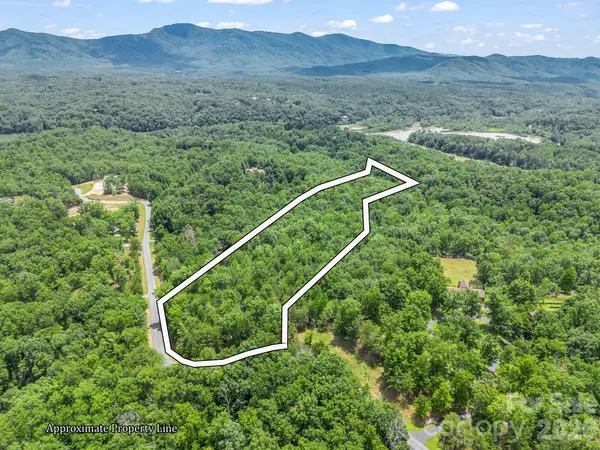 $99,000Active7.08 Acres
0 North Park Lane #33, Mill Spring, NC 28756
MLS# 4396030Listed by: GEORGE REAL ESTATE GROUP INC $1,150,000Active3 beds 3 baths2,414 sq. ft.
21 Rock Ridge Road, Mill Spring, NC 28756
MLS# 4410302Listed by: HOWARD HANNA BEVERLY-HANKS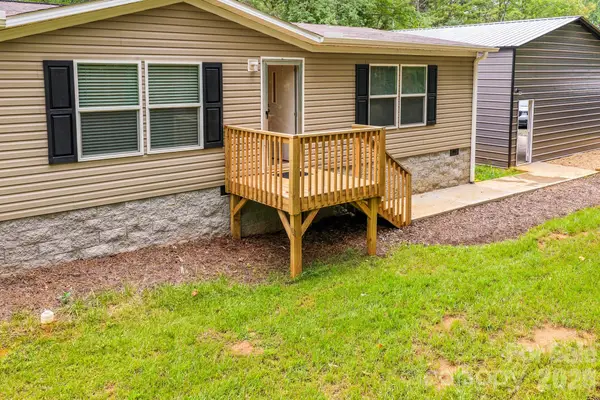 $320,000Active4 beds 2 baths1,904 sq. ft.
1496 Rock Spring Road, Mill Spring, NC 28756
MLS# 4410602Listed by: KELLER WILLIAMS MTN PARTNERS, LLC $190,000Active1.79 Acres
00 Lake Adger Parkway #60, Mill Spring, NC 28756
MLS# 4406591Listed by: MAIN STREET REALTY GROUP LLC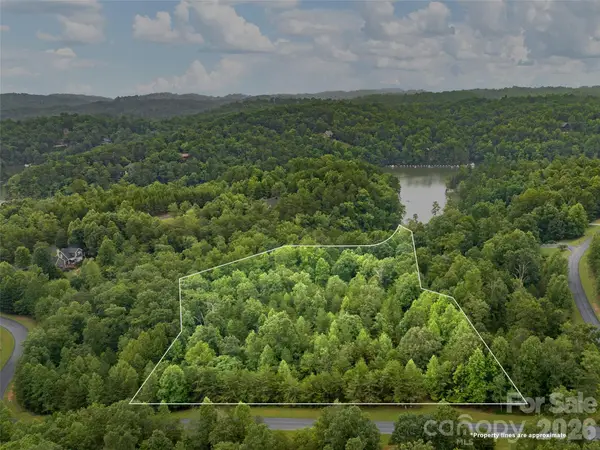 $225,000Active5.44 Acres
Lot #28 Parkway North Road #28, Mill Spring, NC 28756
MLS# 4409905Listed by: HOWARD HANNA BEVERLY-HANKS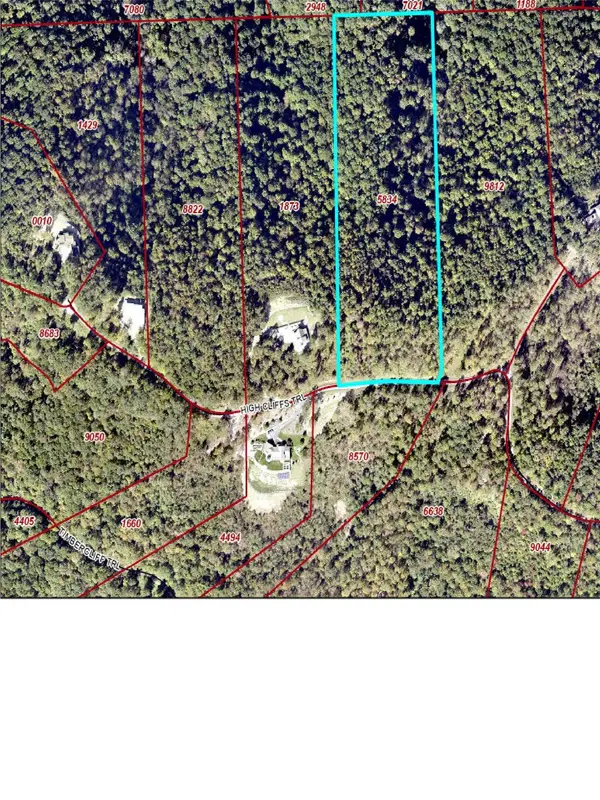 $350,000Pending10.2 Acres
137 High Cliffs Trail #17, Black Mountain, NC 28711
MLS# 4409275Listed by: HOWARD HANNA BEVERLY-HANKS FLETCHER


Protect your home and budget from life's surprises with an Assurant Home Warranty, backed by a partner that supports you through every step of homeownership. Explore Plans.
© 2023 - 2026 ERA Franchise Systems LLC. All rights reserved. ERA Franchise Systems LLC fully supports the principles of the Fair Housing Act and the Equal Opportunity Act. ERA, ERA Real Estate powered, and their respective logos are registered service marks of ERA Franchise Systems LLC. Each office is independently owned and operated.