
4551 Lake Adger Parkway, Mill Spring, NC 28756
Local realty services provided by:ERA Live Moore
Listed by: debi morris
Office: century 21 mountain lifestyles
MLS#:4401928
Source:CH
4551 Lake Adger Parkway,Mill Spring, NC 28756
$624,900
- 3 Beds
- 2 Baths
- 1,897 sq. ft.
- Single family
- Active
Price summary
- Price:$624,900
- Price per sq. ft.:$329.41
- Monthly HOA dues:$108.33
About this home
Nestled on 10.31 beautiful, usable acres in the highly sought-after Lake Adger community of Mill Spring, North Carolina, this charming log cabin offers the perfect blend of mountain serenity, equestrian lifestyle, and timeless rustic appeal. Surrounded by the scenic foothills of the Blue Ridge Mountains, this exceptional property invites you to experience peaceful country living without sacrificing convenience. The 1,824-square-foot home features 3 bedrooms and 2 full baths, thoughtfully designed to embrace both comfort and the natural beauty that surrounds it. A welcoming wrap-around porch creates the perfect place to relax with your morning coffee, entertain friends, or simply take in the fresh mountain air and tranquil setting. Inside, the heart of the home is the spectacular great room, highlighted by a soaring two-story vaulted ceiling and an impressive floor-to-ceiling rock hearth designed for a wood stove—creating a warm, inviting gathering space with classic mountain lodge character. The open-concept kitchen and dining area seamlessly connect to the living space and showcase stunning granite countertops, offering both beauty and functionality for everyday living or entertaining. The upstairs primary suite provides a private retreat and en-suite bath. The adjoining loft is complete with its own deck where you can enjoy peaceful mountain views, breathtaking sunsets, and the sounds of nature. Two additional bedrooms and a second full bath offer comfortable accommodations for family, guests, or a home office. Home has been a very successful vacation rental and can offset costs. The property's gently rolling 10.31 acres offer endless possibilities. Existing equestrian and hiking trails wind through the land, making it ideal for horseback riding, hiking, or simply exploring your own private sanctuary. Local FETA trails are also available with over 150 miles of trails!! With ample usable acreage, there's excellent potential to create pastureland, build horse facilities, or develop additional outdoor living spaces. Whether you're seeking a full-time residence, weekend getaway, or horse property, this land offers the flexibility to make your vision a reality. Lake Adger residents enjoy easy access to one of western North Carolina's hidden gems, with the community boat ramp located just 1.7 miles away. The lake's horsepower restrictions help preserve its peaceful atmosphere, making it perfect for paddle boarding, canoeing, kayaking, fishing, and quiet days on the water surrounded by stunning natural scenery. Horse enthusiasts will appreciate being located in Polk County—one of North Carolina's premier equestrian destinations and home to one of the state's highest horse populations. The renowned Tryon International Equestrian Center is just 11.5 miles away, providing world-class competitions, dining, shopping, and year-round events. Everyday conveniences, including grocery stores, gas stations, restaurants, and local services, are all just a short drive away, allowing you to enjoy the privacy of mountain living without feeling isolated. Whether you're searching for a peaceful mountain retreat, an equestrian property, or a place where family and guests can gather to enjoy the outdoors, this Lake Adger log cabin offers an exceptional opportunity to embrace the best of western North Carolina living. From its inviting rustic charm and spectacular great room to its expansive acreage, mountain views, trail system, and access to both the lake and world-class equestrian amenities, this property is ready to become your private mountain sanctuary. Outdoor shed has been tastefully finished inside. Most furnishings possibly available for purchase....
Contact an agent
Home facts
- Year built:2003
- Subdivision & Development:Lake Adger North Highland Farms
- Listing ID #:4401928
- Updated:September 07, 2026 at 02:17 AM
Rooms and interior
- Bedrooms:3
- Total bathrooms:2
- Full bathrooms:2
- Flooring:Carpet, Tile, Wood
- Kitchen Description:Dishwasher, Electric Range, Exhaust Hood, Microwave, Refrigerator
- Living area:1,897 sq. ft.
Heating and cooling
- Cooling:Central Air, Ductless, Heat Pump
- Heating:Ductless, Heat Pump
- Central air:Yes
Structure and exterior
- Year built:2003
- Building area:1,897 sq. ft.
- Lot area:10.31 Acres
- Lot Features:Green Area, Private, Views, Wooded
- Architectural Style:Farmhouse
- Construction Materials:Log
- Exterior Features:Fire Pit
- Foundation Description:Crawl Space
Schools
- High school:Polk
- Elementary school:Unspecified
Utilities
- Water:Well
- Sewer:Septic (At Site)
Finances and disclosures
- Price:$624,900
- Price per sq. ft.:$329.41
Features and amenities
- Laundry features:Dryer, Laundry Room, Main Level, Washer
- Amenities:Breakfast Bar, Open Floorplan
Parking
- Parking description:Driveway
 Listings courtesy of Canopy MLS as distributed by MLS GRID. Copyright 2021 Canopy MLS. All rights reserved. Canopy MLS, provides content displayed here (“provided content”) on an “as is” basis and makes no representations or warranties regarding the provided content, including, but not limited to those of non-infringement, timeliness, accuracy, or completeness. Individuals and companies using information presented are responsible for verification and validation of information they utilize and present to their customers and clients. Canopy MLS will not be liable for any damage or loss resulting from use of the provided content or the products available through Portals, IDX, VOW, and/or Syndication. Recipients of this information shall not resell, redistribute, reproduce, modify, or otherwise copy any portion thereof without the expressed written consent of Canopy MLS.
New listings near 4551 Lake Adger Parkway
- New
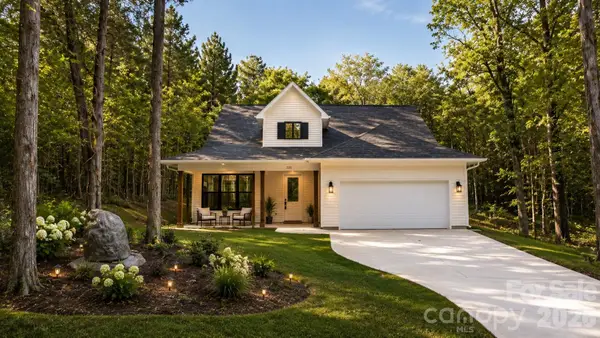 $550,000Active4 beds 4 baths2,543 sq. ft.
225 Silver Creek Road, Concord, NC 28025
MLS# 4420548Listed by: SUNRISE FINANCE LLC - New
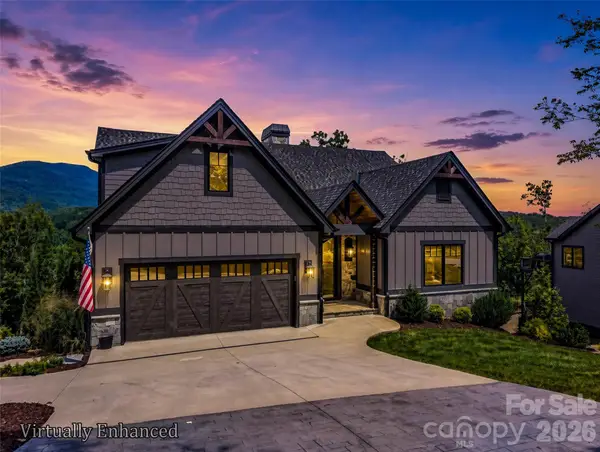 $1,299,999Active4 beds 4 baths2,041 sq. ft.
73 Jackson Ridge Lane, Mill Spring, NC 28756
MLS# 4419929Listed by: HOWARD HANNA BEVERLY-HANKS - New
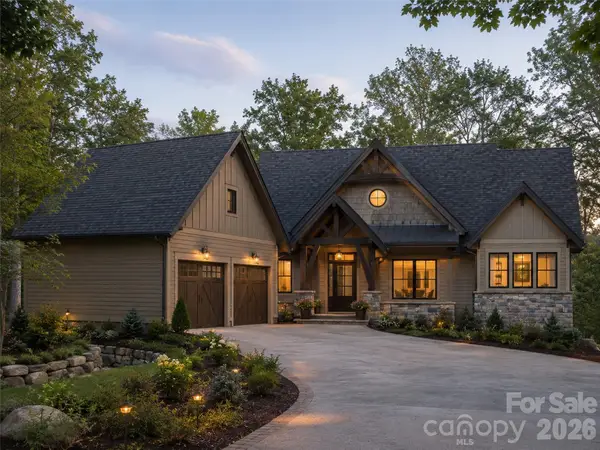 $1,974,504Active3 beds 4 baths2,616 sq. ft.
2026 Deep Gap Farm Road E, Mill Spring, NC 28756
MLS# 4419429Listed by: HOWARD HANNA BEVERLY-HANKS - New
 $250,000Active1.27 Acres
3 South Pointe Road, Mill Spring, NC 28756
MLS# 4418772Listed by: JIM SMITH & ASSOCIATES INC 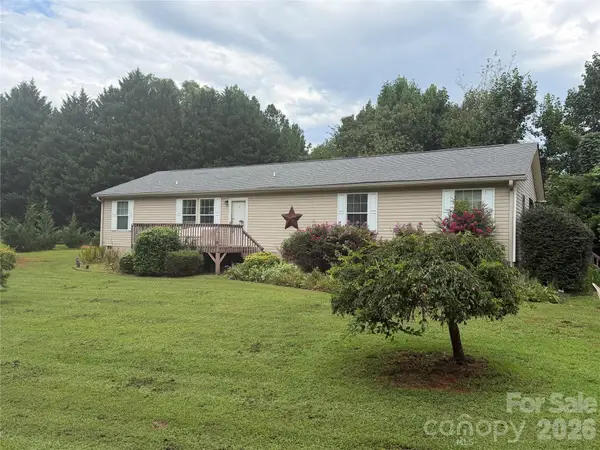 $229,900Pending4 beds 2 baths1,716 sq. ft.
263 Coyote Pass Lane, Rutherfordton, NC 28139
MLS# 4416720Listed by: WHITETAIL PROPERTIES REAL ESTATE LLC $245,000Active14.77 Acres
35 Mountain Parkway, Mill Spring, NC 28756
MLS# 4415421Listed by: DASH CAROLINA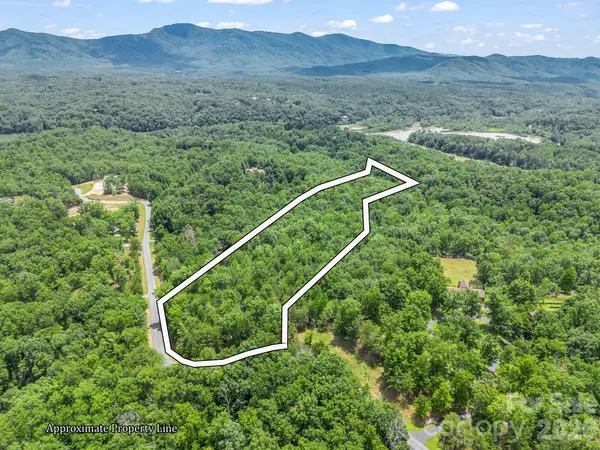 $99,000Active7.08 Acres
0 North Park Lane #33, Mill Spring, NC 28756
MLS# 4396030Listed by: GEORGE REAL ESTATE GROUP INC $1,150,000Active3 beds 3 baths2,414 sq. ft.
21 Rock Ridge Road, Mill Spring, NC 28756
MLS# 4410302Listed by: HOWARD HANNA BEVERLY-HANKS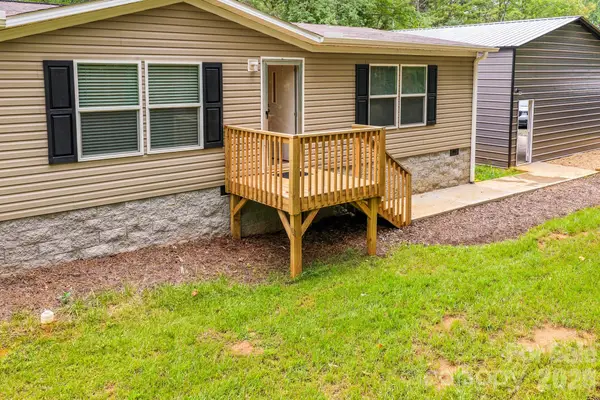 $320,000Pending4 beds 2 baths1,904 sq. ft.
1496 Rock Spring Road, Mill Spring, NC 28756
MLS# 4410602Listed by: KELLER WILLIAMS MTN PARTNERS, LLC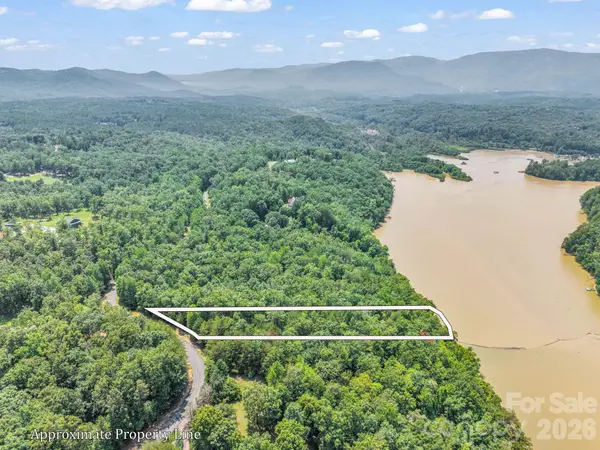 $190,000Active1.79 Acres
00 Lake Adger Parkway #60, Mill Spring, NC 28756
MLS# 4406591Listed by: MAIN STREET REALTY GROUP LLC


Protect your home and budget from life's surprises with an Assurant Home Warranty, backed by a partner that supports you through every step of homeownership. Explore Plans.
© 2023 - 2026 ERA Franchise Systems LLC. All rights reserved. ERA Franchise Systems LLC fully supports the principles of the Fair Housing Act and the Equal Opportunity Act. ERA, ERA Real Estate powered, and their respective logos are registered service marks of ERA Franchise Systems LLC. Each office is independently owned and operated.