
46 Indian Summer Lane, Mill Spring, NC 28756
Local realty services provided by:ERA Sunburst Realty
Listed by: rosie dugan, debbie wiggins
Office: coldwell banker advantage
MLS#:4404587
Source:CH
Price summary
- Price:$595,000
- Price per sq. ft.:$311.19
- Monthly HOA dues:$98
About this home
Enjoy mountain views at home and lake access from your very own deeded boat slip at nearby North Park Marina. Located in the Lake Adger community, 46 Indian Summer Lane offers four bedrooms and two and a half bathrooms. The main level includes the primary bedroom and bathroom, with three additional bedrooms upstairs. A charming covered front porch (complete with a porch swing), large back deck, and patio space provide comfortable outdoor space to enjoy the setting and views. Plenty of room to store your boat in the off-season in the garage which has a covered entrance into the laundry room. Crawl space has been encapsulated and a new private well was added just a couple years ago. The home sits on a usable 2.07-acre corner lot with privacy between neighboring properties. Whether used as a full-time home or a Lake Adger retreat, this property offers access to both the mountains and the lake.
Contact an agent
Home facts
- Year built:2003
- Subdivision & Development:Lake Adger
- Listing ID #:4404587
- Updated:September 03, 2026 at 01:12 PM
Rooms and interior
- Bedrooms:4
- Total bathrooms:3
- Full bathrooms:2
- Half bathrooms:1
- Flooring:Carpet, Wood
- Kitchen Description:Dishwasher, Electric Oven, Refrigerator
- Living area:1,912 sq. ft.
Heating and cooling
- Cooling:Heat Pump
- Heating:Heat Pump
Structure and exterior
- Year built:2003
- Building area:1,912 sq. ft.
- Lot area:2.07 Acres
- Lot Features:Corner Lot, Views, Wooded
- Architectural Style:Cape Cod
- Construction Materials:Wood
- Foundation Description:Crawl Space
Schools
- High school:Polk
- Elementary school:Sunnyview
Utilities
- Water:Shared Well, Well
- Sewer:Septic (At Site)
Finances and disclosures
- Price:$595,000
- Price per sq. ft.:$311.19
Features and amenities
- Laundry features:Laundry Room, Main Level
- Amenities:Walk-In Closet(s)
Parking
- Parking description:Attached Garage, Driveway, Garage Door Opener
- Garage:Yes
- Garage spaces:2
 Listings courtesy of Canopy MLS as distributed by MLS GRID. Copyright 2021 Canopy MLS. All rights reserved. Canopy MLS, provides content displayed here (“provided content”) on an “as is” basis and makes no representations or warranties regarding the provided content, including, but not limited to those of non-infringement, timeliness, accuracy, or completeness. Individuals and companies using information presented are responsible for verification and validation of information they utilize and present to their customers and clients. Canopy MLS will not be liable for any damage or loss resulting from use of the provided content or the products available through Portals, IDX, VOW, and/or Syndication. Recipients of this information shall not resell, redistribute, reproduce, modify, or otherwise copy any portion thereof without the expressed written consent of Canopy MLS.
New listings near 46 Indian Summer Lane
- New
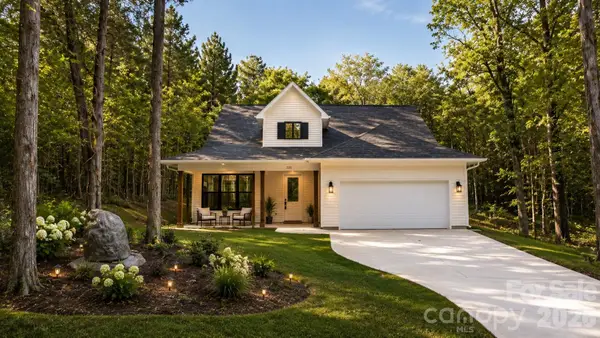 $550,000Active4 beds 4 baths2,543 sq. ft.
225 Silver Creek Road, Concord, NC 28025
MLS# 4420548Listed by: SUNRISE FINANCE LLC - New
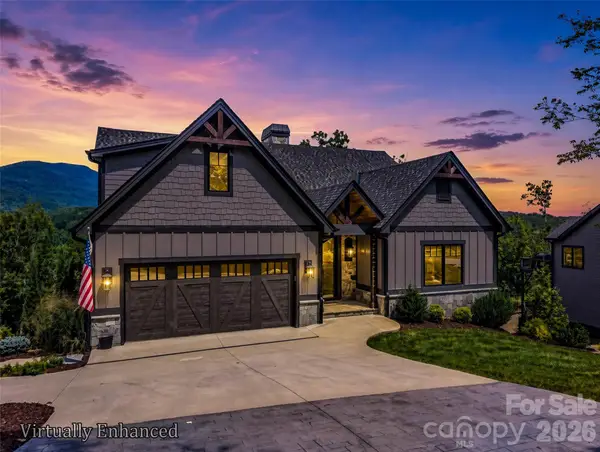 $1,299,999Active4 beds 4 baths2,041 sq. ft.
73 Jackson Ridge Lane, Mill Spring, NC 28756
MLS# 4419929Listed by: HOWARD HANNA BEVERLY-HANKS - New
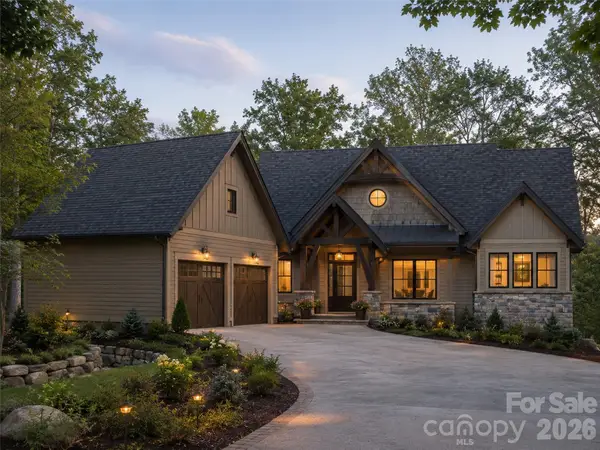 $1,974,504Active3 beds 4 baths2,616 sq. ft.
2026 Deep Gap Farm Road E, Mill Spring, NC 28756
MLS# 4419429Listed by: HOWARD HANNA BEVERLY-HANKS - New
 $250,000Active1.27 Acres
3 South Pointe Road, Mill Spring, NC 28756
MLS# 4418772Listed by: JIM SMITH & ASSOCIATES INC 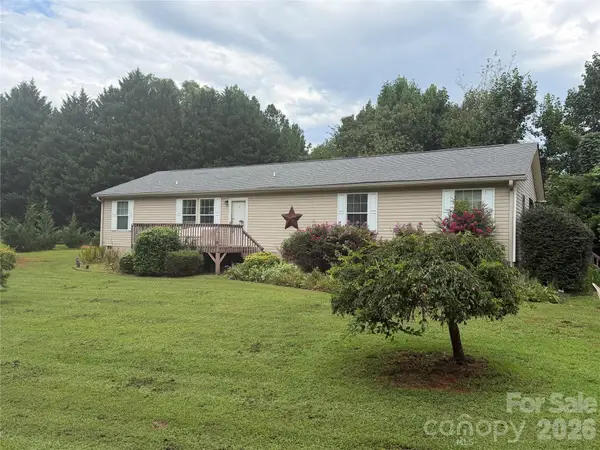 $229,900Pending4 beds 2 baths1,716 sq. ft.
263 Coyote Pass Lane, Rutherfordton, NC 28139
MLS# 4416720Listed by: WHITETAIL PROPERTIES REAL ESTATE LLC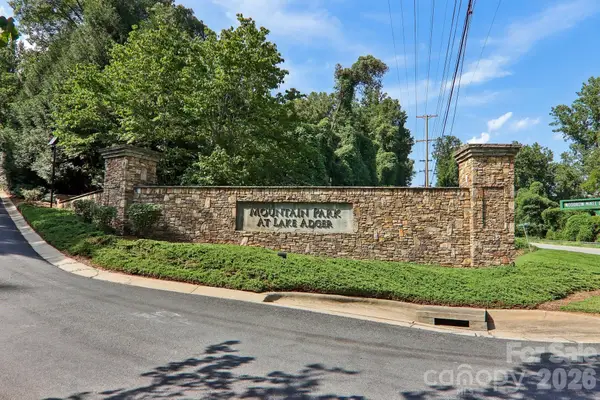 $245,000Active14.77 Acres
35 Mountain Parkway, Mill Spring, NC 28756
MLS# 4415421Listed by: DASH CAROLINA $549,000Pending2 beds 1 baths1,163 sq. ft.
292 Fowler Road, Mill Spring, NC 28756
MLS# 4415013Listed by: SAUV COLLECTIVE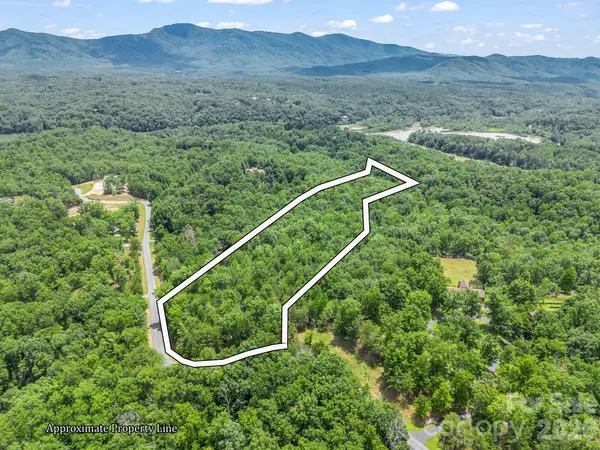 $99,000Active7.08 Acres
0 North Park Lane #33, Mill Spring, NC 28756
MLS# 4396030Listed by: GEORGE REAL ESTATE GROUP INC $1,150,000Active3 beds 3 baths2,414 sq. ft.
21 Rock Ridge Road, Mill Spring, NC 28756
MLS# 4410302Listed by: HOWARD HANNA BEVERLY-HANKS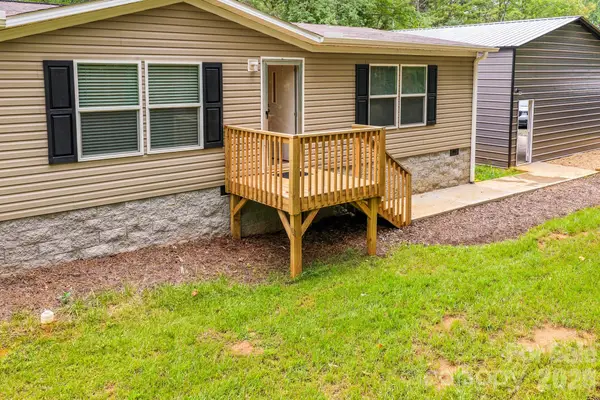 $320,000Active4 beds 2 baths1,904 sq. ft.
1496 Rock Spring Road, Mill Spring, NC 28756
MLS# 4410602Listed by: KELLER WILLIAMS MTN PARTNERS, LLC


Protect your home and budget from life's surprises with an Assurant Home Warranty, backed by a partner that supports you through every step of homeownership. Explore Plans.
© 2023 - 2026 ERA Franchise Systems LLC. All rights reserved. ERA Franchise Systems LLC fully supports the principles of the Fair Housing Act and the Equal Opportunity Act. ERA, ERA Real Estate powered, and their respective logos are registered service marks of ERA Franchise Systems LLC. Each office is independently owned and operated.