
5739 Boone Trail, Millers Creek, NC 28651
Local realty services provided by:ERA Live Moore
5739 Boone Trail,Millers Creek, NC 28651
$209,900
- 2 Beds
- 1 Baths
- 1,137 sq. ft.
- Single family
- Active
Listed by: logan roope
Office: realty one group results336-262-3111
MLS#:1234275
Source:NC_TRIAD
Price summary
- Price:$209,900
- Price per sq. ft.:$184.61
About this home
Charming, updated and in the Millers Creek School District! This inviting 2-bedroom, 1-bath home offers surprisingly spacious rooms and a long list of recent improvements while retaining the character that makes it feel like home. Inside, you'll find fresh paint and new flooring throughout, an updated bath, and a completely refreshed kitchen featuring new cabinetry, new butcher block countertops and stainless steel appliances. New ductless mini-split HVAC systems provide efficient year-round comfort. Outside, the updates continue with a new roof, new guttering, new storm doors and custom shutters that pair beautifully with the low-maintenance vinyl siding. Enjoy the covered side porch, attractive landscaping and detached metal carport. The home's simple, functional layout makes excellent use of every square foot. Conveniently located in Millers Creek with easy access to the Wilkesboros, schools, shopping and everyday amenities.
Contact an agent
Home facts
- Year built:1944
- Subdivision & Development:None
- Listing ID #:1234275
- Added:2 day(s) ago
- Updated:September 05, 2026 at 03:54 PM
Rooms and interior
- Bedrooms:2
- Total bathrooms:1
- Full bathrooms:1
- Flooring:Vinyl
- Kitchen Description:Microwave
- Basement Description:Crawl Space
- Living area:1,137 sq. ft.
Heating and cooling
- Cooling:Ceiling Fan(s)
- Heating:Electric
Structure and exterior
- Year built:1944
- Building area:1,137 sq. ft.
- Lot area:0.34 Acres
- Construction Materials:Vinyl Siding
Utilities
- Water:Public
- Sewer:Septic Tank
Finances and disclosures
- Price:$209,900
- Price per sq. ft.:$184.61
- Tax amount:$475
Features and amenities
- Laundry features:Dryer Connection
- Amenities:Ceiling Fan(s)
Parking
- Parking description:Carport, Detached Carport, Driveway
- Garage spaces:2
 2026 Triad MLS, Inc. All rights reserved. IDX information is provided exclusively for personal, non-commercial use, and may not be used for any purpose other than to identify prospective properties consumers may be interested in purchasing. Information is deemed reliable but not guaranteed. This site will be monitored for ‘scraping’ and any use of search facilities of data on the site other than by potential buyers/sellers is prohibited. All Sale data is for informational purposes only and is not an indication of a market analysis or appraisal. Properties marked with the Triad MLS, Inc. icon are provided courtesy of the Triad MLS, Inc.’s, Internet Data Exchange Database.
New listings near 5739 Boone Trail
- New
 $18,000Active2.08 Acres
TBD Old Nc Highway 16 Highway, Millers Creek, NC 28651
MLS# 4420801Listed by: CAROLINA REALTY OF ERA LIVE MOORE - New
 Listed by ERA$18,000Active2.08 Acres
TBD Old Nc Highway 16, Millers Creek, NC 28651
MLS# 1234309Listed by: CAROLINA REALTY ERA LIVE MOORE - New
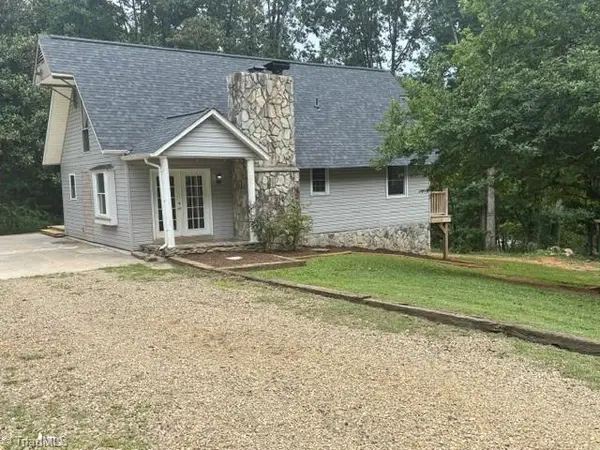 $325,000Active3 beds 2 baths1,480 sq. ft.
2272 Shoe Road, Millers Creek, NC 28651
MLS# 1234078Listed by: HOWARD HANNA ALLEN TATE BLAIR PROPERTIES  $299,000Active4 beds 2 baths2,052 sq. ft.
8112 N Nc Highway 16, Millers Creek, NC 28651
MLS# 1231102Listed by: BRAKEN, LLC $399,000Active36.9 Acres
700 Nelson Lane, Millers Creek, NC 28651
MLS# 263568Listed by: MOSSY OAK PROPERTIES LAND & LUXURY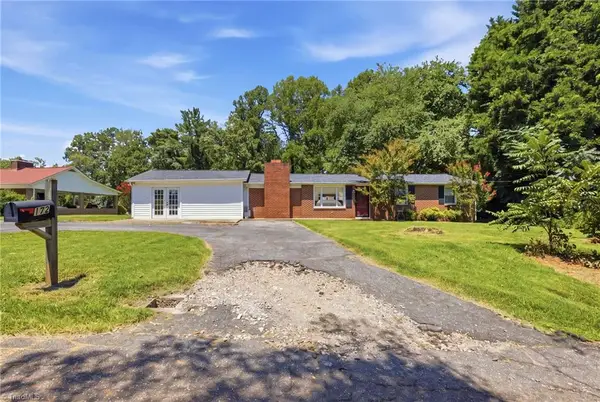 $242,900Active3 beds 1 baths1,785 sq. ft.
172 Chauncey Drive, Millers Creek, NC 28651
MLS# 1229801Listed by: EXP REALTY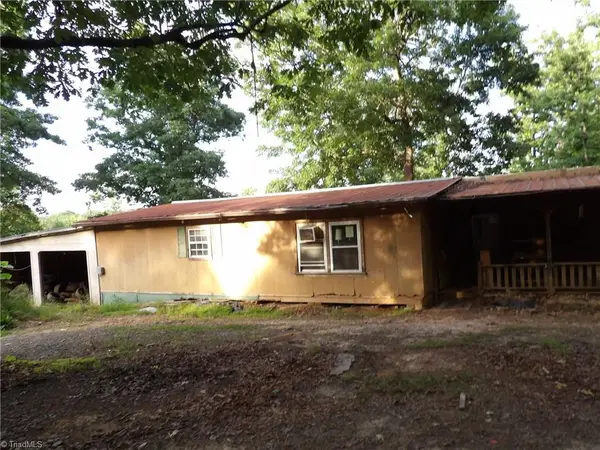 $39,900Active-- beds 1 baths784 sq. ft.
634 Mcglamery Road, Wilkesboro, NC 28697
MLS# 1229573Listed by: SWIFT REAL ESTATE SPECIALISTS, INC $129,500Active14.42 Acres
0000 N Old Nc Highway 16, Millers Creek, NC 28651
MLS# 1229273Listed by: CAROLINA'S LAND, INC.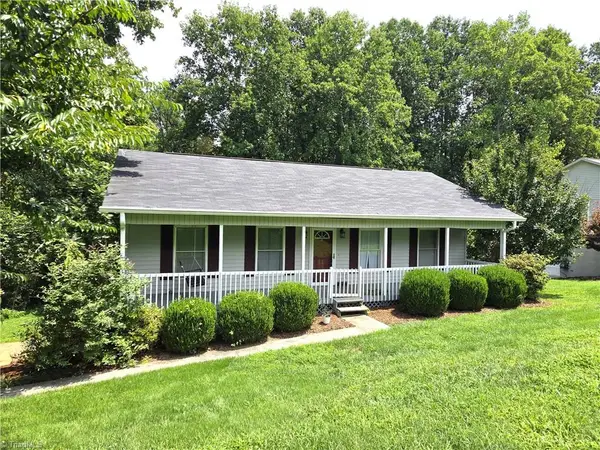 $220,000Pending3 beds 2 baths1,008 sq. ft.
276 Grand Street, Millers Creek, NC 28651
MLS# 1229263Listed by: WARD & WARD PROPERTIES, LLC


Protect your home and budget from life's surprises with an Assurant Home Warranty, backed by a partner that supports you through every step of homeownership. Explore Plans.
© 2023 - 2026 ERA Franchise Systems LLC. All rights reserved. ERA Franchise Systems LLC fully supports the principles of the Fair Housing Act and the Equal Opportunity Act. ERA, ERA Real Estate powered, and their respective logos are registered service marks of ERA Franchise Systems LLC. Each office is independently owned and operated.