
154 Birchbark Drive, Mills River, NC 28759
Local realty services provided by:ERA Live Moore
Listed by: jeremy purcell
Office: sandra purcell & associates
MLS#:4438997
Source:CH
Price summary
- Price:$975,000
- Price per sq. ft.:$356.75
- Monthly HOA dues:$185
About this home
On the corner of Branchwater and Birchbark, you will find the southern charm of 154 Birchbark Drive located in beloved Hollabrook Farm. Situated across from community greenspace and just a short walk to the community pool, lake and clubhouse, this home offers soaring, 10-foot ceilings and is filled with natural light. Completely remodeled chef's kitchen with stainless steel appliances and custom cabinetry to leave even the most discerning cook speechless! Offering four bedrooms with three full baths plus a half bath. You'll love the screened porch and enclosed backyard as the perfect spot to enjoy the four seasons. The home also offers built-in shelves, gas fireplace, custom closets, soaking tub in the primary bathroom, spacious two-car garage with mud room and laundry room w/office nook. Superb location just minutes from Arden and Biltmore Park and the neighborhood is next door to Glenn Marlow Elementary complete with it's own walking path to the school! HVAC units replaced in 2023 (main lvl) and 2026 (upper). Call today to arrange your private viewing!...
Contact an agent
Home facts
- Year built:2007
- Subdivision & Development:Hollabrook Farm
- Listing ID #:4438997
- Updated:October 31, 2026 at 03:11 PM
Rooms and interior
- Bedrooms:4
- Total bathrooms:4
- Full bathrooms:3
- Half bathrooms:1
- Flooring:Wood
- Kitchen Description:Dishwasher, Disposal, Gas Cooktop, Oven, Refrigerator
- Living area:2,733 sq. ft.
Heating and cooling
- Heating:Forced Air, Natural Gas
- Central air:Yes
Structure and exterior
- Year built:2007
- Building area:2,733 sq. ft.
- Lot area:0.24 Acres
- Lot Features:Corner Lot, Level
- Construction Materials:Fiber Cement
- Foundation Description:Crawl Space
Schools
- High school:West Henderson
- Elementary school:Glen Marlow
Utilities
- Water:Public Water
- Sewer:Public Sewer
Finances and disclosures
- Price:$975,000
- Price per sq. ft.:$356.75
Features and amenities
- Laundry features:Laundry Room, Main Level
- Amenities:Open Floorplan, Walk-In Closet(s)
Parking
- Parking description:Attached Garage
- Garage:Yes
- Garage spaces:2
 Listings courtesy of Canopy MLS as distributed by MLS GRID. Copyright 2021 Canopy MLS. All rights reserved. Canopy MLS, provides content displayed here (“provided content”) on an “as is” basis and makes no representations or warranties regarding the provided content, including, but not limited to those of non-infringement, timeliness, accuracy, or completeness. Individuals and companies using information presented are responsible for verification and validation of information they utilize and present to their customers and clients. Canopy MLS will not be liable for any damage or loss resulting from use of the provided content or the products available through Portals, IDX, VOW, and/or Syndication. Recipients of this information shall not resell, redistribute, reproduce, modify, or otherwise copy any portion thereof without the expressed written consent of Canopy MLS.
New listings near 154 Birchbark Drive
- New
 $1,000,000Active4 beds 3 baths2,505 sq. ft.
173 Pisgah Ridge Trail, Mills River, NC 28759
MLS# 4435955Listed by: EXP REALTY LLC - New
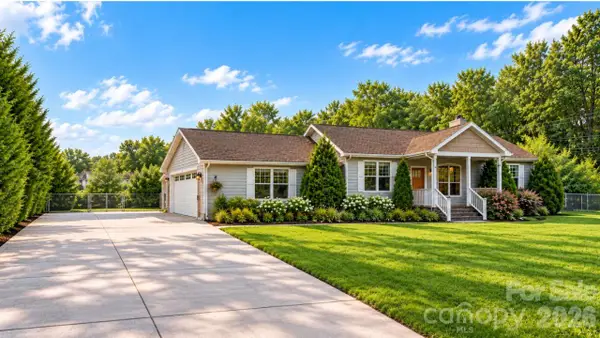 $616,500Active3 beds 2 baths1,500 sq. ft.
22 Forge Shadow Drive, Mills River, NC 28759
MLS# 4438934Listed by: COLLECTIVE REALTY LLC - New
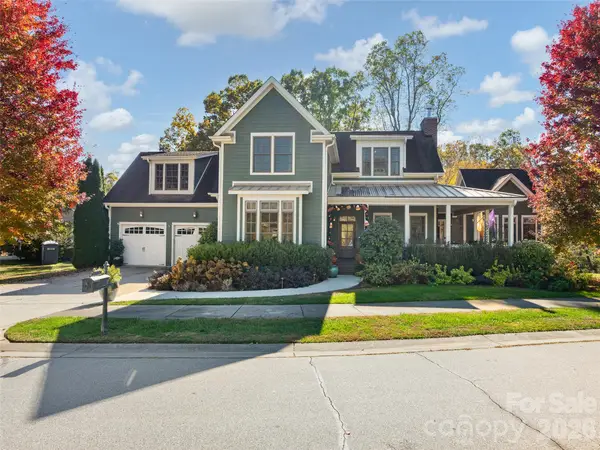 $1,275,000Active4 beds 4 baths3,686 sq. ft.
133 Lakeway Drive, Mills River, NC 28759
MLS# 4438356Listed by: HOWARD HANNA BEVERLY-HANKS - New
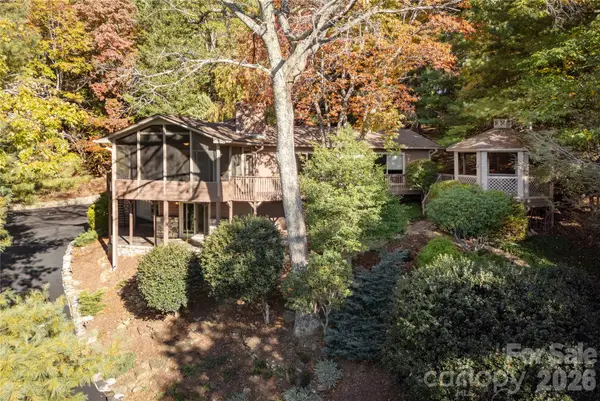 $600,000Active2 beds 4 baths3,367 sq. ft.
20 Wild Cherry Drive, Mills River, NC 28759
MLS# 4437420Listed by: BLUE RIDGE REAL ESTATE - New
 $479,900Active3 beds 3 baths2,963 sq. ft.
92 Greenwood Acres Drive, Mills River, NC 28759
MLS# 4436621Listed by: EXP REALTY LLC - New
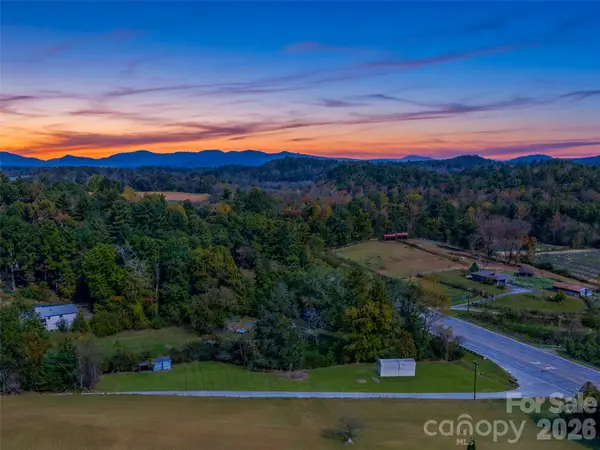 $105,000Active0.87 Acres
24 Snyder Lane, Mills River, NC 28759
MLS# 4436659Listed by: HOWARD HANNA BEVERLY-HANKS ASHEVILLE-BILTMORE PARK - New
 $289,000Active2 beds 2 baths1,480 sq. ft.
62 Hughey Drive, Mills River, NC 28759
MLS# 4436207Listed by: REALTY OF AMERICA  $519,000Active3 beds 3 baths1,765 sq. ft.
234 High Ridge Drive, Mills River, NC 28759
MLS# 4431483Listed by: RE/MAX LAND OF THE WATERFALLS $1,095,000Active5.4 Acres
5620 Old Haywood Road #5.40 Acre Portion, Mills River, NC 28759
MLS# 4435080Listed by: WHITNEY COMMERCIAL REAL ESTATE


Protect your home and budget from life's surprises with an Assurant Home Warranty, backed by a partner that supports you through every step of homeownership. Explore Plans.
© 2023 - 2026 ERA Franchise Systems LLC. All rights reserved. ERA Franchise Systems LLC fully supports the principles of the Fair Housing Act and the Equal Opportunity Act. ERA, ERA Real Estate powered, and their respective logos are registered service marks of ERA Franchise Systems LLC. Each office is independently owned and operated.