
40 Deer Ridge Road, Mills River, NC 28759
Local realty services provided by:ERA Live Moore
Listed by: kelly frady, sandra justus
Office: howard hanna beverly-hanks asheville-north
MLS#:4386675
Source:CH
40 Deer Ridge Road,Mills River, NC 28759
$840,000
- 3 Beds
- 4 Baths
- - sq. ft.
- Single family
- Sold
Sorry, we are unable to map this address
Price summary
- Price:$840,000
About this home
Tucked away in the heart of Mills River, this private 4.31-acre retreat offers the perfect blend of seclusion, craftsmanship, and comfort. With 3,687 heated square feet, this custom home features 3 bedrooms and 3.5 bathrooms, highlighted by soaring ceilings in the great room, an abundance of natural sunlight, and exquisite custom woodwork throughout the interior. Two impressive wood-burning stone fireplaces create warm and inviting gathering spaces, while beautiful stone sidewalks and retaining walls enhance the natural mountain setting. The spacious basement level expands the home's versatility with a large family room, media room, bonus room, and a full bathroom ideal for entertaining, guests, multigenerational living, or recreation space. A detached 1,100-square-foot garage/workshop provides exceptional space for hobbyists, collectors, or additional storage. NO DRIVE BY'S
Contact an agent
Home facts
- Year built:1993
- Subdivision & Development:None
- Listing ID #:4386675
- Updated:August 12, 2026 at 06:34 AM
Rooms and interior
- Bedrooms:3
- Total bathrooms:4
- Full bathrooms:3
- Half bathrooms:1
- Flooring:Carpet, Tile, Vinyl, Wood
- Kitchen Description:Dishwasher, Electric Oven, Electric Range, Exhaust Hood, Refrigerator
- Basement:Yes
- Basement Description:Garage Door
Heating and cooling
- Cooling:Heat Pump
- Heating:Heat Pump
Structure and exterior
- Roof:Composition
- Year built:1993
- Lot Features:Cleared, Green Area, Level, Private, Sloped, Views, Wooded
- Architectural Style:Rustic
- Construction Materials:Wood
- Foundation Description:Basement
Schools
- High school:West Henderson
- Elementary school:Mills River
Utilities
- Water:Well
- Sewer:Septic (At Site)
Finances and disclosures
- Price:$840,000
Features and amenities
- Laundry features:Laundry Room, Main Level
- Amenities:Walk-In Closet(s)
Parking
- Parking description:Attached Garage, Driveway
- Garage:Yes
- Garage spaces:2
 Listings courtesy of Canopy MLS as distributed by MLS GRID. Copyright 2021 Canopy MLS. All rights reserved. Canopy MLS, provides content displayed here (“provided content”) on an “as is” basis and makes no representations or warranties regarding the provided content, including, but not limited to those of non-infringement, timeliness, accuracy, or completeness. Individuals and companies using information presented are responsible for verification and validation of information they utilize and present to their customers and clients. Canopy MLS will not be liable for any damage or loss resulting from use of the provided content or the products available through Portals, IDX, VOW, and/or Syndication. Recipients of this information shall not resell, redistribute, reproduce, modify, or otherwise copy any portion thereof without the expressed written consent of Canopy MLS.
New listings near 40 Deer Ridge Road
- New
 $935,000Active3 beds 4 baths3,574 sq. ft.
20 N Mission Hills Court, Mills River, NC 28759
MLS# 4370361Listed by: BET-MAC REALTY - New
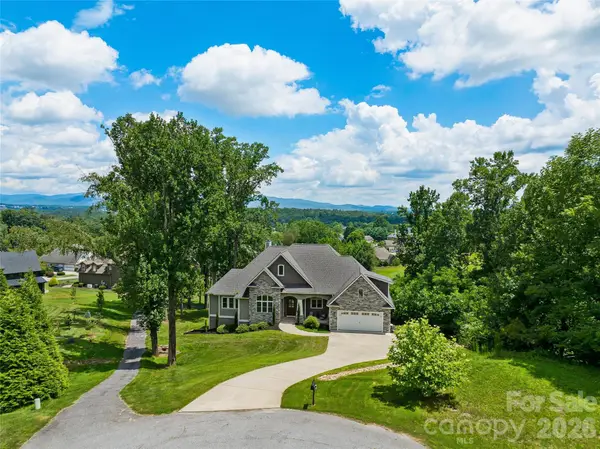 $1,295,000Active4 beds 4 baths4,472 sq. ft.
143 Gracie Lane, Mills River, NC 28759
MLS# 4412058Listed by: IVESTER JACKSON BLACKSTREAM - New
 $849,990Active3 beds 2 baths2,202 sq. ft.
35 Meadow Haven Court, Mills River, NC 28759
MLS# 4412654Listed by: WALNUT COVE REALTY/ALLEN TATE/BEVERLY-HANKS - New
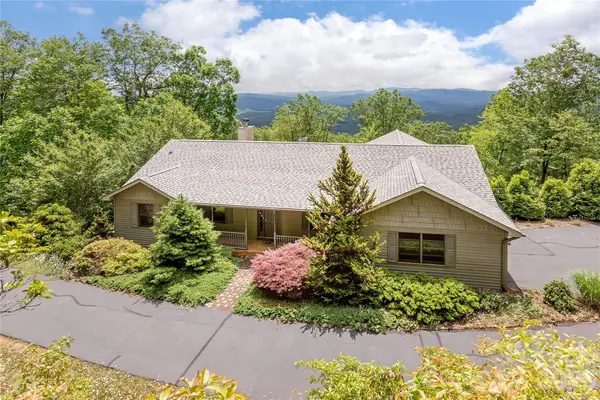 $1,000,000Active4 beds 3 baths3,812 sq. ft.
131 N Forge Crest Drive, Mills River, NC 28759
MLS# 4412173Listed by: HOWARD HANNA BEVERLY-HANKS - Open Sat, 12 to 4pmNew
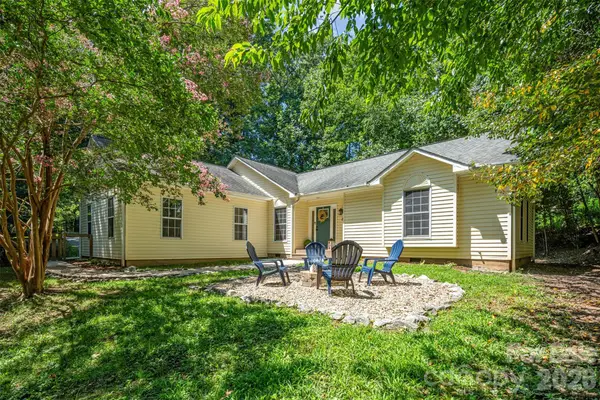 $455,000Active3 beds 2 baths1,679 sq. ft.
55 Greenwood Acres Drive, Mills River, NC 28759
MLS# 4411489Listed by: COLDWELL BANKER ADVANTAGE - New
 $449,900Active3 beds 2 baths1,517 sq. ft.
9 Kingfisher Lane, Mills River, NC 28759
MLS# 4408546Listed by: SO. HOMES & LAND/SO. COMMERCIAL - New
 $289,000Active3 beds 2 baths2,052 sq. ft.
76 Angie Lane, Mills River, NC 28759
MLS# 4408313Listed by: TOP BROKERAGE LLC - New
 $3,250,000Active56.74 Acres
7513 Boylston Highway, Mills River, NC 28759
MLS# 4402275Listed by: H SCOTT & ASSOCIATES - New
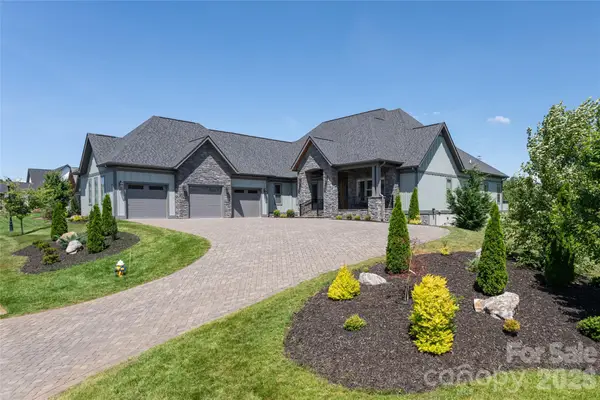 $1,395,000Active3 beds 4 baths3,765 sq. ft.
769 Daniel Circle Drive, Mills River, NC 28759
MLS# 4408552Listed by: PREMIER SOTHEBYS INTERNATIONAL REALTY 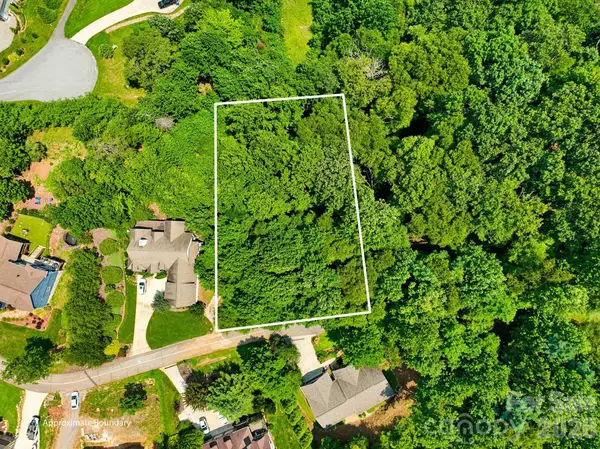 $30,000Active0.41 Acres
0 Glen Eagles Lane, Mills River, NC 28759
MLS# 4408678Listed by: NOBLE & COMPANY REALTY


Protect your home and budget from life's surprises with an Assurant Home Warranty, backed by a partner that supports you through every step of homeownership. Explore Plans.
© 2023 - 2026 ERA Franchise Systems LLC. All rights reserved. ERA Franchise Systems LLC fully supports the principles of the Fair Housing Act and the Equal Opportunity Act. ERA, ERA Real Estate powered, and their respective logos are registered service marks of ERA Franchise Systems LLC. Each office is independently owned and operated.