
84 River Bend Road, Milton, NC 27305
Local realty services provided by:ERA Live Moore
84 River Bend Road,Milton, NC 27305
$1,750,000
- 12 Beds
- 10 Baths
- 6,192 sq. ft.
- Multi-family
- Active
Listed by: karen stainback
Office: coldwell banker advantage
MLS#:10189619
Source:RD
Price summary
- Price:$1,750,000
- Price per sq. ft.:$282.62
About this home
Located just minutes from Caesars Virginia Casino, near Virginia International Raceway and close to the scenic Dan River, this property offers a unique blend of privacy and proximity to premier destinations. An extraordinary and rare offering set on nearly 15 private acres, this expansive estate redefines versatility and scale. Featuring 12 bedrooms and 10 full baths (plus 2 half baths), each bedroom enjoys direct bath access, creating comfort and privacy for residents and guests alike. Designed for both grand entertaining and everyday living, the property includes two fully functional living quarters. The lower level showcases a complete second residence with full kitchen, family room with fireplace, dining area, and bar--ideal for extended family, guests, or income-producing opportunities. A standout feature is the impressive 1,600+ square foot entertainment hall with bar, perfectly suited for corporate retreats, weddings, special events or creative gatherings. The main level offers a well-appointed kitchen with granite countertops, formal and casual living spaces and a warm, inviting flow throughout. Additional highlights include a 4-car garage, circular drive with fountain and abundant parking to accommodate large groups with ease. Whether envisioned as a luxury residence, multi-generational compound, boutique event venue or short-term rental investment, this exceptional property presents limitless possibilities. Call for a private appointment....
Contact an agent
Home facts
- Year built:1997
- Subdivision & Development:Not in a Subdivision
- Listing ID #:10189619
- Added:8 day(s) ago
- Updated:September 07, 2026 at 03:11 PM
Rooms and interior
- Bedrooms:12
- Total bathrooms:10
- Full bathrooms:8
- Rooms Total:1
- Flooring:Carpet, Combination, Tile, Vinyl, Wood
- Dining Description:Eat-in Kitchen
- Bathrooms Description:Bathtub/Shower Combination, Double Vanity, Separate Shower
- Kitchen Description:Built-In Electric Range, Cooktop, Dishwasher, Refrigerator, Washer/Dryer
- Bedroom Description:Second Primary Bedroom
- Basement:Yes
- Basement Description:Finished, Full, Heated, Walk-Out Access
- Living area:6,192 sq. ft.
Heating and cooling
- Cooling:Ceiling Fan(s), Central Air, Heat Pump
- Heating:Heat Pump, Propane
- Central air:Yes
Structure and exterior
- Roof:Shingle
- Year built:1997
- Building area:6,192 sq. ft.
- Lot area:14.88 Acres
- Lot Features:Back Yard, Cleared, Front Yard, Hardwood Trees, Landscaped, Partially Cleared, Private, Secluded, Views
- Architectural Style:Colonial
- Construction Materials:Brick
- Exterior Features:Front Porch, Private Entrance, Private Yard, Rain Gutters, Rear Porch
- Foundation Description:Brick/Mortar
- Levels:Tri-Level
Schools
- High school:Caswell County Schools
- Middle school:Caswell County Schools
- Elementary school:Caswell County Schools
Utilities
- Water:Well
- Sewer:Septic Tank
Finances and disclosures
- Price:$1,750,000
- Price per sq. ft.:$282.62
- Tax amount:$7,508
Features and amenities
- Laundry features:In Basement, Inside, Laundry Room, Main Level
Parking
- Parking description:Attached, Circular Driveway, Detached, Driveway
- Garage:Yes
- Garage spaces:4
 Listings marked with a Doorify MLS icon are provided courtesy of the Doorify MLS, of North Carolina, Internet Data Exchange Database. Brokers make an effort to deliver accurate information, but buyers should independently verify any information on which they will rely in a transaction. The listing broker shall not be responsible for any typographical errors, misinformation, or misprints, and they shall be held totally harmless from any damages arising from reliance upon this data. This data is provided exclusively for consumers’ personal, non-commercial use. Copyright 2026 Doorify MLS of North Carolina. All rights reserved.
New listings near 84 River Bend Road
 $214,900Pending3 beds 2 baths1,125 sq. ft.
11794 Academy Street, Milton, NC 27305
MLS# 10177780Listed by: ABOVE & BEYOND REALTY LLC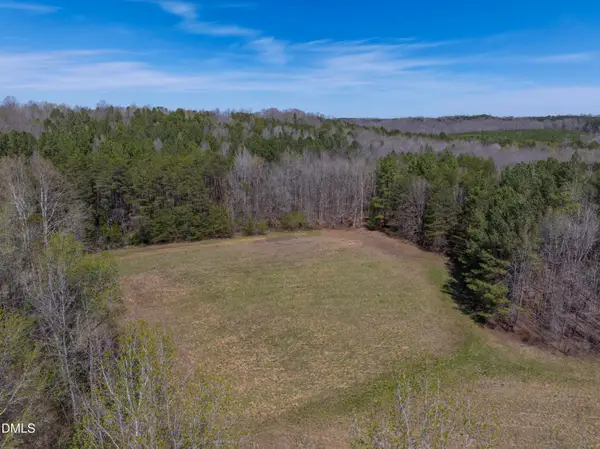 $707,000Active98.8 Acres
0 Doll Branch Road, Milton, NC 27305
MLS# 10176337Listed by: LONG & FOSTER REAL ESTATE INC/NORTH RALEIGH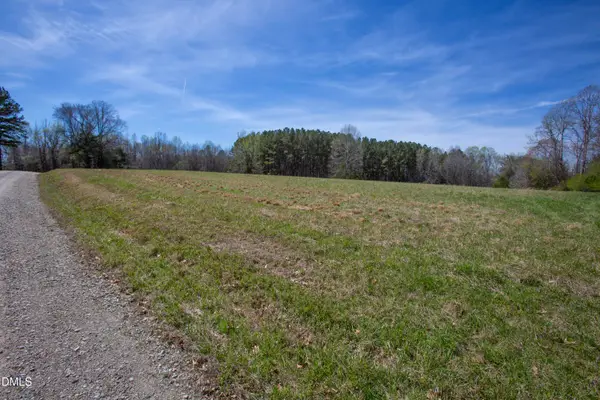 $247,000Active19 Acres
00 19 Acs Doll Branch Road, Milton, NC 27305
MLS# 10176298Listed by: LONG & FOSTER REAL ESTATE INC/NORTH RALEIGH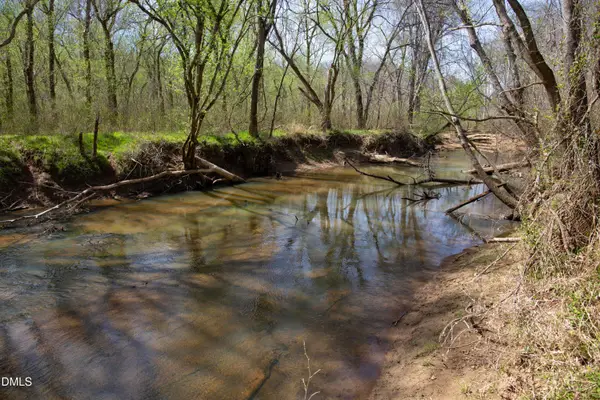 $460,000Active80 Acres
000 Doll Branch Road, Milton, NC 27305
MLS# 10176308Listed by: LONG & FOSTER REAL ESTATE INC/NORTH RALEIGH $325,000Active4 beds 2 baths2,765 sq. ft.
11921 Academy Street, Milton, NC 27305
MLS# 10172739Listed by: COLDWELL BANKER HPW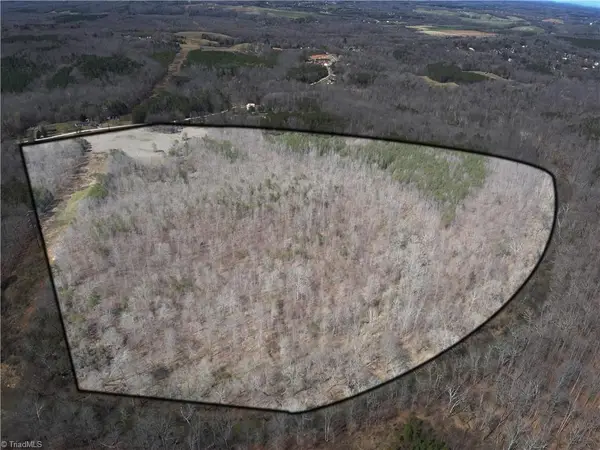 $300,000Active64.72 Acres
0 Doll Branch Road, Milton, NC 27305
MLS# 1212300Listed by: EXP REALTY


Protect your home and budget from life's surprises with an Assurant Home Warranty, backed by a partner that supports you through every step of homeownership. Explore Plans.
© 2023 - 2026 ERA Franchise Systems LLC. All rights reserved. ERA Franchise Systems LLC fully supports the principles of the Fair Housing Act and the Equal Opportunity Act. ERA, ERA Real Estate powered, and their respective logos are registered service marks of ERA Franchise Systems LLC. Each office is independently owned and operated.