
124 S Brightleaf Drive, Minnesott Beach, NC 28510
Local realty services provided by:ERA Wilder Realty
124 S Brightleaf Drive,Minnesott Beach, NC 28510
$525,000
- 3 Beds
- 2 Baths
- - sq. ft.
- Single family
- Sold
Listed by: rowland & the home sales team, gary watson
Office: keller williams realty
MLS#:100589425
Source:NC_CCAR
Sorry, we are unable to map this address
Price summary
- Price:$525,000
About this home
Beautifully maintained and thoughtfully designed, this 2,575-square-foot home offers the perfect blend of open-concept living, flexible spaces, and the relaxed coastal lifestyle that makes Arlington Place one of Eastern North Carolina's most desirable waterfront communities. Fresh paint throughout the main living areas provides a bright, neutral backdrop, creating a move-in-ready home that's ready for your own personal style. The heart of the home is an expansive kitchen overlooking the living area, making it easy to stay connected whether preparing dinner, hosting holidays, or gathering with friends. A formal dining room adds versatility for special occasions and flows seamlessly to the screened porch, where indoor and outdoor living come together. Just beyond, the patio overlooks a spacious fenced backyard with room to garden, play, entertain, or simply unwind, complete with a charming storage shed for added convenience. Out front, a welcoming patio offers another inviting place to enjoy the peaceful neighborhood setting. Privately situated, the primary suite features a tray ceiling, spacious walk-in shower, dual-sink vanity, and an oversized walk-in closet with direct access to the laundry room--a thoughtful feature that makes everyday living just a little easier. Two additional bedrooms provide comfortable accommodations for family or guests, while the large upstairs bonus room offers endless flexibility as a media room, home office, fitness space, playroom, or guest retreat. Life in Arlington Place is about more than a beautiful home. Set along the shores of the Neuse River, the community offers an exceptional collection of amenities, including a clubhouse, swimming pool, fitness center, walking trails, riverfront beach, kayak launch, community docks, parks, sports courts, and gathering spaces that embrace the beauty of coastal North Carolina. Convenient to the Minnesott Beach ferry, local marinas, golf, and historic downtown New Bern, this home offers the opportunity to enjoy a lifestyle where waterfront recreation, natural beauty, and everyday convenience come together....
Contact an agent
Home facts
- Year built:2022
- Subdivision & Development:Arlington Place
- Listing ID #:100589425
- Added:52 day(s) ago
- Updated:September 07, 2026 at 06:55 AM
Rooms and interior
- Bedrooms:3
- Total bathrooms:2
- Full bathrooms:2
- Rooms Total:7
- Bathrooms Description:Walk-in Shower
- Kitchen Description:Dishwasher, Gas Range, Kitchen Island, Pantry, Refrigerator
- Bedroom Description:Master Downstairs, Walk-In Closet(s)
Heating and cooling
- Cooling:Central Air, Heat Pump
- Heating:Electric, Heat Pump, Heating
- Central air:Yes
Structure and exterior
- Roof:Architectural Shingle
- Year built:2022
- Construction Materials:Composition, Wood Frame
- Exterior Features:Patio, Porch, Screened
- Foundation Description:Slab
- Levels:2 Story
Schools
- High school:Pamlico County
- Middle school:Pamlico County
- Elementary school:Pamlico County Primary
Utilities
- Water:Water Connected
Finances and disclosures
- Price:$525,000
Features and amenities
- Appliances:Dishwasher, Refrigerator
- Laundry features:Laundry Room
- Amenities:Beach Access, Boat Dock, Bookcases, Ceiling Fan(s), Clubhouse, Community Pool, Tennis Court(s), Tray Ceiling(s), Walk-In Closet(s)
- Pool features:Community Pool
Parking
- Total parking spaces:2
- Parking description:Attached Garage, Garage, Off Street, On Site, Paved
- Garage:Yes
- Garage spaces:2

New listings near 124 S Brightleaf Drive
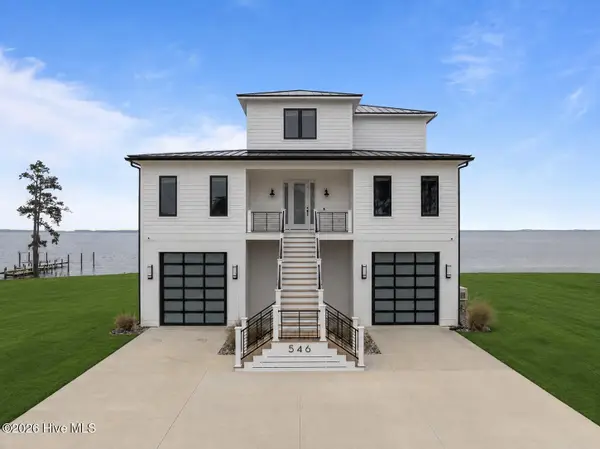 $1,675,000Pending3 beds 5 baths2,536 sq. ft.
546 S Brightleaf Drive, Minnesott Beach, NC 28510
MLS# 100601404Listed by: COMPASS CAROLINAS LLC- $1,675,000Pending3 beds 5 baths2,536 sq. ft.
546 S Brightleaf Drive, Minnesott Beach, NC 28510
MLS# 100601404Listed by: COMPASS CAROLINAS LLC - $1,675,000Pending3 beds 5 baths2,536 sq. ft.
546 S Brightleaf Drive, Minnesott Beach, NC 28510
MLS# 100601404Listed by: COMPASS CAROLINAS LLC - $1,675,000Pending3 beds 5 baths2,536 sq. ft.
546 S Brightleaf Drive, Minnesott Beach, NC 28510
MLS# 100601404Listed by: COMPASS CAROLINAS LLC - $1,675,000Pending3 beds 5 baths2,536 sq. ft.
546 S Brightleaf Drive, Minnesott Beach, NC 28510
MLS# 100601404Listed by: COMPASS CAROLINAS LLC - $1,675,000Pending3 beds 5 baths2,536 sq. ft.
546 S Brightleaf Drive, Minnesott Beach, NC 28510
MLS# 100601404Listed by: COMPASS CAROLINAS LLC - $1,675,000Pending3 beds 5 baths2,536 sq. ft.
546 S Brightleaf Drive, Minnesott Beach, NC 28510
MLS# 100601404Listed by: COMPASS CAROLINAS LLC - $1,675,000Pending3 beds 5 baths2,536 sq. ft.
546 S Brightleaf Drive, Minnesott Beach, NC 28510
MLS# 100601404Listed by: COMPASS CAROLINAS LLC - $1,675,000Pending3 beds 5 baths2,536 sq. ft.
546 S Brightleaf Drive, Minnesott Beach, NC 28510
MLS# 100601404Listed by: COMPASS CAROLINAS LLC - $1,675,000Pending3 beds 5 baths2,536 sq. ft.
546 S Brightleaf Drive, Minnesott Beach, NC 28510
MLS# 100601404Listed by: COMPASS CAROLINAS LLC


Protect your home and budget from life's surprises with an Assurant Home Warranty, backed by a partner that supports you through every step of homeownership. Explore Plans.
© 2023 - 2026 ERA Franchise Systems LLC. All rights reserved. ERA Franchise Systems LLC fully supports the principles of the Fair Housing Act and the Equal Opportunity Act. ERA, ERA Real Estate powered, and their respective logos are registered service marks of ERA Franchise Systems LLC. Each office is independently owned and operated.