
161 S Brightleaf Drive, Minnesott Beach, NC 28510
Local realty services provided by:ERA Strother Real Estate
161 S Brightleaf Drive,Minnesott Beach, NC 28510
$519,900
- 3 Beds
- 2 Baths
- 1,908 sq. ft.
- Single family
- Active
Listed by: rebecca lang
Office: arlington place realty, llc.
MLS#:100601470
Source:NC_CCAR
Price summary
- Price:$519,900
- Price per sq. ft.:$272.48
About this home
Thoughtful design, beautiful finishes, and an easy, livable floor plan come together in this brand-new home at 161 S. Brightleaf. With three bedrooms, generous gathering spaces, and inviting front and rear porches, this home was designed to feel just as good as it looks.
The heart of the home is the spacious open kitchen and family room, where a large island, quartz countertops, custom-style cabinetry and a tapered wood hood create a kitchen that feels anything but ordinary. The family room offers plenty of room to gather around the fireplace, while a separate dining room gives you a dedicated space for dinners and entertaining. The interior palette mixes warm wood tones, soft coastal-inspired colors and matte black accents for a fresh, collected look.
Tucked away at the rear of the home, the primary suite offers privacy along with an oversized walk-in closet and spacious bath featuring a double vanity, walk-in shower, bench and carefully selected tile details. Two additional bedrooms share a centrally located bath, and a dedicated laundry room, foyer and attached two-car garage add everyday function without sacrificing style.
Outside, the mix of Sherwin Williams White Heron siding, limewashed shake details, brick, warm wood tones and bronze accents gives the home a relaxed coastal character with plenty of curb appeal. A stained wood front door and coordinating wood-look garage door add warmth, while the covered front and rear porches extend the living space outdoors.
Brand new, beautifully finished, and designed for the way you actually want to live. This one checks all the boxes without feeling like a checklist....
Contact an agent
Home facts
- Year built:2026
- Subdivision & Development:Arlington Place
- Listing ID #:100601470
- Added:2 day(s) ago
- Updated:September 07, 2026 at 10:54 AM
Rooms and interior
- Bedrooms:3
- Total bathrooms:2
- Full bathrooms:2
- Rooms Total:8
- Flooring:Carpet
- Bathrooms Description:Walk-in Shower
- Kitchen Description:Dishwasher, Gas Range, Pantry, Refrigerator
- Bedroom Description:Master Downstairs, Walk-In Closet(s)
- Living area:1,908 sq. ft.
Heating and cooling
- Cooling:Heat Pump
- Heating:Electric, Heat Pump, Heating
Structure and exterior
- Roof:Architectural Shingle, Metal
- Year built:2026
- Building area:1,908 sq. ft.
- Lot area:0.44 Acres
- Construction Materials:Brick, Fiber Cement, Wood Frame
- Exterior Features:Covered, Porch
- Foundation Description:Raised, Slab
- Levels:1 Story
Schools
- High school:Pamlico County
- Middle school:Pamlico County
- Elementary school:Pamlico County Primary
Utilities
- Water:County Water, Water Connected, Water Tap Paid
Finances and disclosures
- Price:$519,900
- Price per sq. ft.:$272.48
Features and amenities
- Appliances:Dishwasher, Refrigerator, Water Softener
- Laundry features:Laundry Room
- Amenities:Basketball Court, Beach Access, Ceiling Fan(s), Clubhouse, Community Pool, Dog Park, Gated, Jogging Path, Management, Meeting Room, Park, Party Room, Pickleball, Picnic Area, Playground, Ramp, Street Lights, Tennis Court(s), Trail(s), Vaulted Ceiling(s), Walk-In Closet(s)
- Pool features:Community Pool
Parking
- Total parking spaces:2
- Parking description:Attached, Attached Garage, Garage Door Opener
- Garage:Yes
- Garage spaces:2

New listings near 161 S Brightleaf Drive
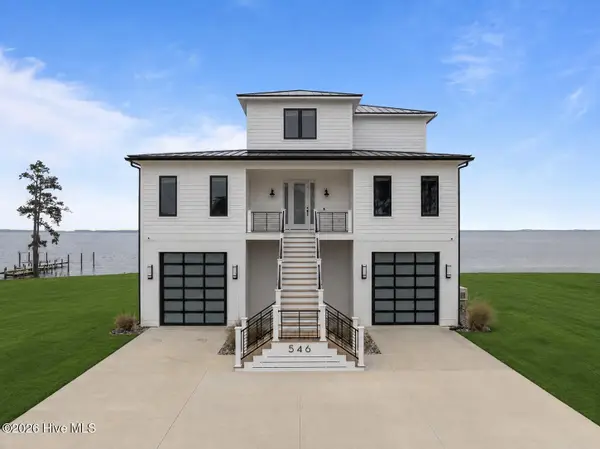 $1,675,000Pending3 beds 5 baths2,536 sq. ft.
546 S Brightleaf Drive, Minnesott Beach, NC 28510
MLS# 100601404Listed by: COMPASS CAROLINAS LLC- $1,675,000Pending3 beds 5 baths2,536 sq. ft.
546 S Brightleaf Drive, Minnesott Beach, NC 28510
MLS# 100601404Listed by: COMPASS CAROLINAS LLC - $1,675,000Pending3 beds 5 baths2,536 sq. ft.
546 S Brightleaf Drive, Minnesott Beach, NC 28510
MLS# 100601404Listed by: COMPASS CAROLINAS LLC - $1,675,000Pending3 beds 5 baths2,536 sq. ft.
546 S Brightleaf Drive, Minnesott Beach, NC 28510
MLS# 100601404Listed by: COMPASS CAROLINAS LLC - $1,675,000Pending3 beds 5 baths2,536 sq. ft.
546 S Brightleaf Drive, Minnesott Beach, NC 28510
MLS# 100601404Listed by: COMPASS CAROLINAS LLC - $1,675,000Pending3 beds 5 baths2,536 sq. ft.
546 S Brightleaf Drive, Minnesott Beach, NC 28510
MLS# 100601404Listed by: COMPASS CAROLINAS LLC - $1,675,000Pending3 beds 5 baths2,536 sq. ft.
546 S Brightleaf Drive, Minnesott Beach, NC 28510
MLS# 100601404Listed by: COMPASS CAROLINAS LLC - $1,675,000Pending3 beds 5 baths2,536 sq. ft.
546 S Brightleaf Drive, Minnesott Beach, NC 28510
MLS# 100601404Listed by: COMPASS CAROLINAS LLC - $1,675,000Pending3 beds 5 baths2,536 sq. ft.
546 S Brightleaf Drive, Minnesott Beach, NC 28510
MLS# 100601404Listed by: COMPASS CAROLINAS LLC - $1,675,000Pending3 beds 5 baths2,536 sq. ft.
546 S Brightleaf Drive, Minnesott Beach, NC 28510
MLS# 100601404Listed by: COMPASS CAROLINAS LLC


Protect your home and budget from life's surprises with an Assurant Home Warranty, backed by a partner that supports you through every step of homeownership. Explore Plans.
© 2023 - 2026 ERA Franchise Systems LLC. All rights reserved. ERA Franchise Systems LLC fully supports the principles of the Fair Housing Act and the Equal Opportunity Act. ERA, ERA Real Estate powered, and their respective logos are registered service marks of ERA Franchise Systems LLC. Each office is independently owned and operated.