
10225 Atchinson Drive, Mint Hill, NC 28227
Local realty services provided by:ERA Live Moore
Listed by: gina maraio
Office: redfin corporation
MLS#:4420202
Source:CH
10225 Atchinson Drive,Mint Hill, NC 28227
$420,000
- 3 Beds
- 2 Baths
- 1,826 sq. ft.
- Single family
- Active
Price summary
- Price:$420,000
- Price per sq. ft.:$230.01
About this home
Welcome to 10225 Atchinson Drive in Mint Hill, a 3-bedroom, 2-bath ranch-style home offering 1,800 square feet of updated living space. The open floor plan creates an easy flow between the main living areas, highlighted by a stone fireplace and a wet bar beside the dining room. Recent improvements include new flooring, updated bathrooms, a new roof, and fresh interior and exterior paint. The primary bedroom features dual closets and an updated bathroom. Outside, the large fenced yard provides room for recreation, gardening, or relaxing. A two-car garage adds parking and storage. With extensive updates and functional spaces throughout, this home offers an opportunity to enjoy a refreshed interior and outdoor area in Mint Hill. Schedule a showing to see the improvements and layout in person.
Contact an agent
Home facts
- Year built:1985
- Subdivision & Development:Lawyers Station
- Listing ID #:4420202
- Updated:September 07, 2026 at 05:12 PM
Rooms and interior
- Bedrooms:3
- Total bathrooms:2
- Full bathrooms:2
- Flooring:Carpet, Vinyl
- Kitchen Description:Dishwasher, Disposal, Exhaust Fan, Gas Range, Microwave, Refrigerator
- Living area:1,826 sq. ft.
Heating and cooling
- Heating:Forced Air, Natural Gas
- Central air:Yes
Structure and exterior
- Year built:1985
- Building area:1,826 sq. ft.
- Lot area:0.26 Acres
- Lot Features:Wooded
- Construction Materials:Wood
- Foundation Description:Slab
Schools
- High school:Independence
- Elementary school:Lebanon Road
Utilities
- Sewer:Public Sewer
Finances and disclosures
- Price:$420,000
- Price per sq. ft.:$230.01
Features and amenities
- Laundry features:Main Level
Parking
- Parking description:Attached Garage
- Garage:Yes
- Garage spaces:2
 Listings courtesy of Canopy MLS as distributed by MLS GRID. Copyright 2021 Canopy MLS. All rights reserved. Canopy MLS, provides content displayed here (“provided content”) on an “as is” basis and makes no representations or warranties regarding the provided content, including, but not limited to those of non-infringement, timeliness, accuracy, or completeness. Individuals and companies using information presented are responsible for verification and validation of information they utilize and present to their customers and clients. Canopy MLS will not be liable for any damage or loss resulting from use of the provided content or the products available through Portals, IDX, VOW, and/or Syndication. Recipients of this information shall not resell, redistribute, reproduce, modify, or otherwise copy any portion thereof without the expressed written consent of Canopy MLS.
New listings near 10225 Atchinson Drive
- Coming Soon
 $675,000Coming Soon3 beds 2 baths2,190 sq. ft.
8025 Silver Maple Lane, Mint Hill, NC 28227
MLS# 4420219Listed by: C-A-RE REALTY - New
 $615,000Active4 beds 3 baths2,701 sq. ft.
9900 Tufts Drive, Mint Hill, NC 28227
MLS# 4422058Listed by: IVESTER JACKSON CHRISTIE'S - New
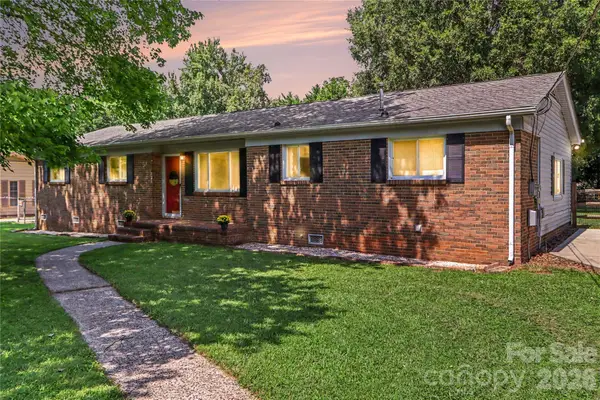 $339,000Active3 beds 2 baths1,610 sq. ft.
9909 Sunway Drive, Mint Hill, NC 28227
MLS# 4420938Listed by: KELLER WILLIAMS SOUTH PARK - New
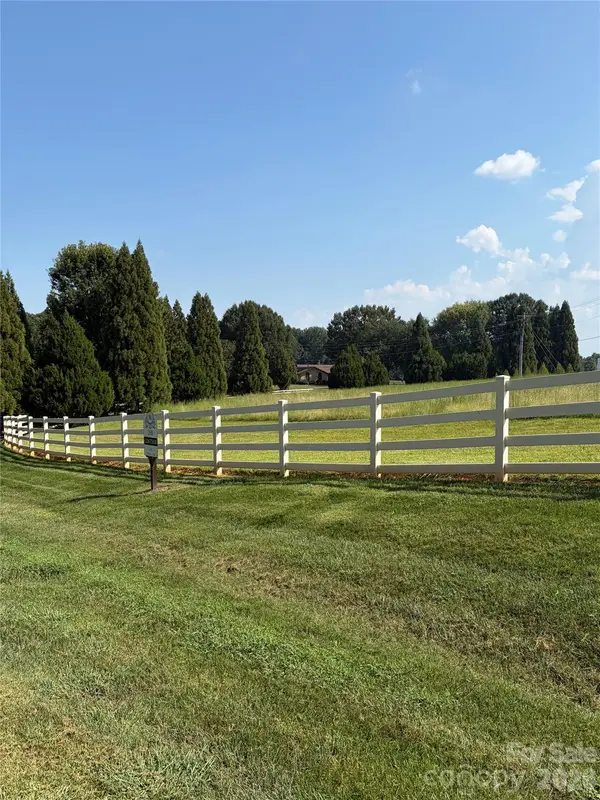 $350,000Active1.51 Acres
6804 Joli Cheval Lane #29B, Mint Hill, NC 28227
MLS# 4421626Listed by: BUILDER DEVELOPER ADVISORS INC - New
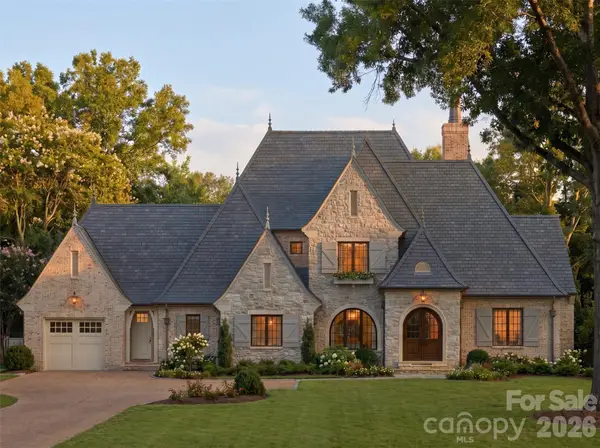 $2,900,000Active5 beds 5 baths4,291 sq. ft.
12728 Early Meadow Way, Mint Hill, NC 28227
MLS# 4421549Listed by: HELEN ADAMS REALTY - New
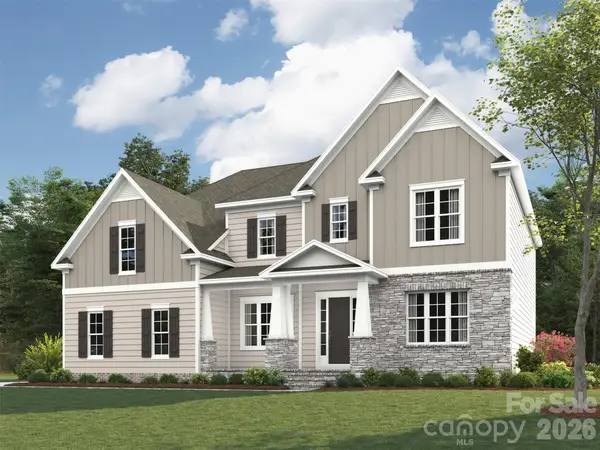 $1,061,222Active5 beds 5 baths4,614 sq. ft.
10914 Tyler Brook Lane #OAK0055, Mint Hill, NC 28227
MLS# 4420244Listed by: EHC BROKERAGE LP - New
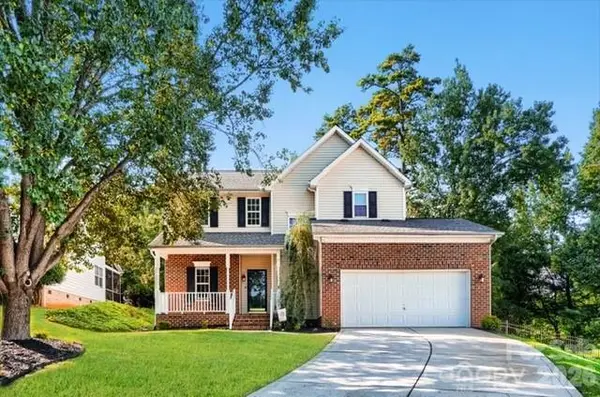 $499,000Active3 beds 3 baths1,869 sq. ft.
7719 Fairway Mist Court, Mint Hill, NC 28227
MLS# 4412378Listed by: PLATINUM KEY REALTY, LLC - New
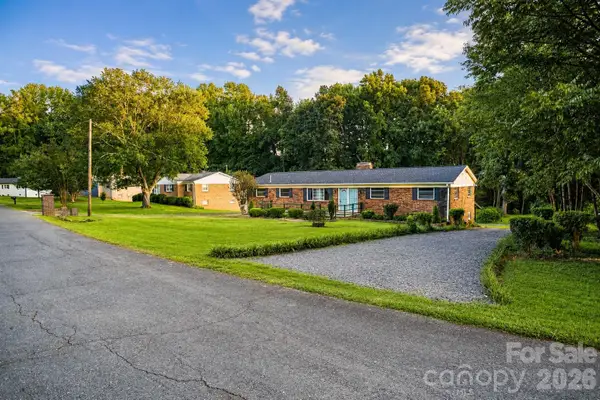 $425,000Active6 beds 3 baths2,659 sq. ft.
9716 Sunway Drive, Mint Hill, NC 28227
MLS# 4420517Listed by: KELLER WILLIAMS UNLIMITED - New
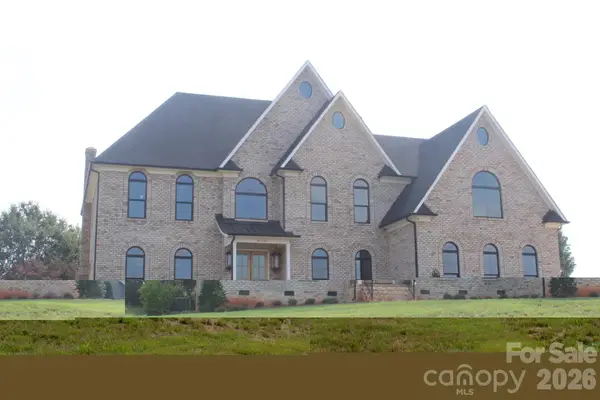 $1,475,000Active5 beds 5 baths4,252 sq. ft.
8110 Rolling Fields Road #48, Charlotte, NC 28227
MLS# 4421416Listed by: WATERS CONSTRUCTION CO. INC.


Protect your home and budget from life's surprises with an Assurant Home Warranty, backed by a partner that supports you through every step of homeownership. Explore Plans.
© 2023 - 2026 ERA Franchise Systems LLC. All rights reserved. ERA Franchise Systems LLC fully supports the principles of the Fair Housing Act and the Equal Opportunity Act. ERA, ERA Real Estate powered, and their respective logos are registered service marks of ERA Franchise Systems LLC. Each office is independently owned and operated.