
10446 Club Car Court #7, Mint Hill, NC 28227
Local realty services provided by:ERA Sunburst Realty
Listed by: timothy rohan
Office: re/max executive
MLS#:4437880
Source:CH
Price summary
- Price:$475,000
- Price per sq. ft.:$216.89
About this home
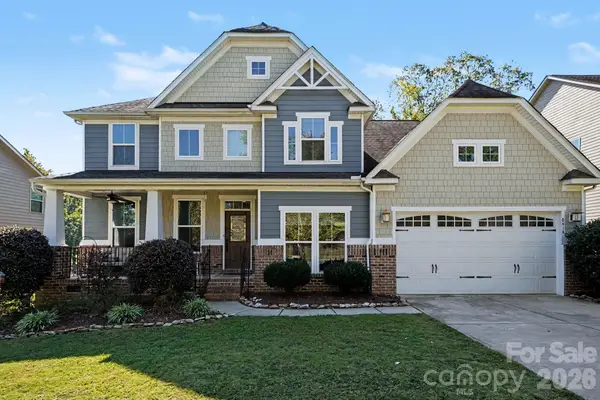
Fresh updates and flexible living space await in this Mint Hill home! This split-level property offers 5 bedrooms and 2.5 baths, with 3 bedrooms and 2 full baths on the main level and 2 additional bedrooms plus a half bath on the lower level. The spacious lower-level great room features a fireplace, creating a welcoming space to relax or entertain. The refreshed interior boasts new carpet and fresh paint throughout, while the updated kitchen shines with freshly painted cabinets, quartz countertops, a stylish tile backsplash, a new sink, and stainless steel appliances. Additional bathroom updates enhance the home's fresh appeal. Enjoy outdoor living from the main-level deck or unwind on the backyard patio. Major updates include an HVAC system replaced in 2022 and siding replaced in 2012. Located in a desirable Mint Hill neighborhood, this home offers versatile living space and a fresh new look!
Contact an agent
Home facts
- Year built:1984
- Subdivision & Development:Mint Hollow
- Listing ID #:4437880
- Updated:October 26, 2026 at 04:11 PM
Rooms and interior
- Bedrooms:5
- Total bathrooms:3
- Full bathrooms:2
- Half bathrooms:1
- Flooring:Carpet, Tile
- Kitchen Description:Dishwasher, Electric Oven, Electric Range, Microwave, Plumbed For Ice Maker, Refrigerator
- Living area:2,190 sq. ft.
Heating and cooling
- Heating:Forced Air
- Central air:Yes
Structure and exterior
- Year built:1984
- Building area:2,190 sq. ft.
- Lot area:0.37 Acres
- Lot Features:Cul-De-Sac
- Construction Materials:Vinyl
- Foundation Description:Slab
Schools
- High school:Independence
- Elementary school:Lebanon Road
Utilities
- Sewer:Public Sewer
Finances and disclosures
- Price:$475,000
- Price per sq. ft.:$216.89
Features and amenities
- Laundry features:Utility Room
- Amenities:Attic Stairs Pulldown
 Listings courtesy of Canopy MLS as distributed by MLS GRID. Copyright 2021 Canopy MLS. All rights reserved. Canopy MLS, provides content displayed here (“provided content”) on an “as is” basis and makes no representations or warranties regarding the provided content, including, but not limited to those of non-infringement, timeliness, accuracy, or completeness. Individuals and companies using information presented are responsible for verification and validation of information they utilize and present to their customers and clients. Canopy MLS will not be liable for any damage or loss resulting from use of the provided content or the products available through Portals, IDX, VOW, and/or Syndication. Recipients of this information shall not resell, redistribute, reproduce, modify, or otherwise copy any portion thereof without the expressed written consent of Canopy MLS.
New listings near 10446 Club Car Court #7
- Coming Soon
 $569,000Coming Soon4 beds 3 baths2,784 sq. ft.
5238 Fowler Farm Road, Mint Hill, NC 28227
MLS# 4437474Listed by: REAL BROKER, LLC - Coming Soon
 $499,000Coming Soon3 beds 2 baths1,963 sq. ft.
12217 Lawyers Road, Mint Hill, NC 28227
MLS# 4436315Listed by: PROSTEAD REALTY - Coming Soon
 $224,000Coming Soon2 beds 1 baths940 sq. ft.
5000 Wilgrove Mint Hill Road, Mint Hill, NC 28227
MLS# 4434195Listed by: NEW BEGINNINGS REAL ESTATE GROUP, LLC - Coming SoonOpen Sat, 10am to 12pm
 $555,000Coming Soon4 beds 3 baths2,730 sq. ft.
8116 Goodall Court, Mint Hill, NC 28227
MLS# 4435636Listed by: HONEYNEST REALTY LLC - New
 $799,900Active4 beds 4 baths3,043 sq. ft.
9925 Ardley Park Way, Mint Hill, NC 28227
MLS# 4437732Listed by: HELEN ADAMS REALTY  $550,198Pending3 beds 3 baths2,220 sq. ft.
18109 Middle Springs Lane, Mint Hill, NC 28227
MLS# 4437588Listed by: DAVID WEEKLEY HOMES- New
 $1,950,000Active5 beds 5 baths4,878 sq. ft.
10110 Whispering Falls Avenue, Charlotte, NC 28227
MLS# 4437048Listed by: RE/MAX EXECUTIVE - New
 $314,900Active3 beds 2 baths1,343 sq. ft.
9501 Wood Beam Court, Mint Hill, NC 28227
MLS# 4437243Listed by: LANTERN REALTY & DEVELOPMENT, LLC - New
 $750,000Active5 beds 3 baths3,415 sq. ft.
8414 Early Bird Way, Mint Hill, NC 28227
MLS# 4436076Listed by: MARK SPAIN REAL ESTATE


Protect your home and budget from life's surprises with an Assurant Home Warranty, backed by a partner that supports you through every step of homeownership. Explore Plans.
© 2023 - 2026 ERA Franchise Systems LLC. All rights reserved. ERA Franchise Systems LLC fully supports the principles of the Fair Housing Act and the Equal Opportunity Act. ERA, ERA Real Estate powered, and their respective logos are registered service marks of ERA Franchise Systems LLC. Each office is independently owned and operated.