
10846 Tyler Brook Lane, Mint Hill, NC 28227
Local realty services provided by:ERA Sunburst Realty
Listed by: anna granger
Office: 1st choice properties inc
MLS#:4431342
Source:CH
10846 Tyler Brook Lane,Mint Hill, NC 28227
$725,000
- 4 Beds
- 4 Baths
- 3,497 sq. ft.
- Single family
- Active
Upcoming open houses
- Sat, Oct 1011:00 am - 01:00 pm
Price summary
- Price:$725,000
- Price per sq. ft.:$207.32
- Monthly HOA dues:$5
About this home
*** UP TO $15,000 TOWARDS INTEREST BUYDOWN WITH ACCEPTABLE OFFER!*** PRIVATE RETREAT - 3 permitted BRs PLUS ADDITIONAL SEPARATE LIVING QUARTERS with INTERIOR AND EXTERIOR ACCESS & EXPANSIVE LIVING AND BONUS ROOMS in MAIN HOME on a beautiful 1-ACRE Lot in MINT HILL! Tucked among mature trees on a picturesque 1-acre homesite, this distinctive Mint Hill property blends privacy, flexibility, and everyday convenience. Enjoy a peaceful, country-like setting just outside Downtown Mint Hill—minutes from I-485, Matthews, and the University Area, and approximately 15 miles from Uptown Charlotte. A standout feature is the private secondary living quarters with both interior access and a separate exterior entrance. Designed to offer independence while maintaining connection to the main home, this versatile suite includes a living room, kitchenette with sink, microwave, and mini refrigerator, bedroom, and full bath. It is well suited for multigenerational living, extended guests, caregiver accommodations, long-term visitors, or a home-based business. The primary residence offers generous living spaces and a flexible layout to fit a variety of needs. Wood flooring extends throughout the main living areas, adding warmth and character. The spacious great room features soaring cathedral ceilings, abundant natural light, and a gas fireplace—an inviting setting for everyday living and entertaining. The well-appointed kitchen includes stainless steel appliances, a gas range, and a refrigerator that conveys. Upstairs, the oversized bonus room and additional flex room create valuable space for a media room, office, playroom, fitness area, hobby room, or storage. A walk-in storage room off the loft provides the kind of practical storage that is hard to find. Outdoor living is equally impressive. Relax on the large screened porch overlooking the backyard, entertain on the expansive deck, or enjoy warm-weather days by the above-ground pool and surrounding sun deck. The private setting provides a wonderful backdrop for morning coffee, weekend gatherings, and evenings outdoors. Two detached storage buildings add exceptional versatility. The approximately 389-square-foot wired outbuilding includes two separate entrances, including a ramped entrance for convenient access with lawn equipment or recreational vehicles. Use it as a workshop, hobby space, storage area, or future project space. An additional approximately 83-square-foot storage shed provides even more room for tools, equipment, and seasonal items. Rarely does a property combine separate living quarters, flexible interior space, extensive outdoor living, and a private 1-acre setting with such convenient access to shopping, dining, healthcare, and major commuter routes. This Mint Hill gem offers room to spread out, options to fit changing needs, and a setting you will love coming home to....
Contact an agent
Home facts
- Year built:1999
- Subdivision & Development:Kendalton
- Listing ID #:4431342
- Updated:October 07, 2026 at 01:30 PM
Rooms and interior
- Bedrooms:4
- Total bathrooms:4
- Full bathrooms:3
- Half bathrooms:1
- Flooring:Carpet, Tile, Wood
- Kitchen Description:Dishwasher, Disposal, Gas Range, Microwave
- Living area:3,497 sq. ft.
Heating and cooling
- Cooling:Central Air
- Heating:Natural Gas
- Central air:Yes
Structure and exterior
- Year built:1999
- Building area:3,497 sq. ft.
- Lot area:1 Acres
- Lot Features:Private, Wooded
- Architectural Style:Transitional
- Foundation Description:Crawl Space
Schools
- High school:Independence
- Elementary school:Clear Creek
Utilities
- Water:Well
- Sewer:Septic (At Site)
Finances and disclosures
- Price:$725,000
- Price per sq. ft.:$207.32
Features and amenities
- Laundry features:Laundry Room, Main Level
- Amenities:Breakfast Bar, Garden Tub, Open Floorplan, Walk-In Closet(s)
Parking
- Parking description:Attached Garage, Driveway, Garage Door Opener, Keypad Entry
- Garage:Yes
- Garage spaces:2
 Listings courtesy of Canopy MLS as distributed by MLS GRID. Copyright 2021 Canopy MLS. All rights reserved. Canopy MLS, provides content displayed here (“provided content”) on an “as is” basis and makes no representations or warranties regarding the provided content, including, but not limited to those of non-infringement, timeliness, accuracy, or completeness. Individuals and companies using information presented are responsible for verification and validation of information they utilize and present to their customers and clients. Canopy MLS will not be liable for any damage or loss resulting from use of the provided content or the products available through Portals, IDX, VOW, and/or Syndication. Recipients of this information shall not resell, redistribute, reproduce, modify, or otherwise copy any portion thereof without the expressed written consent of Canopy MLS.
New listings near 10846 Tyler Brook Lane
- New
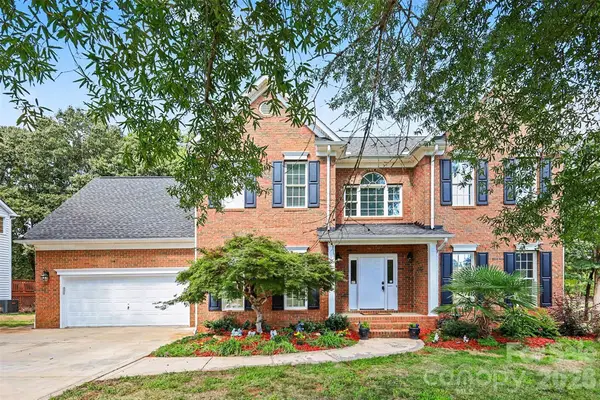 $659,900Active4 beds 4 baths3,130 sq. ft.
10409 Persimmon Creek Drive, Mint Hill, NC 28227
MLS# 4428549Listed by: REDFIN CORPORATION - New
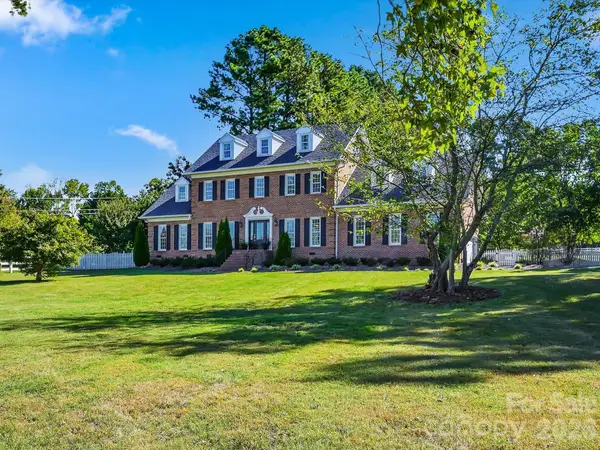 $1,695,000Active4 beds 3 baths4,407 sq. ft.
11215 Idlewild Road, Mint Hill, NC 28105
MLS# 4426844Listed by: BUILDER DEVELOPER ADVISORS INC - New
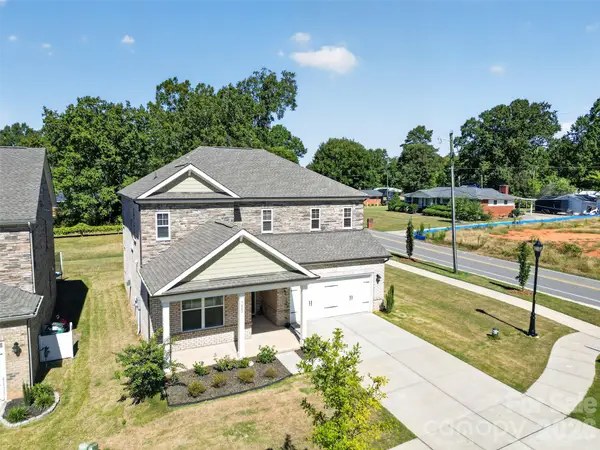 $509,999Active4 beds 3 baths2,667 sq. ft.
5002 Kinsbridge Drive, Mint Hill, NC 28227
MLS# 4430219Listed by: VIMAL REALTY LLC - New
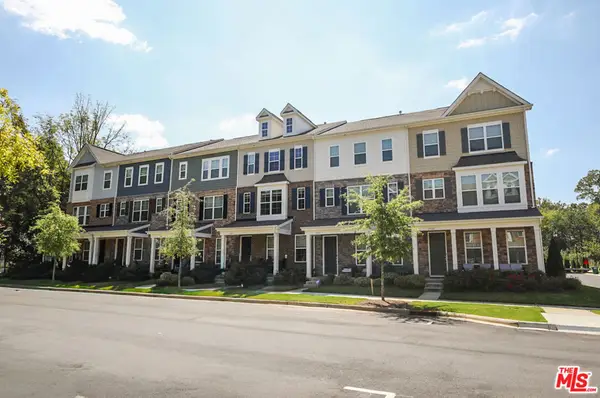 $415,000Active4 beds 4 baths2,168 sq. ft.
15025 Camus Court, , 28227
MLS# 26993443Listed by: REALTY ONE GROUP UNITED 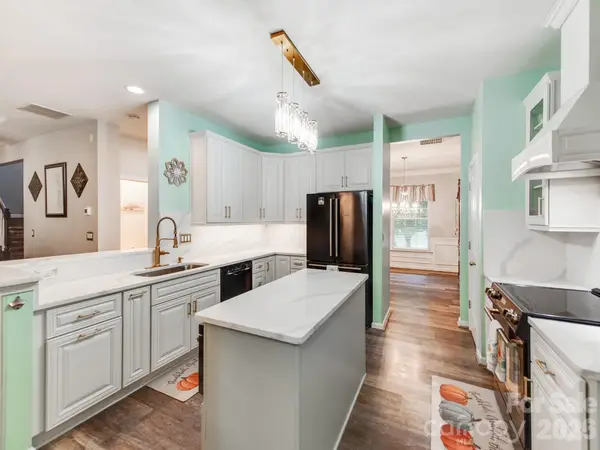 $635,000Active4 beds 3 baths2,790 sq. ft.
7313 Hannah Alexander Lane, Mint Hill, NC 28227
MLS# 4422881Listed by: CAROLINA REAL ESTATE EXPERTS THE DAN JONES GROUP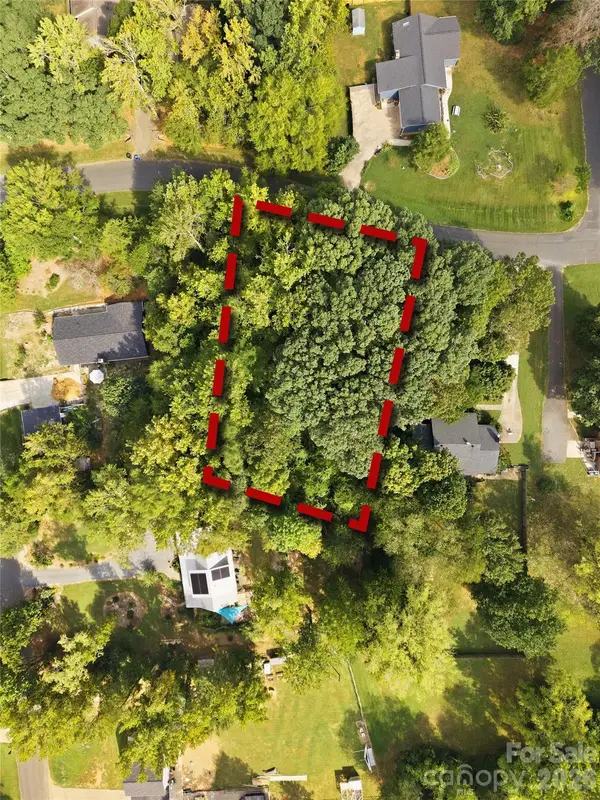 $115,000Active0.56 Acres
15312 Sharpe Road, Mint Hill, NC 28227
MLS# 4427739Listed by: HELEN ADAMS REALTY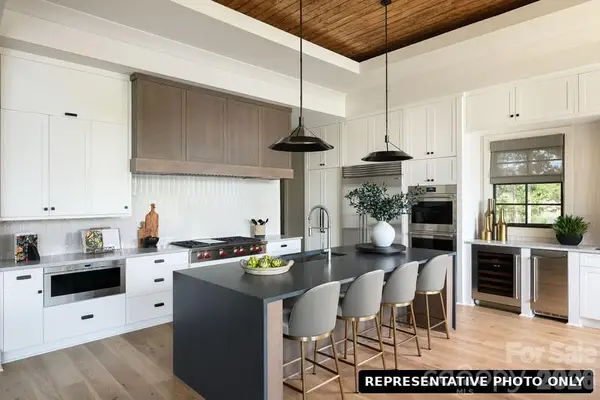 $2,749,440Active4 beds 6 baths5,061 sq. ft.
6140 Volte Drive, Charlotte, NC 28227
MLS# 4428553Listed by: KELLER WILLIAMS BALLANTYNE AREA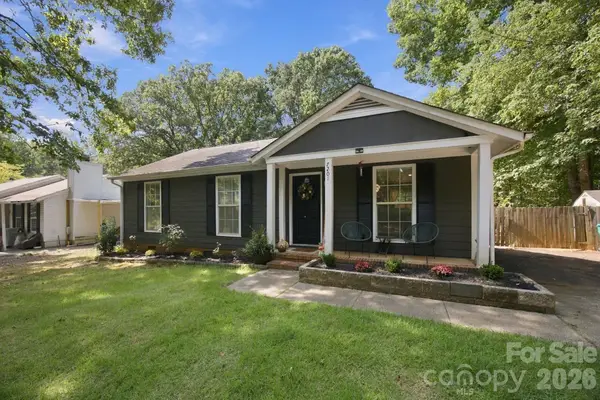 $320,000Active3 beds 2 baths1,036 sq. ft.
7201 Lancashire Drive, Mint Hill, NC 28227
MLS# 4428449Listed by: SIMPLY BROKERAGE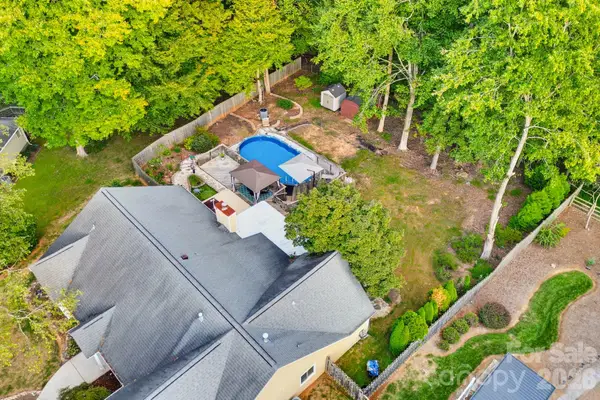 $425,000Active3 beds 2 baths2,041 sq. ft.
6609 Paul Schadt Lane, Mint Hill, NC 28227
MLS# 4428420Listed by: EXP REALTY LLC BALLANTYNE


Protect your home and budget from life's surprises with an Assurant Home Warranty, backed by a partner that supports you through every step of homeownership. Explore Plans.
© 2023 - 2026 ERA Franchise Systems LLC. All rights reserved. ERA Franchise Systems LLC fully supports the principles of the Fair Housing Act and the Equal Opportunity Act. ERA, ERA Real Estate powered, and their respective logos are registered service marks of ERA Franchise Systems LLC. Each office is independently owned and operated.