
10908 Tara Oaks Drive, Mint Hill, NC 28227
Local realty services provided by:ERA Live Moore
Listed by: maria korniyenko
Office: the agency - charlotte
MLS#:4440435
Source:CH
Price summary
- Price:$2,199,000
- Price per sq. ft.:$497.17
About this home
Set on 2.75 private acres, this newly constructed luxury estate offers an exceptional combination of privacy, thoughtful design, and resort-style living. As you approach the home, a winding driveway welcomes you through a beautiful setting surrounded by mature trees that glow in the evening sunset. The peaceful surroundings create a sense of arrival, while the expansive property offers the space and privacy of a personal retreat.
Step inside to a bright, welcoming foyer filled with natural light. To your left, a beautiful room with glass French doors offers flexibility as a home office, guest bedroom, or private sitting room. Continue into the spacious, open-concept family room, where the kitchen and main living areas come together to create an inviting space for everyday living and entertaining. A built-in coffee machine welcomes you to begin your mornings with a freshly brewed cup of coffee while enjoying the surrounding views. The designer kitchen features a premium Miele appliance package, generous cabinetry, and thoughtfully planned spaces that combine elegance with everyday functionality.
The main-level primary suite feels like a private retreat within the estate. Beautiful coffered ceilings add architectural character to the spacious bedroom, while the primary bathroom offers a relaxing escape with soaring vaulted ceilings and carefully selected finishes. Designed for comfort and convenience, the suite provides a peaceful place to unwind at the end of the day. A dedicated laundry room adds functionality and additional space for everyday organization.
Step outside, and the property transforms into your own private resort. Featuring a swimming pool, hot tub, and pickleball court, the backyard is designed for entertaining, recreation, and relaxation. Whether hosting weekend gatherings, enjoying an afternoon by the pool, playing a friendly match on the court, or unwinding in the hot tub under the evening sky, this home offers countless ways to enjoy its outdoor spaces. Surrounded by mature trees and expansive acreage, the setting provides both privacy and room to enjoy the outdoors.
The main level also features additional bedrooms, bathrooms, and flexible living spaces, providing comfortable accommodations for guests and a variety of everyday needs. Multiple gathering areas allow for both entertaining and quieter moments, while the thoughtful layout creates a natural flow throughout the home.
Upstairs, a separate living area offers additional flexibility with its own kitchen, dining space, living room, private room, and full bathroom. This versatile arrangement is ideal for extended stays, guests, multigenerational living, or a private retreat, offering an added level of independence while remaining connected to the main residence.
With approximately 2.75 acres, luxury Miele appliances, a spacious primary retreat, multiple living areas, a private pool, hot tub, and pickleball court, this property offers more than a beautiful home. It creates an opportunity to enjoy the comfort of a private estate with the amenities of a personal resort, where everyday living and entertaining come together....
Contact an agent
Home facts
- Year built:2026
- Subdivision & Development:Tara Oaks
- Listing ID #:4440435
- Updated:November 10, 2026 at 11:19 PM
Rooms and interior
- Bedrooms:4
- Total bathrooms:6
- Full bathrooms:5
- Half bathrooms:1
- Flooring:Wood
- Kitchen Description:Dishwasher, Disposal, Exhaust Fan, Exhaust Hood, Gas Cooktop, Oven, Refrigerator
- Living area:4,423 sq. ft.
Heating and cooling
- Cooling:Central Air
- Central air:Yes
Structure and exterior
- Year built:2026
- Building area:4,423 sq. ft.
- Lot area:2.75 Acres
- Architectural Style:Contemporary, European, French Provincial, Old World, Traditional, Transitional
- Exterior Features:Outdoor Kitchen
- Foundation Description:Crawl Space
Schools
- High school:Unspecified
- Elementary school:Unspecified
Utilities
- Water:Well
- Sewer:Septic (At Site)
Finances and disclosures
- Price:$2,199,000
- Price per sq. ft.:$497.17
Features and amenities
- Laundry features:Laundry Room, Main Level, Washer
- Amenities:Open Floorplan, Sauna, Walk-In Closet(s), Walk-In Pantry
Parking
- Parking description:Attached Garage, Driveway, Keypad Entry
- Garage:Yes
- Garage spaces:3
 Listings courtesy of Canopy MLS as distributed by MLS GRID. Copyright 2021 Canopy MLS. All rights reserved. Canopy MLS, provides content displayed here (“provided content”) on an “as is” basis and makes no representations or warranties regarding the provided content, including, but not limited to those of non-infringement, timeliness, accuracy, or completeness. Individuals and companies using information presented are responsible for verification and validation of information they utilize and present to their customers and clients. Canopy MLS will not be liable for any damage or loss resulting from use of the provided content or the products available through Portals, IDX, VOW, and/or Syndication. Recipients of this information shall not resell, redistribute, reproduce, modify, or otherwise copy any portion thereof without the expressed written consent of Canopy MLS.
New listings near 10908 Tara Oaks Drive
- Coming Soon
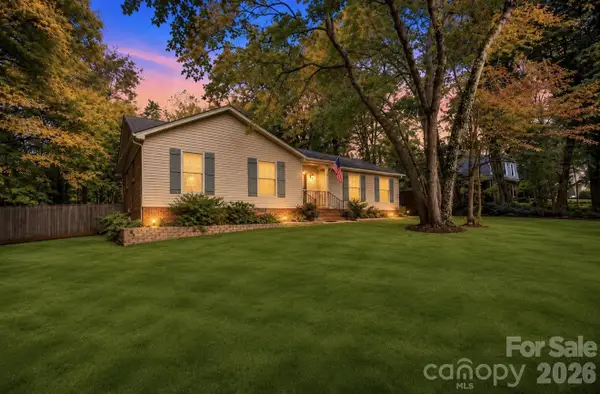 $430,000Coming Soon3 beds 2 baths1,658 sq. ft.
4722 Squirrel Nest Lane, Mint Hill, NC 28227
MLS# 4441651Listed by: JASON MITCHELL REAL ESTATE - Coming Soon
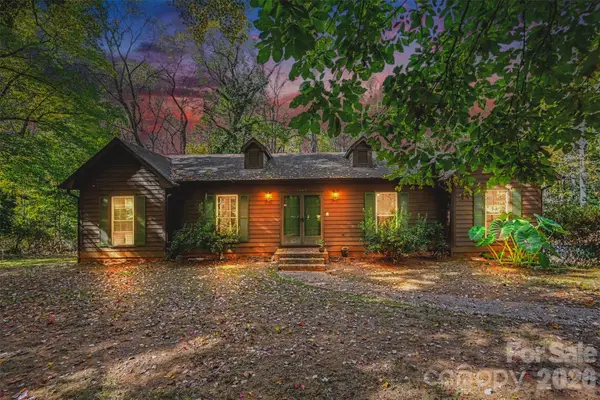 $449,000Coming Soon3 beds 2 baths2,710 sq. ft.
7605 Timber Ridge Drive, Mint Hill, NC 28227
MLS# 4440894Listed by: BETTER HOMES AND GARDEN REAL ESTATE PARACLE - Coming Soon
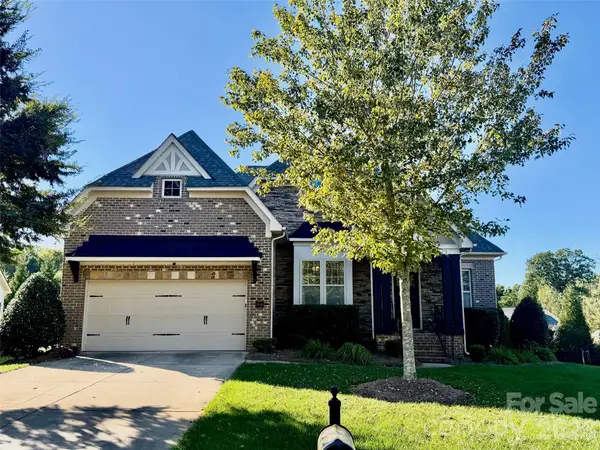 $739,900Coming Soon4 beds 4 baths3,047 sq. ft.
11706 Barnard Street, Mint Hill, NC 28227
MLS# 4439090Listed by: KELLER WILLIAMS SOUTH PARK - Coming Soon
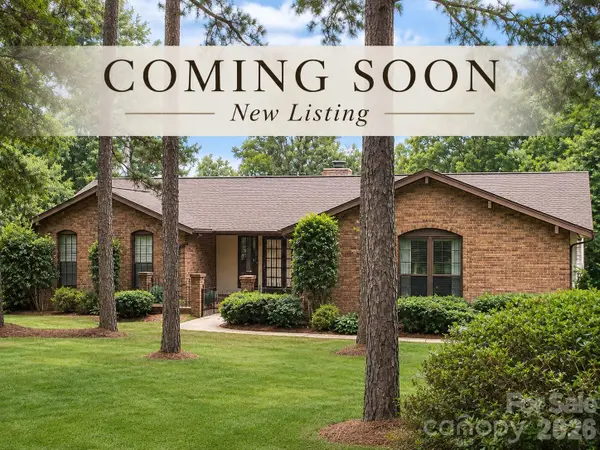 $499,990Coming Soon4 beds 3 baths2,323 sq. ft.
5424 Foxcrest Drive, Mint Hill, NC 28227
MLS# 4440515Listed by: RE/MAX RESULTS - Coming Soon
 $499,000Coming Soon3 beds 2 baths1,902 sq. ft.
12217 Lawyers Road, Mint Hill, NC 28227
MLS# 4436315Listed by: PROSTEAD REALTY - New
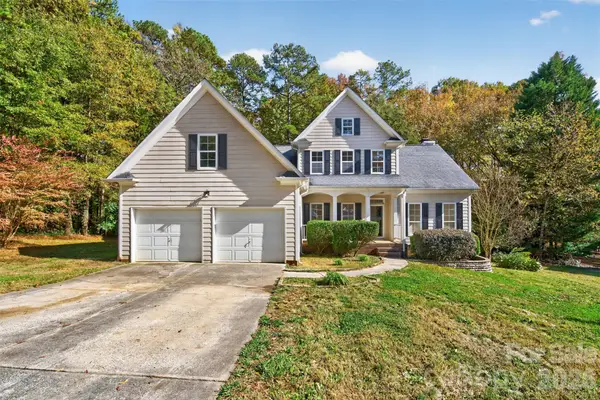 $550,000Active4 beds 3 baths2,822 sq. ft.
6500 Stoxmeade Drive, Mint Hill, NC 28227
MLS# 4441459Listed by: NORTHGROUP REAL ESTATE LLC 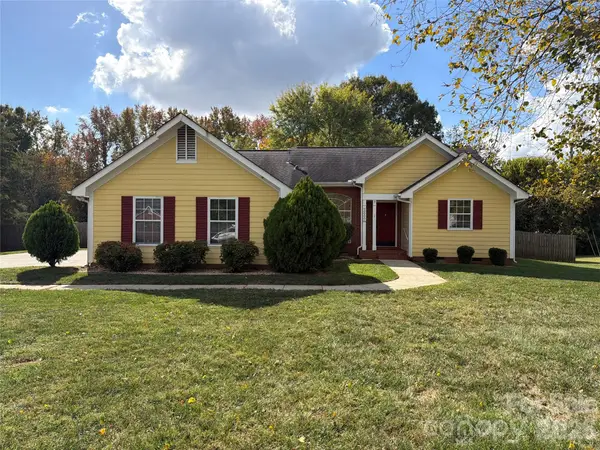 $360,000Pending3 beds 2 baths1,603 sq. ft.
15201 Dartford Lane, Mint Hill, NC 28227
MLS# 4441503Listed by: OPENDOOR BROKERAGE LLC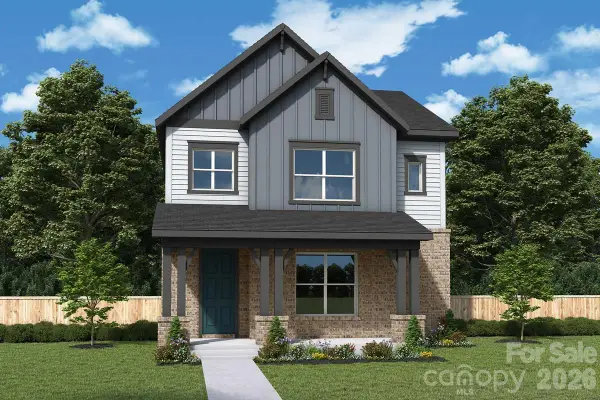 $557,041Pending3 beds 3 baths2,202 sq. ft.
18105 Middle Springs Lane, Mint Hill, NC 28227
MLS# 4441390Listed by: DAVID WEEKLEY HOMES- New
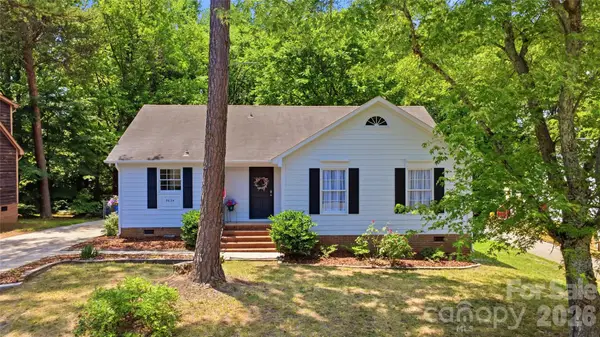 $385,000Active3 beds 2 baths1,869 sq. ft.
9624 Central Drive, Mint Hill, NC 28227
MLS# 4441173Listed by: NORTHGROUP REAL ESTATE LLC


Protect your home and budget from life's surprises with an Assurant Home Warranty, backed by a partner that supports you through every step of homeownership. Explore Plans.
© 2023 - 2026 ERA Franchise Systems LLC. All rights reserved. ERA Franchise Systems LLC fully supports the principles of the Fair Housing Act and the Equal Opportunity Act. ERA, ERA Real Estate powered, and their respective logos are registered service marks of ERA Franchise Systems LLC. Each office is independently owned and operated.