
11012 Tyler Brook Lane #OAK0037, Mint Hill, NC 28227
Local realty services provided by:ERA Sunburst Realty
Listed by: jill gadd
Office: ehc brokerage lp
MLS#:4400226
Source:CH
11012 Tyler Brook Lane #OAK0037,Mint Hill, NC 28227
$932,615
- 4 Beds
- 4 Baths
- 3,173 sq. ft.
- Single family
- Active
Upcoming open houses
- Sat, Sep 1201:00 pm - 03:00 pm
- Sun, Sep 1301:00 pm - 03:00 pm
- Sat, Sep 1901:00 pm - 03:00 pm
- Sun, Sep 2001:00 pm - 03:00 pm
- Sat, Sep 2601:00 pm - 03:00 pm
- Sun, Sep 2701:00 pm - 03:00 pm
Price summary
- Price:$932,615
- Price per sq. ft.:$293.92
- Monthly HOA dues:$70.83
About this home
This stunning 4 bedroom, 3.5 bathroom home features a spacious three car side entry garage plus attached full size carriage garage. Inside, the main level feels grand with soaring, minimum 10 foot ceilings and 8' interior doors. The chef's gourmet kitchen boasts a beautiful, coffered ceiling in the breakfast area. Kitchen features 42" cabinetry with wood hood, 36" gas cooktop. This space flows into a grand family room highlighted by dramatic vaulted ceilings. Secondary baths all include raised height vanities with quartz counters and tiled floors. Hardwoods throughout main living areas and premier bedroom.
Contact an agent
Home facts
- Year built:2026
- Subdivision & Development:Oak Creek
- Listing ID #:4400226
- Updated:September 06, 2026 at 10:20 PM
Rooms and interior
- Bedrooms:4
- Total bathrooms:4
- Full bathrooms:3
- Half bathrooms:1
- Flooring:Carpet, Hardwood, Tile
- Kitchen Description:Dishwasher, Disposal, Exhaust Hood, Gas Cooktop, Microwave
- Living area:3,173 sq. ft.
Heating and cooling
- Heating:Natural Gas
- Central air:Yes
Structure and exterior
- Year built:2026
- Building area:3,173 sq. ft.
- Lot area:0.51 Acres
- Lot Features:Cleared
- Architectural Style:Traditional
- Construction Materials:Hardboard
- Exterior Features:In-Ground Irrigation
- Foundation Description:Slab
Schools
- High school:Independence
- Elementary school:Clear Creek
Utilities
- Sewer:Public Sewer
Finances and disclosures
- Price:$932,615
- Price per sq. ft.:$293.92
Features and amenities
- Laundry features:Main Level
- Amenities:Open Floorplan, Walk-In Closet(s), Walk-In Pantry
Parking
- Parking description:Attached Garage, Garage Door Opener
- Garage:Yes
- Garage spaces:4
 Listings courtesy of Canopy MLS as distributed by MLS GRID. Copyright 2021 Canopy MLS. All rights reserved. Canopy MLS, provides content displayed here (“provided content”) on an “as is” basis and makes no representations or warranties regarding the provided content, including, but not limited to those of non-infringement, timeliness, accuracy, or completeness. Individuals and companies using information presented are responsible for verification and validation of information they utilize and present to their customers and clients. Canopy MLS will not be liable for any damage or loss resulting from use of the provided content or the products available through Portals, IDX, VOW, and/or Syndication. Recipients of this information shall not resell, redistribute, reproduce, modify, or otherwise copy any portion thereof without the expressed written consent of Canopy MLS.
New listings near 11012 Tyler Brook Lane #OAK0037
- Coming Soon
 $675,000Coming Soon3 beds 2 baths2,190 sq. ft.
8025 Silver Maple Lane, Mint Hill, NC 28227
MLS# 4420219Listed by: C-A-RE REALTY - New
 $420,000Active3 beds 2 baths1,826 sq. ft.
10225 Atchinson Drive, Mint Hill, NC 28227
MLS# 4420202Listed by: REDFIN CORPORATION - New
 $615,000Active4 beds 3 baths2,701 sq. ft.
9900 Tufts Drive, Mint Hill, NC 28227
MLS# 4422058Listed by: IVESTER JACKSON CHRISTIE'S - New
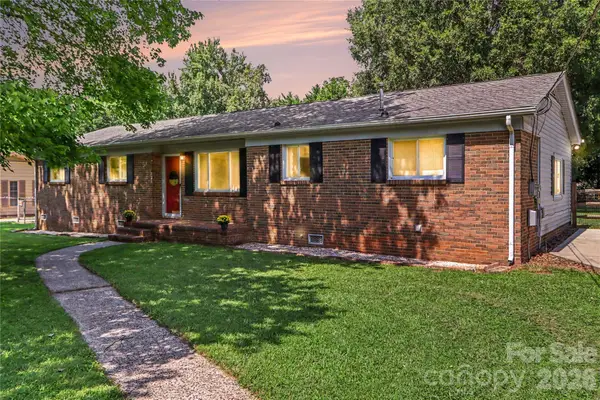 $339,000Active3 beds 2 baths1,610 sq. ft.
9909 Sunway Drive, Mint Hill, NC 28227
MLS# 4420938Listed by: KELLER WILLIAMS SOUTH PARK - New
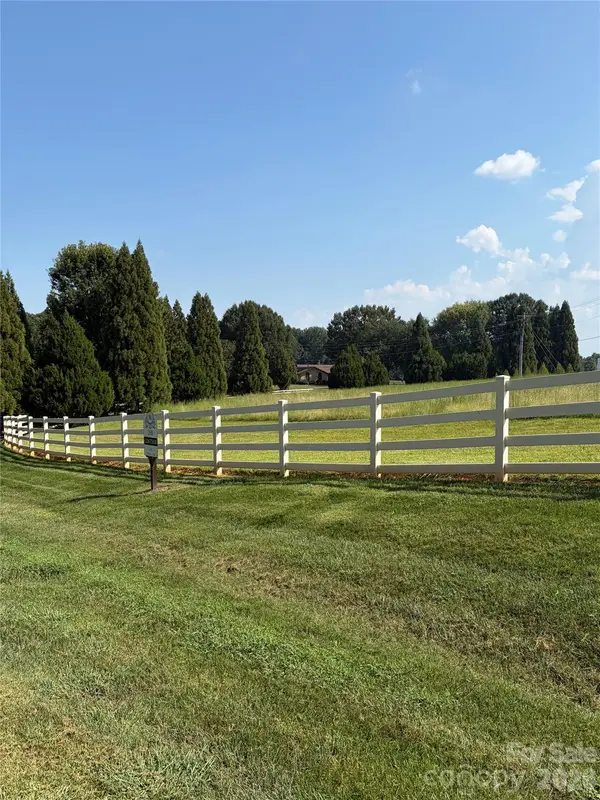 $350,000Active1.51 Acres
6804 Joli Cheval Lane #29B, Mint Hill, NC 28227
MLS# 4421626Listed by: BUILDER DEVELOPER ADVISORS INC - New
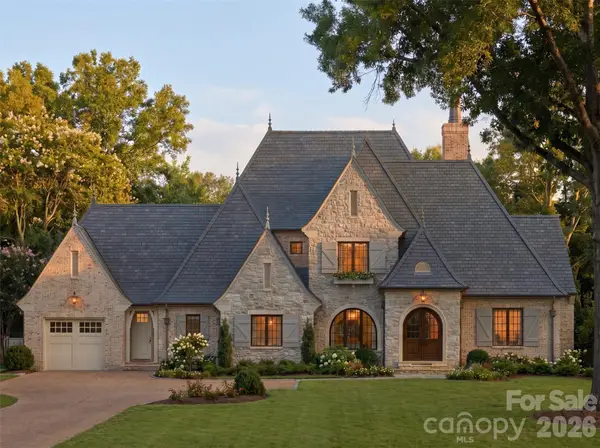 $2,900,000Active5 beds 5 baths4,291 sq. ft.
12728 Early Meadow Way, Mint Hill, NC 28227
MLS# 4421549Listed by: HELEN ADAMS REALTY - New
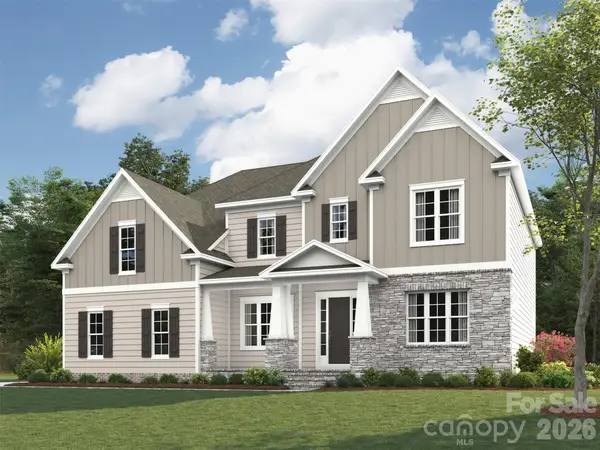 $1,061,222Active5 beds 5 baths4,614 sq. ft.
10914 Tyler Brook Lane #OAK0055, Mint Hill, NC 28227
MLS# 4420244Listed by: EHC BROKERAGE LP - New
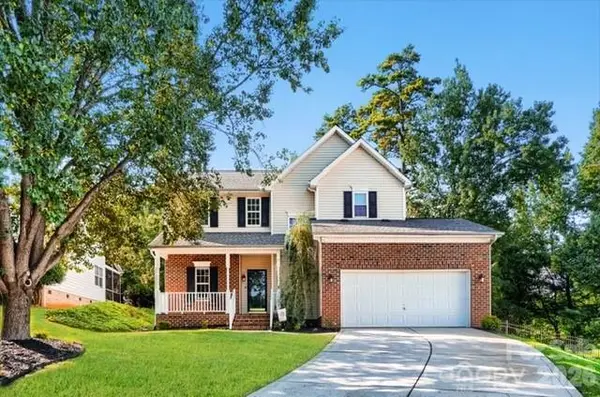 $499,000Active3 beds 3 baths1,869 sq. ft.
7719 Fairway Mist Court, Mint Hill, NC 28227
MLS# 4412378Listed by: PLATINUM KEY REALTY, LLC - New
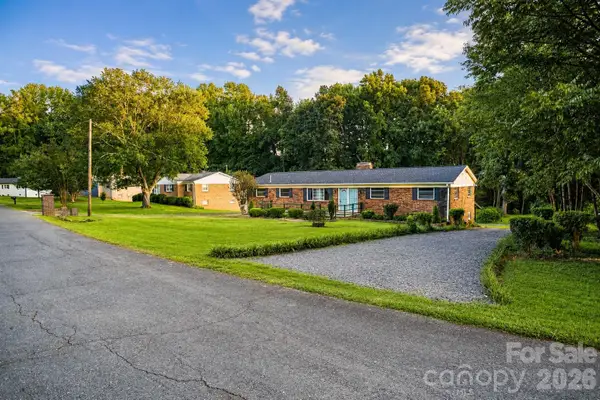 $425,000Active6 beds 3 baths2,659 sq. ft.
9716 Sunway Drive, Mint Hill, NC 28227
MLS# 4420517Listed by: KELLER WILLIAMS UNLIMITED - New
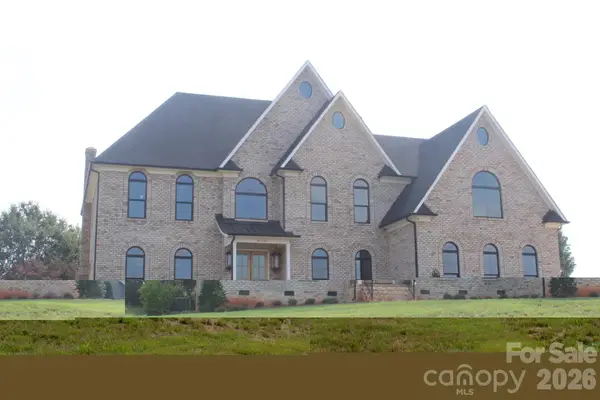 $1,475,000Active5 beds 5 baths4,252 sq. ft.
8110 Rolling Fields Road #48, Charlotte, NC 28227
MLS# 4421416Listed by: WATERS CONSTRUCTION CO. INC.


Protect your home and budget from life's surprises with an Assurant Home Warranty, backed by a partner that supports you through every step of homeownership. Explore Plans.
© 2023 - 2026 ERA Franchise Systems LLC. All rights reserved. ERA Franchise Systems LLC fully supports the principles of the Fair Housing Act and the Equal Opportunity Act. ERA, ERA Real Estate powered, and their respective logos are registered service marks of ERA Franchise Systems LLC. Each office is independently owned and operated.