
12728 Early Meadow Way, Mint Hill, NC 28227
Local realty services provided by:ERA Live Moore
Listed by: cara shields, lauren dayton
Office: helen adams realty
MLS#:4421549
Source:CH
12728 Early Meadow Way,Mint Hill, NC 28227
$2,900,000
- 5 Beds
- 5 Baths
- 4,291 sq. ft.
- Single family
- Active
Price summary
- Price:$2,900,000
- Price per sq. ft.:$675.83
- Monthly HOA dues:$141.67
About this home
Beautifully designed residence offering refined architecture, generous living spaces, and thoughtfully planned for everyday living and entertaining. Built for wellness and comfort, Costner Building Group elevates their homes to appeal to all 5 senses so you Live Better. The timeless exterior of stone, brick, arched details and warm lighting creates an inviting home full of quiet luxury from the moment you enter the front Portico. Two levels featuring space for all of life’s moments from the entry Foyer and warm Study to the open Great Room and Kitchen featuring two islands, a hidden walk-in pantry, Wolf and Sub-zero appliances, elegant custom cabinetry and quartz counters. The Primary Bedroom on the main level offers a peaceful retreat with sitting area, soaring ceiling, walk-in closet and spa-inspired bath. The 2nd Bedroom and ensuite Bath on the main level is the perfect Guest Suite. Beautiful, covered Terrace is viewed from the Breakfast area and accessed through the Great Room. The 2nd level features 3 Guest Suites with walk-in closets and ensuite Baths plus a spacious Bonus Room and a versatile Study Loft area for additional gathering. Plenty of storage within the large walk-in attic spaces and an option for a 2nd Laundry Room on the 2nd level. The home has been artfully positioned on a .79-acre lot in one of the Charlotte area’s most picturesque luxury communities. Set in the welcoming town of Mint Hill, The Vineyards at Cheval offers something many buyers have been searching for but struggling to find: space without sacrifice....
Contact an agent
Home facts
- Year built:2027
- Subdivision & Development:Cheval
- Listing ID #:4421549
- Updated:September 05, 2026 at 11:33 AM
Rooms and interior
- Bedrooms:5
- Total bathrooms:5
- Full bathrooms:4
- Half bathrooms:1
- Flooring:Hardwood, Tile
- Kitchen Description:Bar Fridge, Dishwasher, Disposal, ENERGY STAR Qualified Dishwasher, ENERGY STAR Qualified Refrigerator, Electric Oven, Exhaust Fan, Exhaust Hood, Microwave
- Living area:4,291 sq. ft.
Heating and cooling
- Cooling:Central Air, Heat Pump
- Heating:Forced Air, Heat Pump
- Central air:Yes
Structure and exterior
- Year built:2027
- Building area:4,291 sq. ft.
- Lot area:0.79 Acres
- Lot Features:Corner Lot, Wooded
- Foundation Description:Crawl Space
Schools
- High school:Independence
- Elementary school:Bain
Utilities
- Water:County Water
- Sewer:County Sewer
Finances and disclosures
- Price:$2,900,000
- Price per sq. ft.:$675.83
Features and amenities
- Laundry features:ENERGY STAR Qualified Dryer, ENERGY STAR Qualified Washer, Laundry Room, Main Level
- Amenities:Garden Tub, Open Floorplan, Walk-In Closet(s), Walk-In Pantry
Parking
- Parking description:Attached Garage, Driveway
- Garage:Yes
- Garage spaces:3
 Listings courtesy of Canopy MLS as distributed by MLS GRID. Copyright 2021 Canopy MLS. All rights reserved. Canopy MLS, provides content displayed here (“provided content”) on an “as is” basis and makes no representations or warranties regarding the provided content, including, but not limited to those of non-infringement, timeliness, accuracy, or completeness. Individuals and companies using information presented are responsible for verification and validation of information they utilize and present to their customers and clients. Canopy MLS will not be liable for any damage or loss resulting from use of the provided content or the products available through Portals, IDX, VOW, and/or Syndication. Recipients of this information shall not resell, redistribute, reproduce, modify, or otherwise copy any portion thereof without the expressed written consent of Canopy MLS.
New listings near 12728 Early Meadow Way
- Coming Soon
 $675,000Coming Soon3 beds 2 baths2,190 sq. ft.
8025 Silver Maple Lane, Mint Hill, NC 28227
MLS# 4420219Listed by: C-A-RE REALTY - New
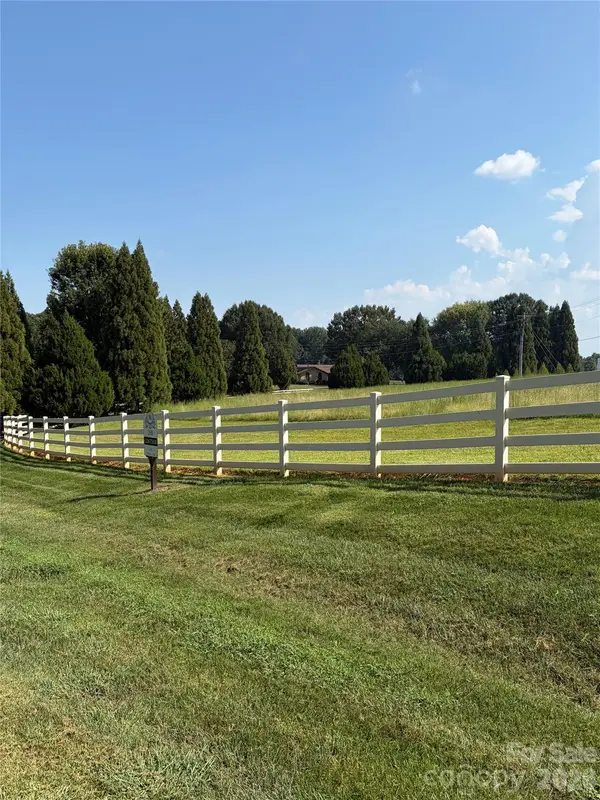 $350,000Active1.51 Acres
6804 Joli Cheval Lane #29B, Mint Hill, NC 28227
MLS# 4421626Listed by: BUILDER DEVELOPER ADVISORS INC - New
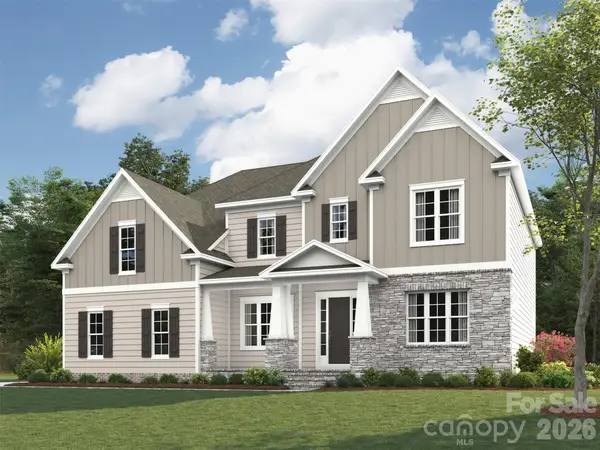 $1,061,222Active5 beds 5 baths4,614 sq. ft.
10914 Tyler Brook Lane #OAK0055, Mint Hill, NC 28227
MLS# 4420244Listed by: EHC BROKERAGE LP - New
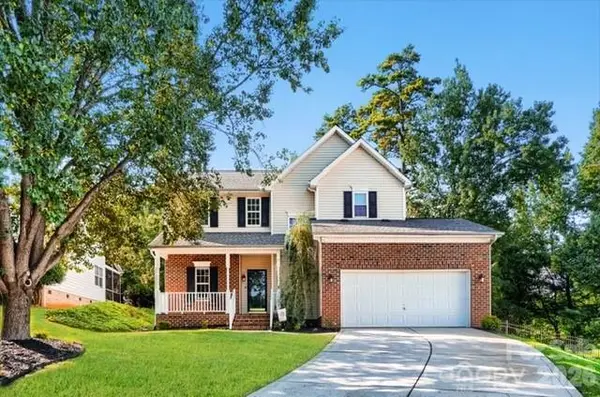 $499,000Active3 beds 3 baths1,869 sq. ft.
7719 Fairway Mist Court, Mint Hill, NC 28227
MLS# 4412378Listed by: PLATINUM KEY REALTY, LLC - New
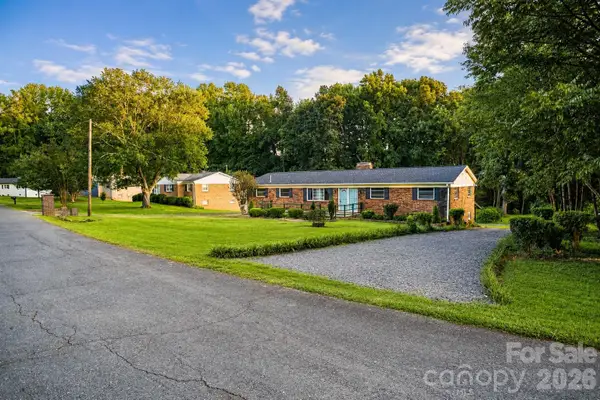 $425,000Active6 beds 3 baths2,659 sq. ft.
9716 Sunway Drive, Mint Hill, NC 28227
MLS# 4420517Listed by: KELLER WILLIAMS UNLIMITED - New
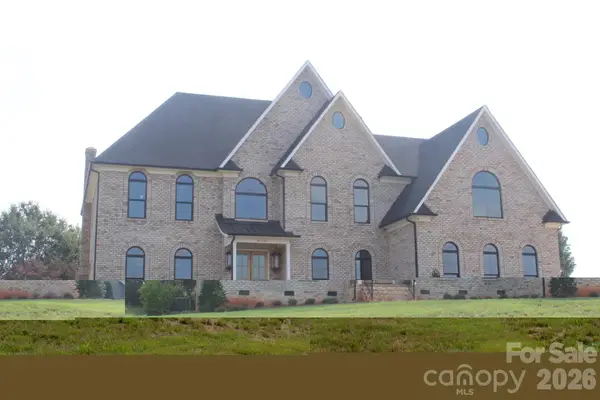 $1,475,000Active5 beds 5 baths4,252 sq. ft.
8110 Rolling Fields Road #48, Charlotte, NC 28227
MLS# 4421416Listed by: WATERS CONSTRUCTION CO. INC. - New
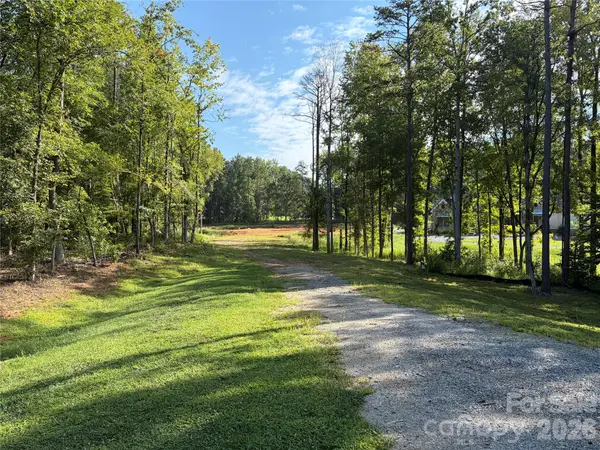 $425,000Active3.06 Acres
9930 Minnie Lemmond Lane, Mint Hill, NC 28227
MLS# 4421106Listed by: TREES 2 KEYZ REALTY, LLC - New
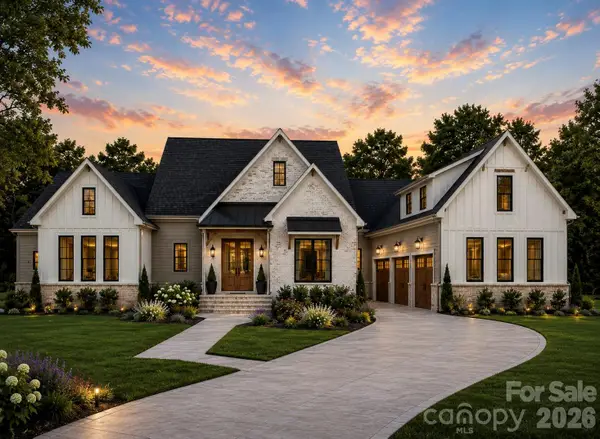 $2,100,000Active6 beds 8 baths7,433 sq. ft.
9930 Minnie Lemmond Lane, Mint Hill, NC 28227
MLS# 4421120Listed by: TREES 2 KEYZ REALTY, LLC - New
 $2,695,000Active5 beds 5 baths4,315 sq. ft.
8806 Bartlett Road, Mint Hill, NC 28227
MLS# 4419033Listed by: SAVVY + CO REAL ESTATE


Protect your home and budget from life's surprises with an Assurant Home Warranty, backed by a partner that supports you through every step of homeownership. Explore Plans.
© 2023 - 2026 ERA Franchise Systems LLC. All rights reserved. ERA Franchise Systems LLC fully supports the principles of the Fair Housing Act and the Equal Opportunity Act. ERA, ERA Real Estate powered, and their respective logos are registered service marks of ERA Franchise Systems LLC. Each office is independently owned and operated.