
14133 Woodhurst Lane, Mint Hill, NC 28227
Local realty services provided by:ERA Live Moore
Listed by: shawn knight
Office: helen adams realty
MLS#:4415428
Source:CH
14133 Woodhurst Lane,Mint Hill, NC 28227
$475,000
- 3 Beds
- 3 Baths
- 1,718 sq. ft.
- Single family
- Active
Price summary
- Price:$475,000
- Price per sq. ft.:$276.48
About this home
Welcome Home to 14133 Woodhurst Ln in Mint Hill. Discover the perfect blend of quality craftsmanship and everyday functionality in this brand-new, 3-bedroom, 2.5-bath construction home built by Turner Family Custom Homes, nestled on a spacious ½-acre corner lot in an established, quiet neighborhood — with no HOA and easy access to 485.
A charming covered front porch welcomes you inside, where soaring 9-foot ceilings and rich wide plank flooring flow throughout the main level, creating a warm, open, and light-filled living space. The heart of the home is a gourmet kitchen featuring stainless steel appliances, quartz countertops, a tiled backsplash, and a large center island — perfect for gathering. A generous walk-in pantry keeps things organized, while the main-level laundry room and convenient drop zone off the garage entry add everyday ease.
Upstairs, an open flex space on the landing offers flexible living for a home office, playroom, or reading nook. The primary suite is a true retreat, boasting a large walk-in closet and a spa-like en-suite bath with dual quartz vanities and a walk-in, glass-enclosed tiled shower. The secondary bedrooms are generously sized with their own walk-in closets and are pre-wired for ceiling fans, while every bathroom in the home features elegant quartz vanities.
Outside, enjoy an oversized 1-car garage with additional storage space, plus an extra parking pad for guests. The large rear and side yard provides plenty of room to relax or entertain on the rear patio, all within the privacy of your corner-lot setting.
This is new construction living at its finest — quality finishes, thoughtful design, and a location that puts convenience right at your doorstep....
Contact an agent
Home facts
- Year built:2026
- Subdivision & Development:Eastside Estates
- Listing ID #:4415428
- Updated:August 25, 2026 at 01:38 PM
Rooms and interior
- Bedrooms:3
- Total bathrooms:3
- Full bathrooms:2
- Half bathrooms:1
- Kitchen Description:Dishwasher, Disposal, Electric Oven, Electric Range, Exhaust Fan, Microwave
- Living area:1,718 sq. ft.
Heating and cooling
- Cooling:Heat Pump
- Heating:Forced Air, Heat Pump
- Central air:Yes
Structure and exterior
- Year built:2026
- Building area:1,718 sq. ft.
- Lot area:0.52 Acres
- Lot Features:Corner Lot
- Construction Materials:Vinyl
- Foundation Description:Slab
Schools
- High school:Independence
- Elementary school:Clear Creek
Utilities
- Water:Well
- Sewer:Septic (At Site)
Finances and disclosures
- Price:$475,000
- Price per sq. ft.:$276.48
Features and amenities
- Laundry features:In Kitchen, Laundry Room, Main Level
- Amenities:Attic Other, Open Floorplan, Walk-In Closet(s), Walk-In Pantry
Parking
- Parking description:Attached Garage, Driveway
- Garage:Yes
- Garage spaces:1
 Listings courtesy of Canopy MLS as distributed by MLS GRID. Copyright 2021 Canopy MLS. All rights reserved. Canopy MLS, provides content displayed here (“provided content”) on an “as is” basis and makes no representations or warranties regarding the provided content, including, but not limited to those of non-infringement, timeliness, accuracy, or completeness. Individuals and companies using information presented are responsible for verification and validation of information they utilize and present to their customers and clients. Canopy MLS will not be liable for any damage or loss resulting from use of the provided content or the products available through Portals, IDX, VOW, and/or Syndication. Recipients of this information shall not resell, redistribute, reproduce, modify, or otherwise copy any portion thereof without the expressed written consent of Canopy MLS.
New listings near 14133 Woodhurst Lane
- Coming Soon
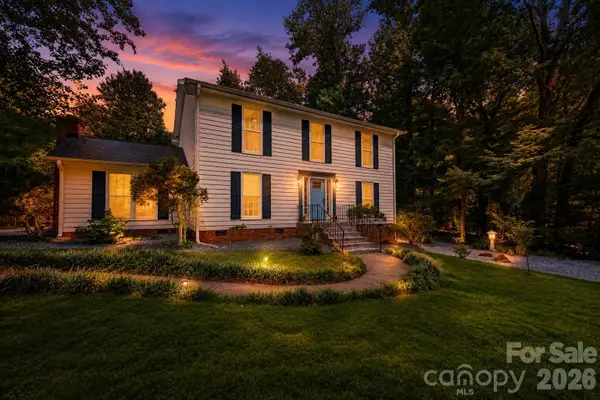 $528,000Coming Soon3 beds 3 baths2,317 sq. ft.
8800 Glencroft Road, Charlotte, NC 28227
MLS# 4416112Listed by: REALTY ONE GROUP REVOLUTION - Coming SoonOpen Sat, 1 to 3pm
 $1,399,900Coming Soon5 beds 4 baths3,957 sq. ft.
13528 Castleford Drive, Charlotte, NC 28227
MLS# 4416370Listed by: RE/MAX EXECUTIVE - Coming Soon
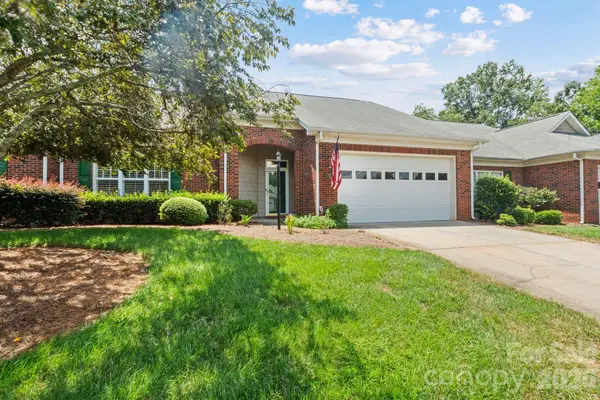 $395,000Coming Soon2 beds 2 baths1,662 sq. ft.
13323 Mint Lake Drive, Matthews, NC 28105
MLS# 4413273Listed by: NORTHGROUP REAL ESTATE LLC - New
 $419,000Active3 beds 2 baths1,853 sq. ft.
7424 Lawyers Station Drive, Mint Hill, NC 28227
MLS# 4417385Listed by: LOWDER HOMES REALTY LLC - New
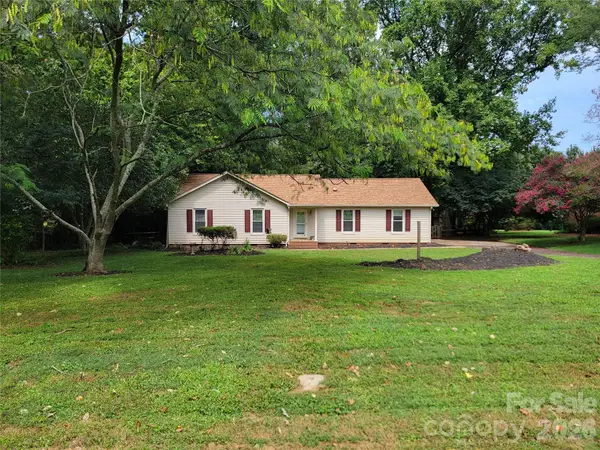 $429,000Active4 beds 2 baths1,557 sq. ft.
4710 Carving Tree Drive, Charlotte, NC 28227
MLS# 4416653Listed by: BETTER REAL ESTATE CAROLINA - New
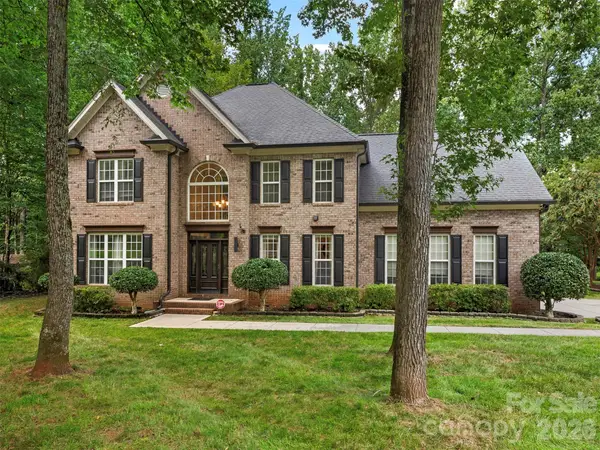 $899,999Active6 beds 5 baths4,238 sq. ft.
5600 Crown Hill Drive, Mint Hill, NC 28227
MLS# 4416907Listed by: VELOCITY PROPERTIES LLC - New
 $435,000Active4 beds 4 baths2,180 sq. ft.
10126 Hemingway Place, Charlotte, NC 28227
MLS# 4414926Listed by: MACKEY REALTY LLC - New
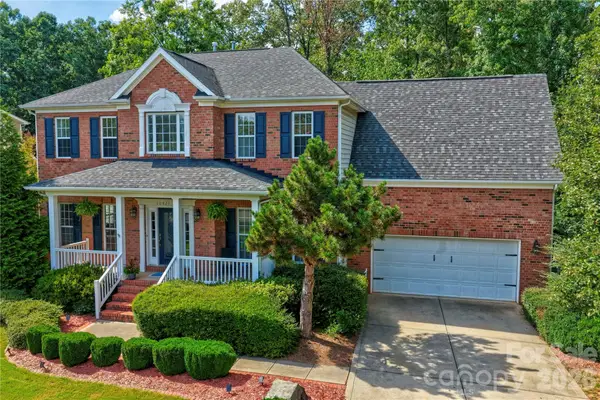 $669,000Active4 beds 3 baths3,239 sq. ft.
10823 Persimmon Creek Drive, Charlotte, NC 28227
MLS# 4413690Listed by: NESTLEWOOD REALTY, LLC - New
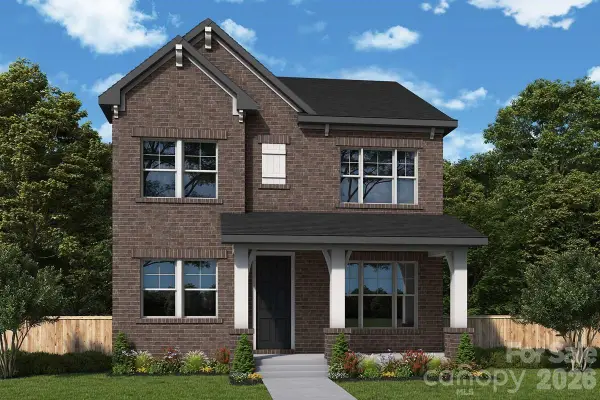 $581,191Active4 beds 3 baths2,423 sq. ft.
14009 Marlin Lane, Mint Hill, NC 28227
MLS# 4412623Listed by: DAVID WEEKLEY HOMES - New
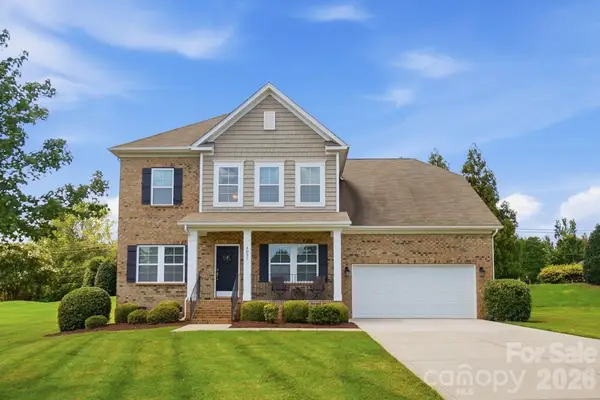 $619,900Active4 beds 3 baths3,084 sq. ft.
4031 Hay Meadow Drive, Mint Hill, NC 28227
MLS# 4416248Listed by: RE/MAX EXECUTIVE


Protect your home and budget from life's surprises with an Assurant Home Warranty, backed by a partner that supports you through every step of homeownership. Explore Plans.
© 2023 - 2026 ERA Franchise Systems LLC. All rights reserved. ERA Franchise Systems LLC fully supports the principles of the Fair Housing Act and the Equal Opportunity Act. ERA, ERA Real Estate powered, and their respective logos are registered service marks of ERA Franchise Systems LLC. Each office is independently owned and operated.