
5225 Mayhew Country Drive, Mint Hill, NC 28227
Local realty services provided by:ERA Live Moore
Listed by: natalie staff
Office: realty one group revolution
MLS#:4419297
Source:CH
5225 Mayhew Country Drive,Mint Hill, NC 28227
$885,000
- 3 Beds
- 3 Baths
- 2,296 sq. ft.
- Single family
- Active
Price summary
- Price:$885,000
- Price per sq. ft.:$385.45
About this home
Looking for a rare find? This home has 5 total bedrooms, 4.5 bathrooms, NO HOA, over 2.5 acres of private, wooded land, and a private pool. Tucked away on a beautiful, secluded homesite, this is the kind of property that offers something truly special: room to breathe, privacy to enjoy, and a home thoughtfully updated with details you simply don’t see in many homes today.
Inside, timeless craftsmanship meets modern convenience. Throughout the home, you’ll find real oak and hickory hardwood floors, bringing warmth, character, and a level of quality that stands apart from today’s typical flooring. 2 story living room has a beautiful stone, fully functioning wood-burning fireplace with a built-in mantle that can hide cords if you choose to mount a TV. The kitchen has been beautifully modernized with thoughtful custom features, including interior drawer lighting that automatically turns on when the drawers are opened — one of those small touches that instantly makes you wonder why every kitchen doesn’t have it.
And that’s just the beginning. This home is filled with custom details and intentional upgrades, blending the character and craftsmanship of a well-built home with the comfort and functionality of modern living.
Septic is for 3 bedrooms, in process of trying to locate septic permit. 2 bedrooms and 2 bathrooms (ensuites) upstairs were not permitted and therefore not included in the bedroom count or square footage of the listing....
Contact an agent
Home facts
- Year built:1982
- Subdivision & Development:Mayhew Country Estates
- Listing ID #:4419297
- Updated:September 03, 2026 at 01:49 PM
Rooms and interior
- Bedrooms:3
- Total bathrooms:3
- Full bathrooms:2
- Half bathrooms:1
- Flooring:Wood
- Kitchen Description:Dishwasher, Oven, Refrigerator
- Living area:2,296 sq. ft.
Heating and cooling
- Cooling:Heat Pump
- Heating:Heat Pump
- Central air:Yes
Structure and exterior
- Year built:1982
- Building area:2,296 sq. ft.
- Lot area:2.69 Acres
- Lot Features:Level, Open Lot, Private, Wooded
- Construction Materials:Fiber Cement
- Exterior Features:Gas Grill
- Foundation Description:Crawl Space
Schools
- High school:Unspecified
- Elementary school:Unspecified
Utilities
- Water:Well
- Sewer:Septic (At Site)
Finances and disclosures
- Price:$885,000
- Price per sq. ft.:$385.45
Features and amenities
- Laundry features:Dryer, Laundry Room
- Amenities:Open Floorplan
Parking
- Parking description:Attached Garage, Driveway
- Garage:Yes
- Garage spaces:2
 Listings courtesy of Canopy MLS as distributed by MLS GRID. Copyright 2021 Canopy MLS. All rights reserved. Canopy MLS, provides content displayed here (“provided content”) on an “as is” basis and makes no representations or warranties regarding the provided content, including, but not limited to those of non-infringement, timeliness, accuracy, or completeness. Individuals and companies using information presented are responsible for verification and validation of information they utilize and present to their customers and clients. Canopy MLS will not be liable for any damage or loss resulting from use of the provided content or the products available through Portals, IDX, VOW, and/or Syndication. Recipients of this information shall not resell, redistribute, reproduce, modify, or otherwise copy any portion thereof without the expressed written consent of Canopy MLS.
New listings near 5225 Mayhew Country Drive
- Coming Soon
 $675,000Coming Soon3 beds 2 baths2,190 sq. ft.
8025 Silver Maple Lane, Mint Hill, NC 28227
MLS# 4420219Listed by: C-A-RE REALTY - Coming Soon
 $799,900Coming Soon5 beds 4 baths3,424 sq. ft.
11322 Brangus Lane, Charlotte, NC 28227
MLS# 4414789Listed by: GIVING TREE REALTY - New
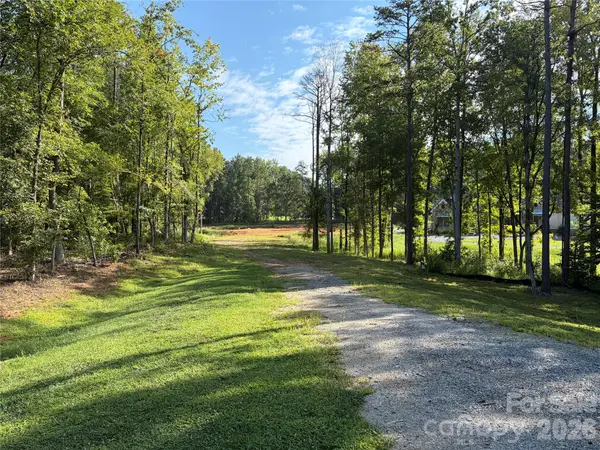 $425,000Active3.06 Acres
9930 Minnie Lemmond Lane, Mint Hill, NC 28227
MLS# 4421106Listed by: TREES 2 KEYZ REALTY, LLC - New
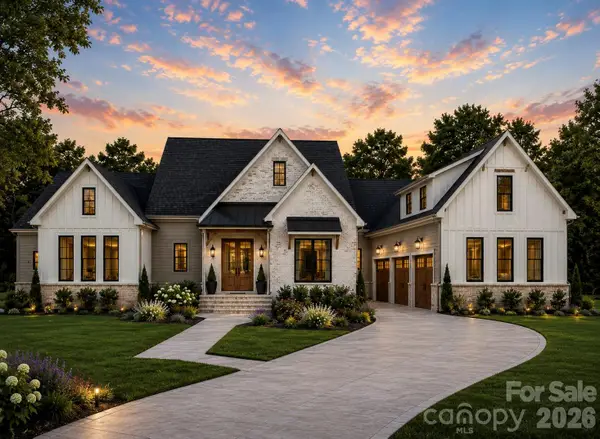 $2,100,000Active6 beds 8 baths7,433 sq. ft.
9930 Minnie Lemmond Lane, Mint Hill, NC 28227
MLS# 4421120Listed by: TREES 2 KEYZ REALTY, LLC - New
 $2,695,000Active5 beds 5 baths4,315 sq. ft.
8806 Bartlett Road, Mint Hill, NC 28227
MLS# 4419033Listed by: SAVVY + CO REAL ESTATE  $815,000Pending5 beds 4 baths3,773 sq. ft.
9311 Scorpio Lane, Mint Hill, NC 28227
MLS# 4418915Listed by: RE/MAX EXECUTIVE- New
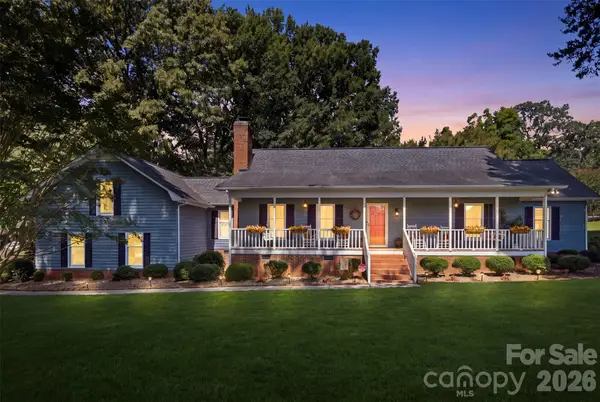 $525,000Active3 beds 3 baths2,447 sq. ft.
9319 Old Gold Mine Court, Mint Hill, NC 28227
MLS# 4418755Listed by: EXP REALTY LLC BALLANTYNE 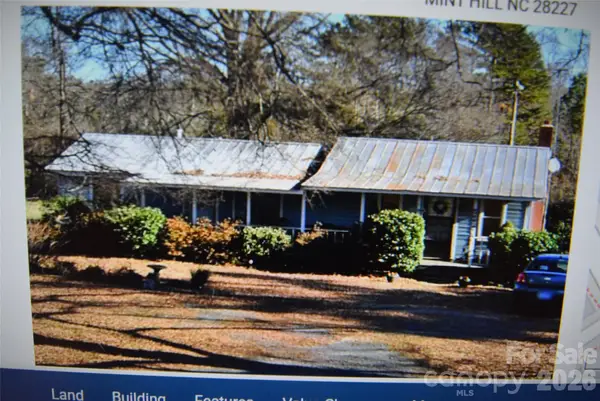 $150,000Pending2 beds 1 baths940 sq. ft.
5000 Wilgrove Mint Hill Road, Mint Hill, NC 28227
MLS# 4418367Listed by: NEXTHOME PARAMOUNT- New
 $719,000Active4 beds 4 baths3,524 sq. ft.
8133 Early Bird Way, Mint Hill, NC 28227
MLS# 4418179Listed by: BRIDGE HOMES


Protect your home and budget from life's surprises with an Assurant Home Warranty, backed by a partner that supports you through every step of homeownership. Explore Plans.
© 2023 - 2026 ERA Franchise Systems LLC. All rights reserved. ERA Franchise Systems LLC fully supports the principles of the Fair Housing Act and the Equal Opportunity Act. ERA, ERA Real Estate powered, and their respective logos are registered service marks of ERA Franchise Systems LLC. Each office is independently owned and operated.