
5417 Lebanon Road, Mint Hill, NC 28227
Local realty services provided by:ERA Live Moore
Listed by: wayne steele
Office: nexthome paramount
MLS#:4413798
Source:CH
5417 Lebanon Road,Mint Hill, NC 28227
$799,900
- 5 Beds
- 4 Baths
- 3,769 sq. ft.
- Single family
- Pending
Price summary
- Price:$799,900
- Price per sq. ft.:$212.23
About this home
Welcome to your private oasis in the heart of desirable Mint Hill—with no HOA restrictions! Situated on 1.25 sprawling acres directly across from a private country club, this custom 3,800 sq ft home offers luxury, versatility, and convenience just minutes from local shopping and dining. Designed for multi-generational living or seamless hosting, the expansive floor plan features generous living spaces and dual primary suites—one on the main level and one upstairs. Enjoy year-round relaxation in the heated sunroom overlooking a resort-style backyard retreat complete with a custom gunite pool, Jacuzzi hot tub, and an expansive patio built for entertaining.
Car collectors and hobbyists will love the 4-car garage, dedicated outdoor workshop, and detached barn for equipment, storage, or creative projects.
Contact an agent
Home facts
- Year built:1978
- Subdivision & Development:Farmwood
- Listing ID #:4413798
- Updated:September 26, 2026 at 07:48 AM
Rooms and interior
- Bedrooms:5
- Total bathrooms:4
- Full bathrooms:3
- Half bathrooms:1
- Flooring:Carpet, Tile, Wood
- Kitchen Description:Convection Oven, Dishwasher, Disposal, Electric Cooktop, Electric Oven, Exhaust Hood, Microwave, Oven, Plumbed For Ice Maker
- Living area:3,769 sq. ft.
Heating and cooling
- Cooling:Central Air, Heat Pump
- Heating:Heat Pump, Natural Gas
- Central air:Yes
Structure and exterior
- Year built:1978
- Building area:3,769 sq. ft.
- Lot area:1.25 Acres
- Lot Features:Level, Open Lot, Wooded
- Construction Materials:Wood
- Foundation Description:Crawl Space, Slab
Schools
- High school:Unspecified
- Elementary school:Unspecified
Utilities
- Water:Well
- Sewer:Septic (At Site)
Finances and disclosures
- Price:$799,900
- Price per sq. ft.:$212.23
Features and amenities
- Laundry features:Dryer, Laundry Room, Lower Level, Washer
- Amenities:Attic Other, Garden Tub, Open Floorplan, Walk-In Closet(s)
Parking
- Parking description:Attached Garage, Driveway
- Garage:Yes
- Garage spaces:4
 Listings courtesy of Canopy MLS as distributed by MLS GRID. Copyright 2021 Canopy MLS. All rights reserved. Canopy MLS, provides content displayed here (“provided content”) on an “as is” basis and makes no representations or warranties regarding the provided content, including, but not limited to those of non-infringement, timeliness, accuracy, or completeness. Individuals and companies using information presented are responsible for verification and validation of information they utilize and present to their customers and clients. Canopy MLS will not be liable for any damage or loss resulting from use of the provided content or the products available through Portals, IDX, VOW, and/or Syndication. Recipients of this information shall not resell, redistribute, reproduce, modify, or otherwise copy any portion thereof without the expressed written consent of Canopy MLS.
New listings near 5417 Lebanon Road
- Coming Soon
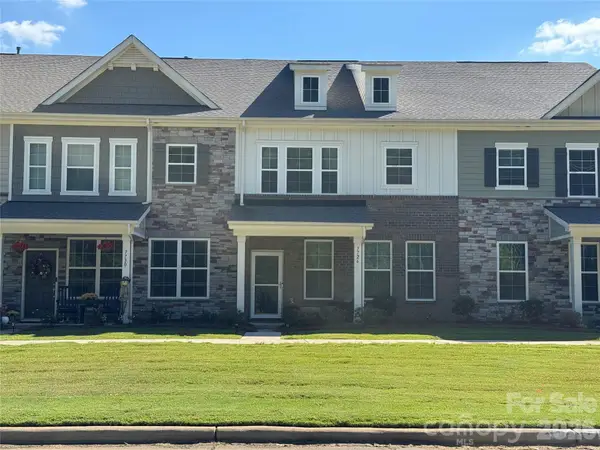 $370,000Coming Soon3 beds 3 baths1,762 sq. ft.
7726 Nelson Road, Mint Hill, NC 28227
MLS# 4426549Listed by: BERKSHIRE HATHAWAY HOMESERVICES ELITE PROPERTIES - New
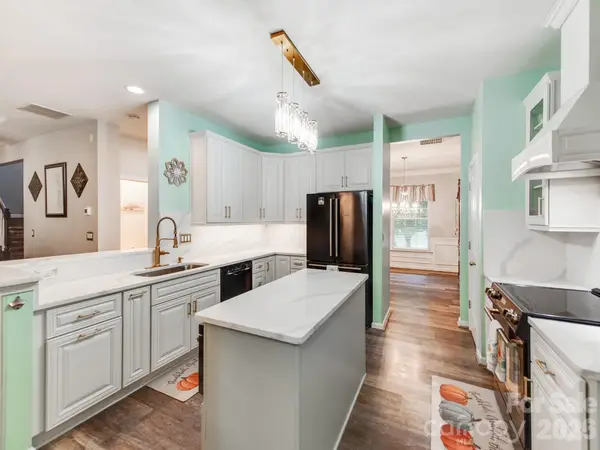 $635,000Active4 beds 3 baths2,790 sq. ft.
7313 Hannah Alexander Lane, Mint Hill, NC 28227
MLS# 4422881Listed by: CAROLINA REAL ESTATE EXPERTS THE DAN JONES GROUP - New
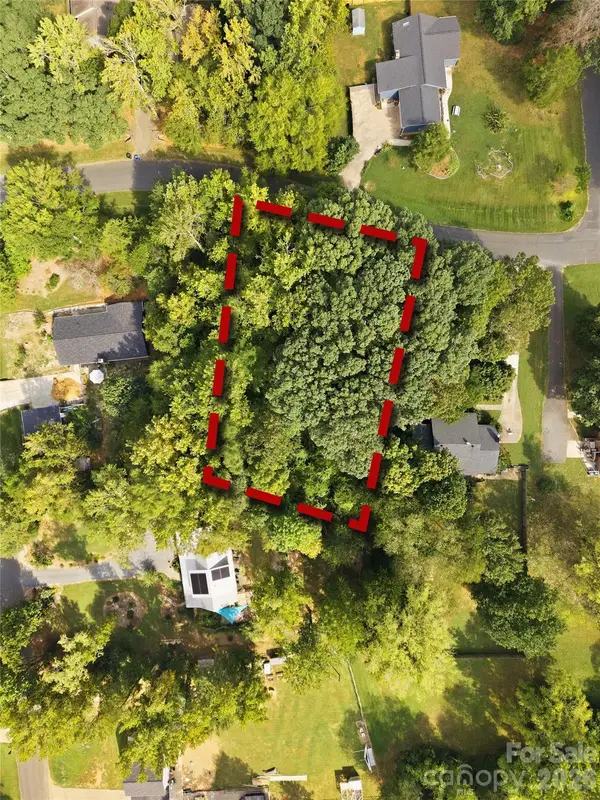 $115,000Active0.56 Acres
15312 Sharpe Road, Mint Hill, NC 28227
MLS# 4427739Listed by: HELEN ADAMS REALTY - New
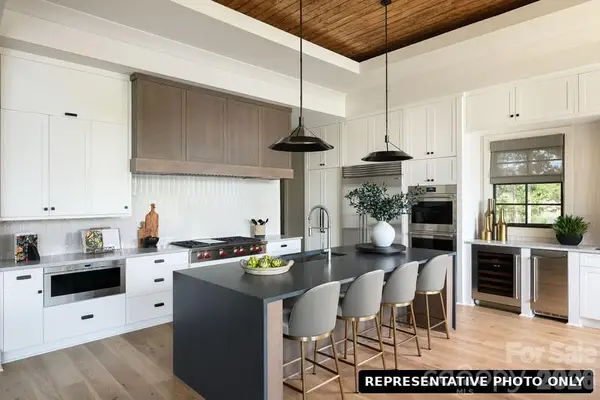 $2,749,440Active4 beds 6 baths5,061 sq. ft.
6140 Volte Drive, Charlotte, NC 28227
MLS# 4428553Listed by: KELLER WILLIAMS BALLANTYNE AREA - Open Sat, 2 to 4pmNew
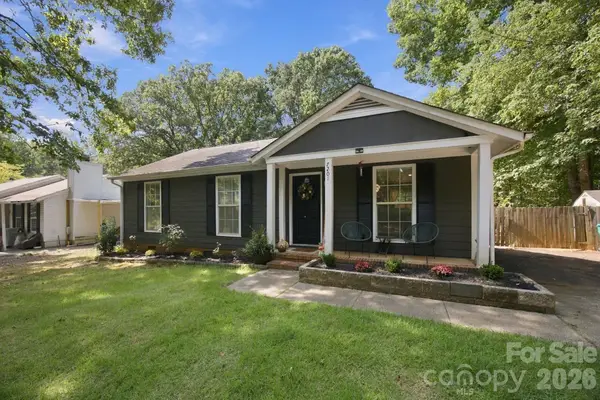 $320,000Active3 beds 2 baths1,036 sq. ft.
7201 Lancashire Drive, Mint Hill, NC 28227
MLS# 4428449Listed by: SIMPLY BROKERAGE - New
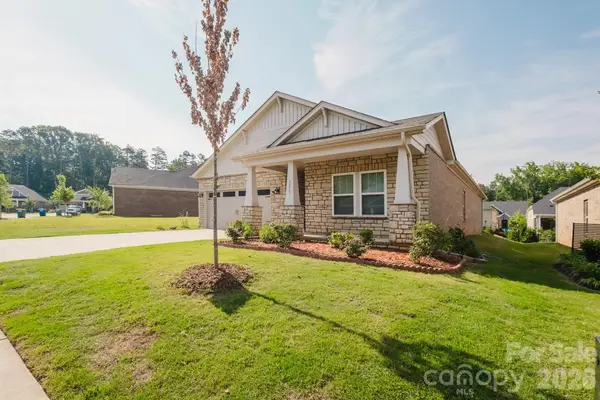 $521,900Active3 beds 3 baths2,099 sq. ft.
5213 Birchhill Road, Charlotte, NC 28227
MLS# 4427751Listed by: MACKEY REALTY LLC - New
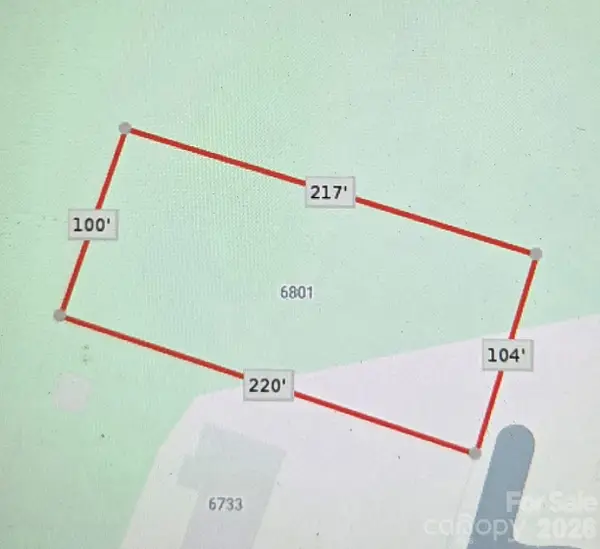 $105,000Active0.51 Acres
6801 Burkandt Road, Mint Hill, NC 28227
MLS# 4428010Listed by: UNITED REAL ESTATE-QUEEN CITY - New
 $589,000Active3 beds 3 baths1,889 sq. ft.
4514 Wilgrove Mint Hill Road, Mint Hill, NC 28227
MLS# 4423298Listed by: 1ST CHOICE PROPERTIES INC - New
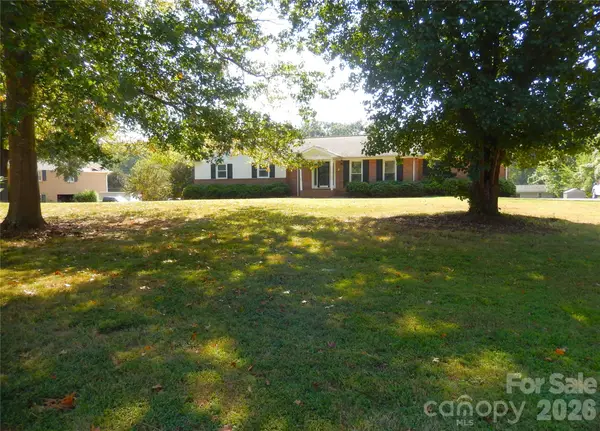 $687,000Active5 beds 3 baths3,611 sq. ft.
6700 Pine Lake Lane, Mint Hill, NC 28227
MLS# 4426952Listed by: MATHERS REALTY.COM - New
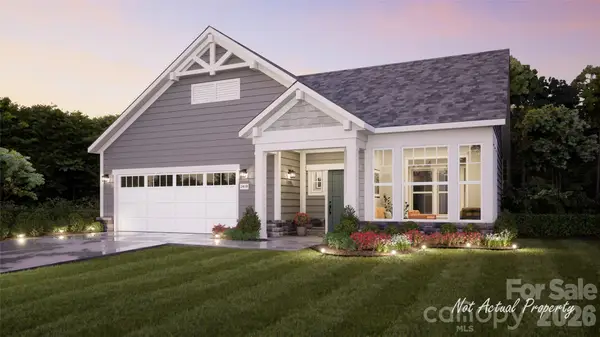 $550,900Active2 beds 2 baths1,696 sq. ft.
7347 Purple Martin Way, Mint Hill, NC 28227
MLS# 4427111Listed by: PLOWMAN PROPERTIES LLC.


Protect your home and budget from life's surprises with an Assurant Home Warranty, backed by a partner that supports you through every step of homeownership. Explore Plans.
© 2023 - 2026 ERA Franchise Systems LLC. All rights reserved. ERA Franchise Systems LLC fully supports the principles of the Fair Housing Act and the Equal Opportunity Act. ERA, ERA Real Estate powered, and their respective logos are registered service marks of ERA Franchise Systems LLC. Each office is independently owned and operated.