
5600 Crown Hill Drive, Mint Hill, NC 28227
Local realty services provided by:ERA Live Moore
Listed by: meesh telus
Office: velocity properties llc.
MLS#:4416907
Source:CH
5600 Crown Hill Drive,Mint Hill, NC 28227
$899,999
- 6 Beds
- 5 Baths
- 4,238 sq. ft.
- Single family
- Active
Price summary
- Price:$899,999
- Price per sq. ft.:$212.36
About this home
Welcome home to this impressive beautiful spacious Mint Hill home with 6-bedrooms, 4.5-baths offering 4239 square feet of living space on a beautiful .81 acre lot in Mint Hill. A standout feature of this home is the main-floor addition, thoughtfully designed around a luxurious, updated primary en-suite. This private retreat showcases the upgrades and modern conveniences today’s buyers are looking for, creating a true owner’s suite experience right on the main level. Second Primary on second level. If you are looking for charm and versatility the inviting sunroom complete with skylights that fill the space with beautiful natural light. Whether you are enjoying your morning coffee, relaxing with a book or entertaining guests, this bright and welcoming space is sure to become a favorite.
From the moment you arrive, the brick exterior and generous lot create a welcoming first impression. Inside, you’ll find an abundance of space designed for comfortable everyday living as well as entertaining. Plenty of room for entertaining, relaxing and enjoying the outdoors.
The expansive lot offers privacy and room to enjoy the outdoors, while the home’s generous footprint provides plenty of flexibility for families, guests, a home office, recreation space and more.
Located in desirable Mint Hill, this home combines space, privacy and convenient access to the greater Charlotte area.
If you’ve been looking for a home with room to grow, a large lot and plenty of character, look no further....
Contact an agent
Home facts
- Year built:2000
- Subdivision & Development:Oxfordshire
- Listing ID #:4416907
- Updated:August 22, 2026 at 01:31 PM
Rooms and interior
- Bedrooms:6
- Total bathrooms:5
- Full bathrooms:4
- Half bathrooms:1
- Kitchen Description:Dishwasher, Disposal, Double Oven, Gas Cooktop, Refrigerator, Wine Refrigerator
- Living area:4,238 sq. ft.
Heating and cooling
- Heating:Forced Air
- Central air:Yes
Structure and exterior
- Year built:2000
- Building area:4,238 sq. ft.
- Lot area:0.81 Acres
- Lot Features:Wooded
- Foundation Description:Crawl Space
Schools
- High school:Unspecified
- Elementary school:Unspecified
Utilities
- Sewer:Public Sewer
Finances and disclosures
- Price:$899,999
- Price per sq. ft.:$212.36
Features and amenities
- Laundry features:Laundry Room
- Amenities:Walk-In Closet(s)
Parking
- Parking description:Driveway
- Garage:Yes
- Garage spaces:2
 Listings courtesy of Canopy MLS as distributed by MLS GRID. Copyright 2021 Canopy MLS. All rights reserved. Canopy MLS, provides content displayed here (“provided content”) on an “as is” basis and makes no representations or warranties regarding the provided content, including, but not limited to those of non-infringement, timeliness, accuracy, or completeness. Individuals and companies using information presented are responsible for verification and validation of information they utilize and present to their customers and clients. Canopy MLS will not be liable for any damage or loss resulting from use of the provided content or the products available through Portals, IDX, VOW, and/or Syndication. Recipients of this information shall not resell, redistribute, reproduce, modify, or otherwise copy any portion thereof without the expressed written consent of Canopy MLS.
New listings near 5600 Crown Hill Drive
- Coming Soon
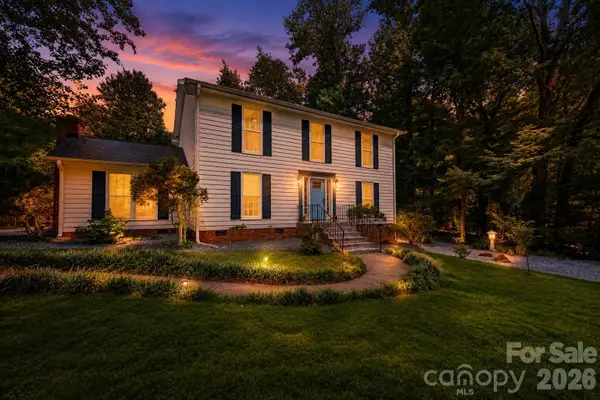 $528,000Coming Soon3 beds 3 baths2,317 sq. ft.
8800 Glencroft Road, Charlotte, NC 28227
MLS# 4416112Listed by: REALTY ONE GROUP REVOLUTION - Coming Soon
 $1,399,900Coming Soon5 beds 4 baths3,957 sq. ft.
13528 Castleford Drive, Charlotte, NC 28227
MLS# 4416370Listed by: RE/MAX EXECUTIVE - Coming SoonOpen Sat, 1 to 3pm
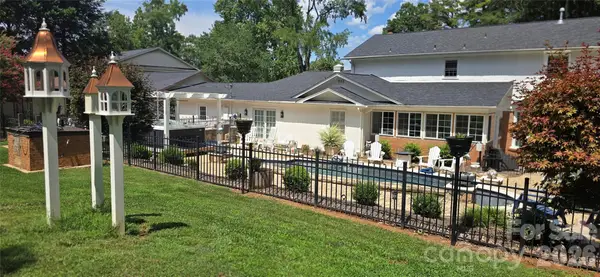 $799,900Coming Soon5 beds 4 baths3,769 sq. ft.
5417 Lebanon Road, Mint Hill, NC 28227
MLS# 4413798Listed by: NEXTHOME PARAMOUNT - Coming SoonOpen Sat, 1 to 2pm
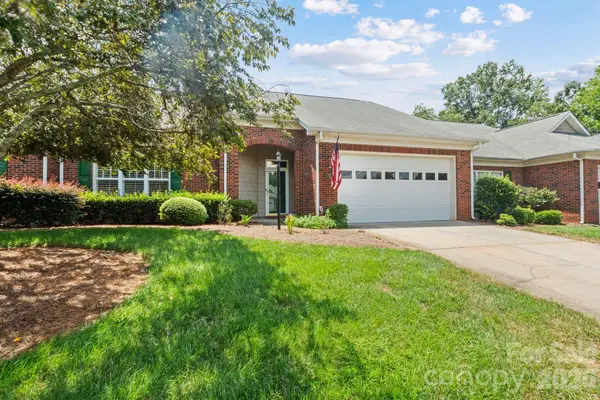 $395,000Coming Soon2 beds 2 baths1,662 sq. ft.
13323 Mint Lake Drive, Matthews, NC 28105
MLS# 4413273Listed by: NORTHGROUP REAL ESTATE LLC - New
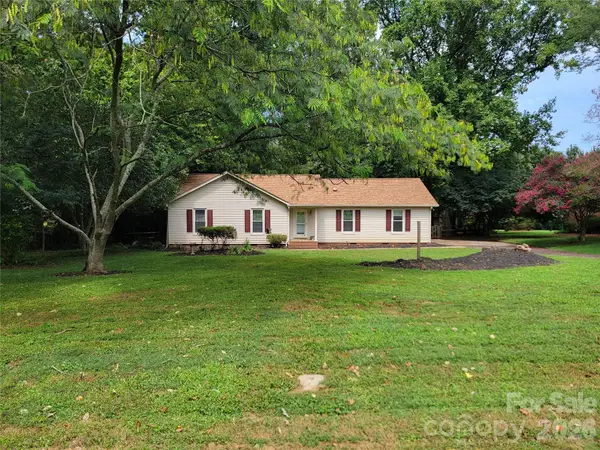 $429,000Active4 beds 2 baths1,557 sq. ft.
4710 Carving Tree Drive, Charlotte, NC 28227
MLS# 4416653Listed by: BETTER REAL ESTATE CAROLINA - Open Sat, 11am to 1pmNew
 $435,000Active4 beds 4 baths2,180 sq. ft.
10126 Hemingway Place, Charlotte, NC 28227
MLS# 4414926Listed by: MACKEY REALTY LLC - Open Sat, 11am to 1pmNew
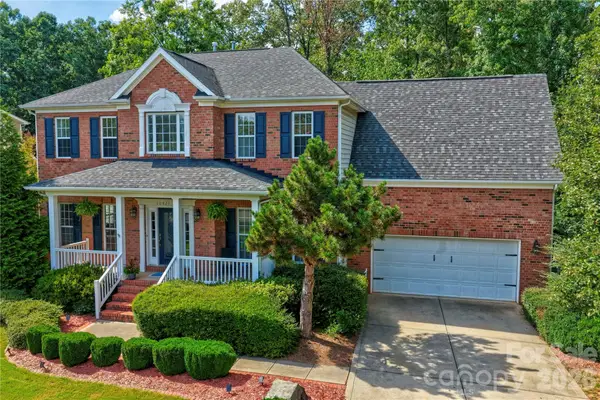 $669,000Active4 beds 3 baths3,239 sq. ft.
10823 Persimmon Creek Drive, Charlotte, NC 28227
MLS# 4413690Listed by: NESTLEWOOD REALTY, LLC - New
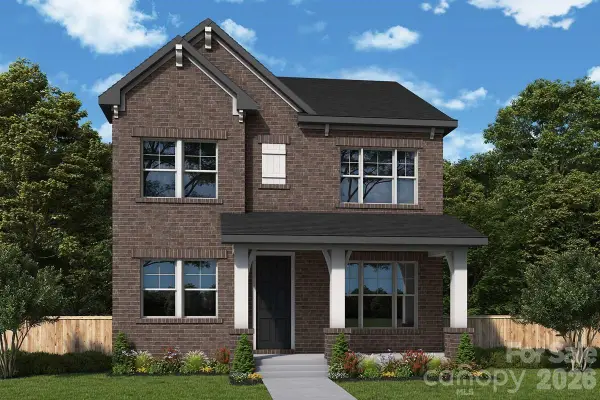 $581,191Active4 beds 3 baths2,423 sq. ft.
14009 Marlin Lane, Mint Hill, NC 28227
MLS# 4412623Listed by: DAVID WEEKLEY HOMES - New
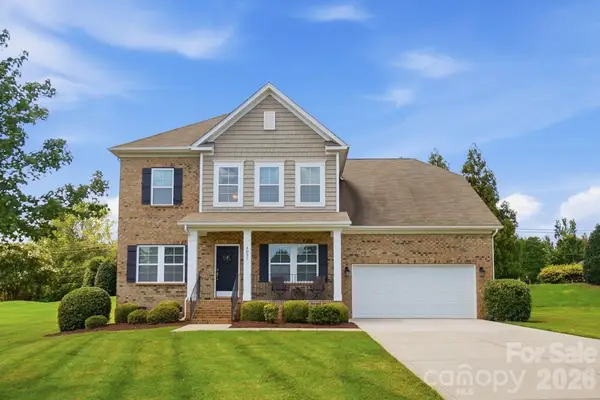 $619,900Active4 beds 3 baths3,084 sq. ft.
4031 Hay Meadow Drive, Mint Hill, NC 28227
MLS# 4416248Listed by: RE/MAX EXECUTIVE


Protect your home and budget from life's surprises with an Assurant Home Warranty, backed by a partner that supports you through every step of homeownership. Explore Plans.
© 2023 - 2026 ERA Franchise Systems LLC. All rights reserved. ERA Franchise Systems LLC fully supports the principles of the Fair Housing Act and the Equal Opportunity Act. ERA, ERA Real Estate powered, and their respective logos are registered service marks of ERA Franchise Systems LLC. Each office is independently owned and operated.