
9601 Truelight Church Road, Mint Hill, NC 28227
Local realty services provided by:ERA Live Moore
Listed by: luke kaesmeyer, trent corbin
Office: keller williams south park
MLS#:4424589
Source:CH
Price summary
- Price:$527,900
- Price per sq. ft.:$252.46
- Monthly HOA dues:$10.42
About this home
Discover the charm and convenience of Mint Hill living in this beautifully maintained 3-bedroom, 2-bath ranch situated on nearly half an acre. The spacious split-bedroom floor plan offers comfortable one-level living with plenty of room to gather, relax, and entertain. Step outside to enjoy the rear deck, completed in 2025, overlooking a private wooded backdrop. The screened porch adds another inviting space to enjoy the outdoors year-round.
Additional highlights include a tankless water heater, generous storage, and a spacious crawlspace/workshop area offering valuable flexibility for hobbies, projects, or additional storage. Recent improvements include a professionally cleaned roof and freshly painted foyer, dining room, kitchen and living room ceiling.
The location is exceptionally convenient, just 1 mile to Highway 51, approximately 1.5 miles to I-485, and only 2.5 miles to downtown Mint Hill. Enjoy nearby shopping, dining, parks, and medical facilities while coming home to a peaceful, private setting. A wonderful opportunity to enjoy the best of both worlds in a desirable Mint Hill location....
Contact an agent
Home facts
- Year built:2002
- Subdivision & Development:Oxfordshire
- Listing ID #:4424589
- Updated:September 19, 2026 at 11:32 AM
Rooms and interior
- Bedrooms:3
- Total bathrooms:2
- Full bathrooms:2
- Flooring:Carpet, Tile, Wood
- Kitchen Description:Dishwasher, Disposal, Electric Oven, Exhaust Fan, Exhaust Hood, Microwave, Oven, Plumbed For Ice Maker
- Living area:2,091 sq. ft.
Heating and cooling
- Cooling:Central Air
- Heating:Forced Air, Natural Gas
- Central air:Yes
Structure and exterior
- Year built:2002
- Building area:2,091 sq. ft.
- Lot area:0.46 Acres
- Architectural Style:Traditional
- Foundation Description:Crawl Space
Schools
- High school:Independence
- Elementary school:Clear Creek
Utilities
- Sewer:Public Sewer
Finances and disclosures
- Price:$527,900
- Price per sq. ft.:$252.46
Features and amenities
- Laundry features:Main Level
- Amenities:Attic Stairs Pulldown, Open Floorplan, Walk-In Closet(s)
Parking
- Parking description:Attached Garage, Garage Door Opener
- Garage:Yes
- Garage spaces:2
 Listings courtesy of Canopy MLS as distributed by MLS GRID. Copyright 2021 Canopy MLS. All rights reserved. Canopy MLS, provides content displayed here (“provided content”) on an “as is” basis and makes no representations or warranties regarding the provided content, including, but not limited to those of non-infringement, timeliness, accuracy, or completeness. Individuals and companies using information presented are responsible for verification and validation of information they utilize and present to their customers and clients. Canopy MLS will not be liable for any damage or loss resulting from use of the provided content or the products available through Portals, IDX, VOW, and/or Syndication. Recipients of this information shall not resell, redistribute, reproduce, modify, or otherwise copy any portion thereof without the expressed written consent of Canopy MLS.
New listings near 9601 Truelight Church Road
- New
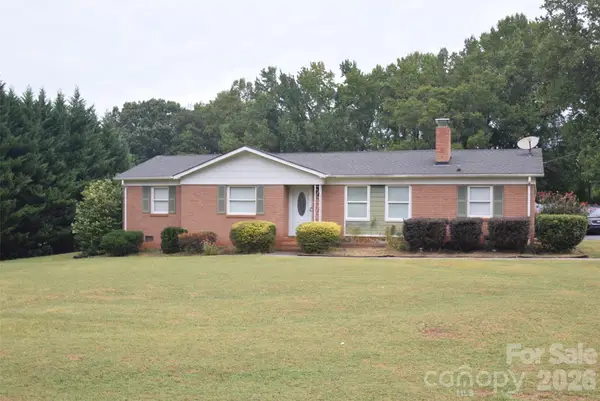 $330,000Active3 beds 2 baths1,455 sq. ft.
9823 Hannon Road, Mint Hill, NC 28227
MLS# 4426115Listed by: NEXTHOME PARAMOUNT - New
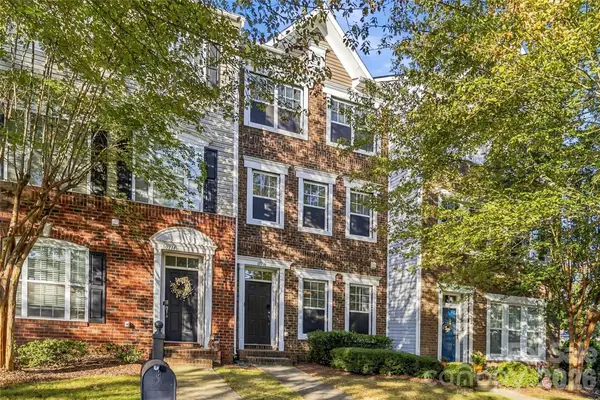 $365,000Active3 beds 4 baths1,902 sq. ft.
10710 Kemptown Square Square S, Mint Hill, NC 28227
MLS# 4426330Listed by: COMPASS - New
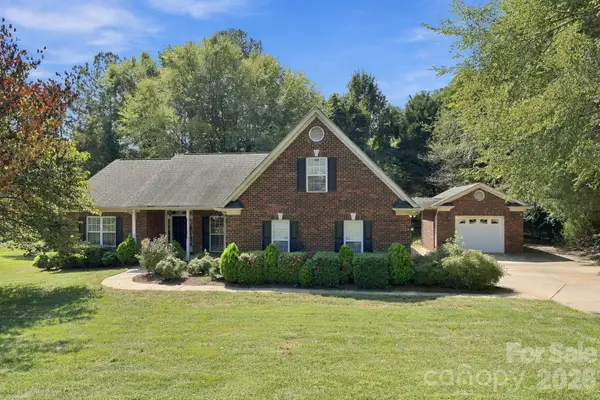 $574,900Active3 beds 2 baths2,403 sq. ft.
5911 Sugarcane Court, Mint Hill, NC 28227
MLS# 4426142Listed by: LANTERN REALTY & DEVELOPMENT, LLC - New
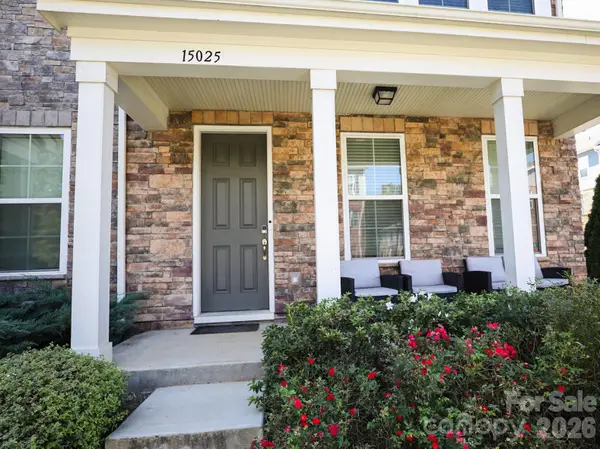 $415,000Active4 beds 4 baths2,168 sq. ft.
15025 Camus Court, Mint Hill, NC 28227
MLS# 4426343Listed by: REALTY ONE GROUP REVOLUTION - New
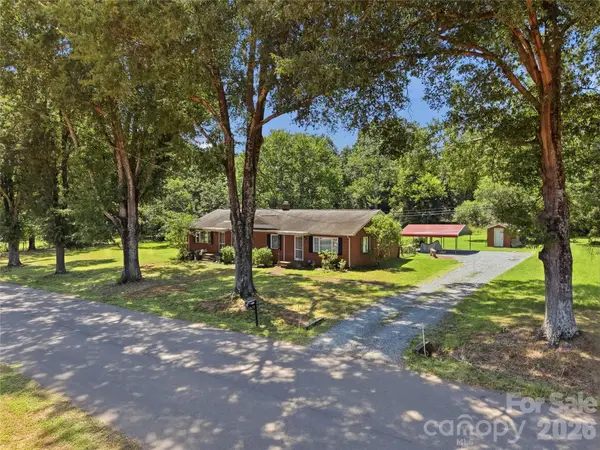 $650,000Active4 beds 2 baths1,820 sq. ft.
7727 Mcwhirter Road, Mint Hill, NC 28227
MLS# 4425559Listed by: ASCENT REAL ESTATE PARTNERS, L - New
 $1,675,000Active5 beds 6 baths5,500 sq. ft.
8205 Rolling Fields Road, Mint Hill, NC 28227
MLS# 4425799Listed by: WATERS CONSTRUCTION CO. INC. - New
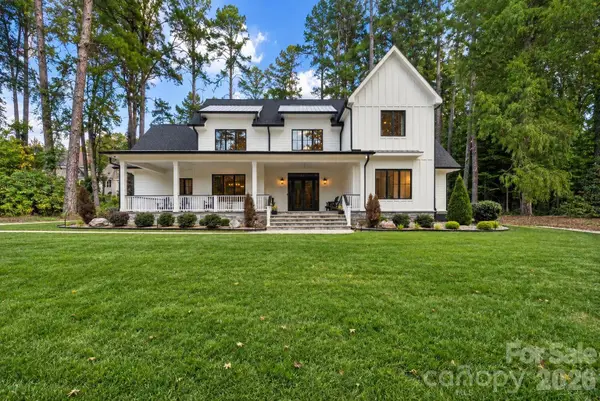 $1,550,000Active5 beds 5 baths4,463 sq. ft.
9918 Minnie Lemmond Lane, Mint Hill, NC 28227
MLS# 4424186Listed by: RE/MAX EXECUTIVE - New
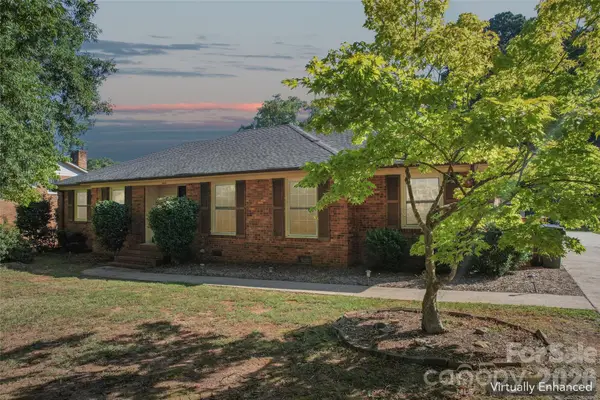 $425,000Active3 beds 2 baths1,777 sq. ft.
13507 Four Oaks Lane, Matthews, NC 28105
MLS# 4424835Listed by: SENTER & COMPANY LLC - New
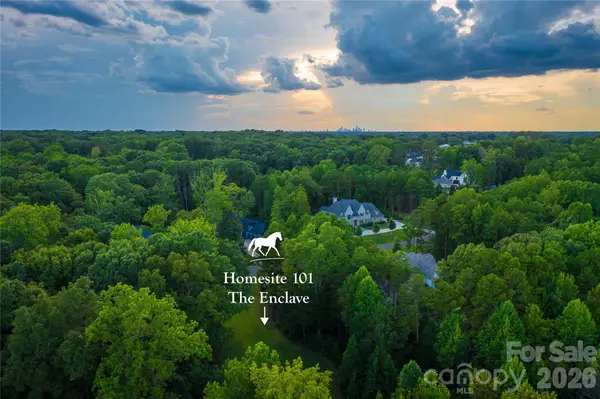 $150,500Active0.87 Acres
6120 Volte Drive, Mint Hill, NC 28227
MLS# 4423570Listed by: HELEN ADAMS REALTY


Protect your home and budget from life's surprises with an Assurant Home Warranty, backed by a partner that supports you through every step of homeownership. Explore Plans.
© 2023 - 2026 ERA Franchise Systems LLC. All rights reserved. ERA Franchise Systems LLC fully supports the principles of the Fair Housing Act and the Equal Opportunity Act. ERA, ERA Real Estate powered, and their respective logos are registered service marks of ERA Franchise Systems LLC. Each office is independently owned and operated.