
136 Meadowview Road, Mocksville, NC 27028
Local realty services provided by:ERA Live Moore
136 Meadowview Road,Mocksville, NC 27028
$274,500
- 2 Beds
- 2 Baths
- 1,626 sq. ft.
- Single family
- Pending
Listed by: carmady kruger
Office: lantern realty & development, llc. salisbury branch980-643-4382
MLS#:1224047
Source:NC_TRIAD
Price summary
- Price:$274,500
- Price per sq. ft.:$168.82
About this home
Welcome home! Come see this beautiful one-level ranch in Mocksville's Hickory Hill neighborhood. A covered front porch, mature shade trees, and manicured landscaping create real curb appeal from the moment you arrive. Inside, 1,626 heated square feet offer an easy, open flow: a spacious kitchen with crisp white cabinetry, and stainless appliances opens to a dining area with French doors leading out to the patio. The living room centers on a cozy gas fireplace. The primary suite includes a private en suite bath with a tiled shower, and a second full bath serves the additional bedroom. A dedicated laundry room and a private flex space off the garage — ideal for a home office, workshop, or hobby room — add flexibility. Outside, enjoy a covered patio, fenced level yard, and an above-ground pool, all set on a .45-acre lot. Roof replaced in 2023. Attached 2-car garage. Convenient to Colin Creek Golf Club, The Park at Lake Louise, and local shopping. USDA zero-down eligible.
Contact an agent
Home facts
- Year built:2004
- Subdivision & Development:Hickory Hill
- Listing ID #:1224047
- Added:102 day(s) ago
- Updated:September 25, 2026 at 06:49 PM
Rooms and interior
- Bedrooms:2
- Total bathrooms:2
- Full bathrooms:2
- Kitchen Description:Dishwasher
- Living area:1,626 sq. ft.
Heating and cooling
- Cooling:Central Air
- Heating:Electric, Heat Pump
- Central air:Yes
Structure and exterior
- Year built:2004
- Building area:1,626 sq. ft.
- Lot area:0.45 Acres
- Architectural Style:Ranch
- Construction Materials:Vinyl Siding
- Foundation Description:Slab
Utilities
- Water:Public
- Sewer:Septic Tank
Finances and disclosures
- Price:$274,500
- Price per sq. ft.:$168.82
- Tax amount:$1,457
Features and amenities
- Appliances:Dishwasher
- Pool features:Private
Parking
- Parking description:Attached, Attached Garage, Front Load Garage, Garage, Garage Faces Front
- Garage spaces:2
 2026 Triad MLS, Inc. All rights reserved. IDX information is provided exclusively for personal, non-commercial use, and may not be used for any purpose other than to identify prospective properties consumers may be interested in purchasing. Information is deemed reliable but not guaranteed. This site will be monitored for ‘scraping’ and any use of search facilities of data on the site other than by potential buyers/sellers is prohibited. All Sale data is for informational purposes only and is not an indication of a market analysis or appraisal. Properties marked with the Triad MLS, Inc. icon are provided courtesy of the Triad MLS, Inc.’s, Internet Data Exchange Database.
New listings near 136 Meadowview Road
- Coming Soon
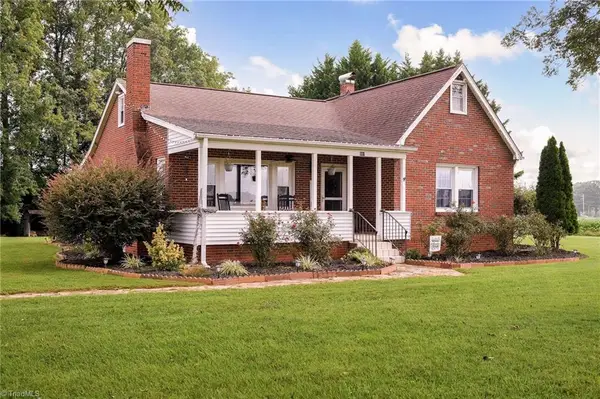 $319,000Coming Soon2 beds 2 baths2,010 sq. ft.
991 Deadmon Road, Mocksville, NC 27028
MLS# 1236748Listed by: NEXTHOME DOGWOOD - Coming Soon
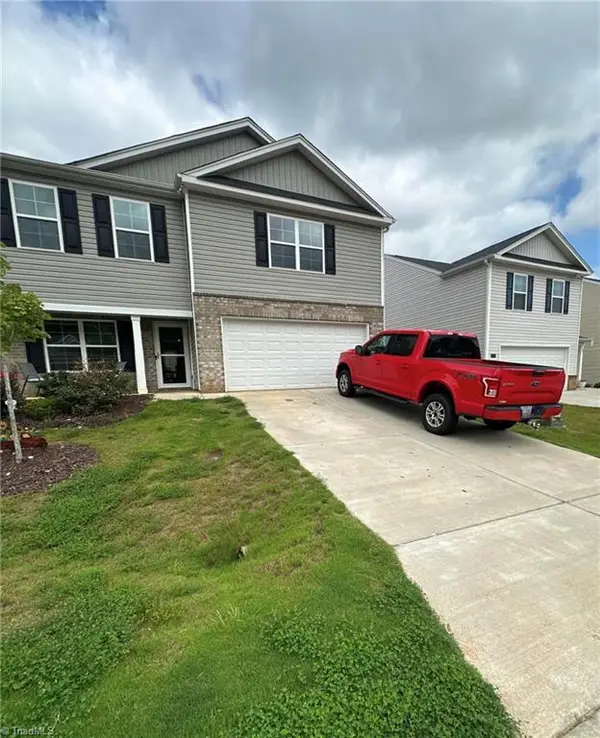 $280,000Coming Soon3 beds 3 baths2,208 sq. ft.
135 Carriage Cove Circle, Mocksville, NC 27028
MLS# 1236616Listed by: MARK SPAIN REAL ESTATE - New
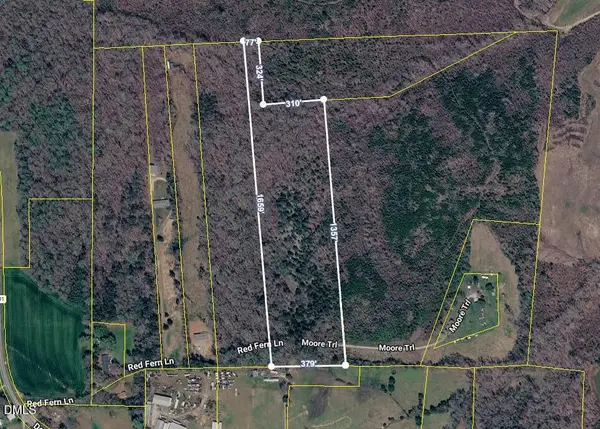 $120,000Active12.31 Acres
211 Moore Trail, Mocksville, NC 27028
MLS# 10194813Listed by: PSC REALTY LLC - New
 $371,180Active4 beds 3 baths2,368 sq. ft.
133 Frontiersman Drive, Mocksville, NC 27028
MLS# 4426153Listed by: MERITAGE HOMES OF THE CAROLINAS - New
 $361,580Active4 beds 3 baths2,368 sq. ft.
141 Frontiersman Drive, Mocksville, NC 27028
MLS# 4426154Listed by: MERITAGE HOMES OF THE CAROLINAS - Open Sat, 10am to 12pm
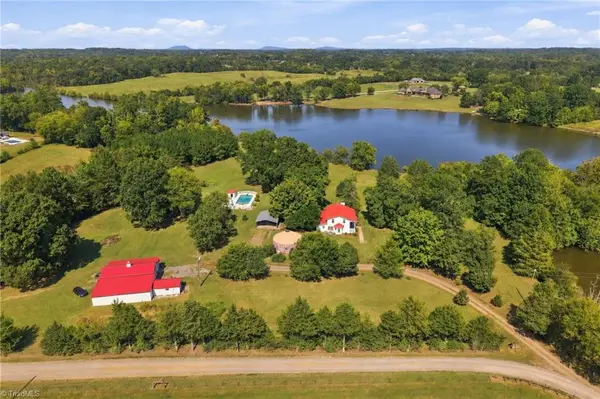 $639,900Pending3 beds 3 baths2,118 sq. ft.
230 Staya Way, Mocksville, NC 27028
MLS# 1235610Listed by: REALTY ONE GROUP RESULTS - New
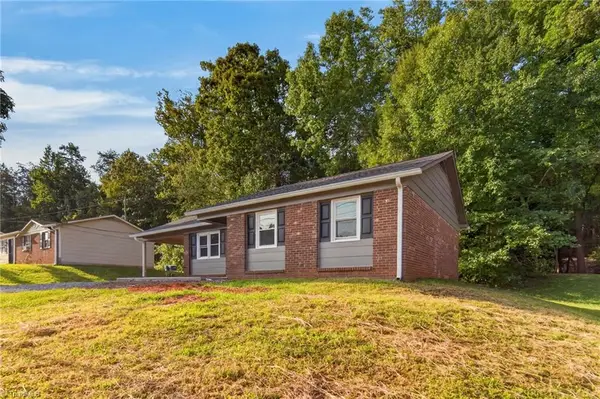 $230,000Active3 beds 2 baths921 sq. ft.
220 Mountview Drive, Mocksville, NC 27028-2837
MLS# 1236283Listed by: MCA REALTY INT & BUILDING CO. LLC - New
 $115,500Active10.82 Acres
000 Turkey Foot Road, Mocksville, NC 27028
MLS# 1236249Listed by: THE SWICEGOOD GROUP, INC. - New
 $372,000Active31.1 Acres
00 Bear Creek Church Road, Mocksville, NC 27028
MLS# 1236230Listed by: DANIEL W. EDWARDS LAND & FOREST RESOURCES LLC - New
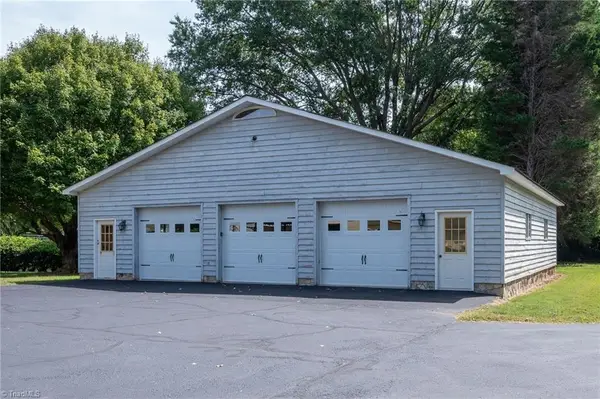 $299,900Active2 beds 1 baths1,488 sq. ft.
691 Salisbury Street, Mocksville, NC 27028
MLS# 1236125Listed by: HILLSDALE REAL ESTATE GROUP


Protect your home and budget from life's surprises with an Assurant Home Warranty, backed by a partner that supports you through every step of homeownership. Explore Plans.
© 2023 - 2026 ERA Franchise Systems LLC. All rights reserved. ERA Franchise Systems LLC fully supports the principles of the Fair Housing Act and the Equal Opportunity Act. ERA, ERA Real Estate powered, and their respective logos are registered service marks of ERA Franchise Systems LLC. Each office is independently owned and operated.