
162 R Shore Drive, Mocksville, NC 27028
Local realty services provided by:ERA Live Moore
162 R Shore Drive,Mocksville, NC 27028
$249,500
- 3 Beds
- 2 Baths
- 1,531 sq. ft.
- Single family
- Active
Listed by: rhonda hobbs
Office: mitchell prime properties clemmons336-722-9911
MLS#:1242110
Source:NC_TRIAD
Price summary
- Price:$249,500
- Price per sq. ft.:$162.97
About this home
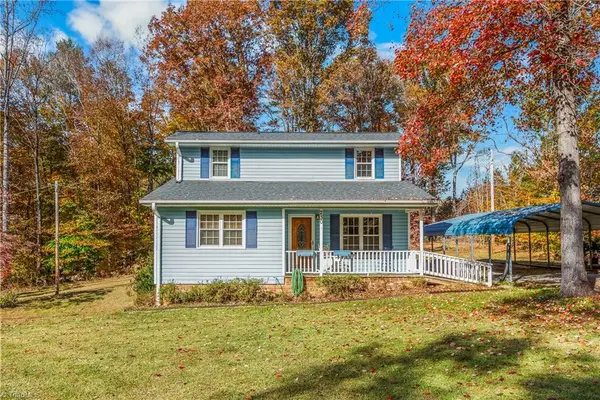
TRANQUILITY! This 3 bedroom, 2 bath BRICK RANCH on .65 acres offers many possibilities. Step down into the huge Great Room which gives an abundance of room to gather with friends or family. The combination second bath and laundry are off the Great Room. Beautiful Hardwood floors throughout except for the kitchen, which has vinyl and the Great room has engineered wood floors. With plenty of natural light, the cheerful Kitchen is the hub of this home. The Living Room could be used as a Living Room or as a Dining Room. Many fruit trees/bushes/vines are growing in the yard; 4 types of Apples, Almond, Cherry, Peach, Blueberries and Grapes. Plenty of space to plant a garden, too. There is an oversized concrete driveway with 2 double carports, so 4 spaces in all. A 31 x 14 outbuilding has 3 separate storage areas. R Shore Dr wraps around the property on 3 sides. Enjoy Rural Davie County, yet only be 10 minutes to Mocksville and I-40. Heat Pump 2026, Roof “newer”
Contact an agent
Home facts
- Year built:1963
- Subdivision & Development:None
- Listing ID #:1242110
- Added:2 day(s) ago
- Updated:November 18, 2026 at 05:06 PM
Rooms and interior
- Bedrooms:3
- Total bathrooms:2
- Full bathrooms:2
- Flooring:Wood
- Kitchen Description:Microwave, Pantry
- Basement Description:Crawl Space
- Living area:1,531 sq. ft.
Heating and cooling
- Cooling:Ceiling Fan(s), Central Air
- Heating:Electric, Heat Pump
- Central air:Yes
Structure and exterior
- Year built:1963
- Building area:1,531 sq. ft.
- Lot area:0.65 Acres
- Lot Features:Cleared, Corner Lot, Level
- Architectural Style:Ranch
- Construction Materials:Brick, Vinyl Siding
Schools
- High school:Davie County
- Middle school:North Davie
- Elementary school:William R. Davie
Utilities
- Water:Well
- Sewer:Septic Tank
Finances and disclosures
- Price:$249,500
- Price per sq. ft.:$162.97
- Tax amount:$838
Features and amenities
- Laundry features:Dryer Connection, Main Level
- Amenities:Ceiling Fan(s), Dead Bolt(s)
Parking
- Parking description:Carport, Detached Carport, Driveway
- Garage spaces:4
 2026 Triad MLS, Inc. All rights reserved. IDX information is provided exclusively for personal, non-commercial use, and may not be used for any purpose other than to identify prospective properties consumers may be interested in purchasing. Information is deemed reliable but not guaranteed. This site will be monitored for ‘scraping’ and any use of search facilities of data on the site other than by potential buyers/sellers is prohibited. All Sale data is for informational purposes only and is not an indication of a market analysis or appraisal. Properties marked with the Triad MLS, Inc. icon are provided courtesy of the Triad MLS, Inc.’s, Internet Data Exchange Database.
New listings near 162 R Shore Drive
- New
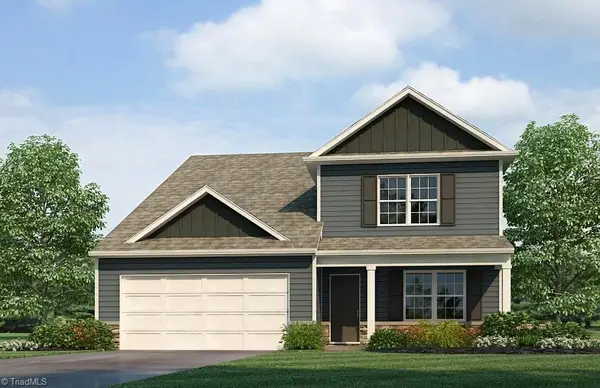 $378,490Active4 beds 3 baths2,618 sq. ft.
136 Dooley Drive, Mocksville, NC 27028
MLS# 1242496Listed by: DR HORTON - New
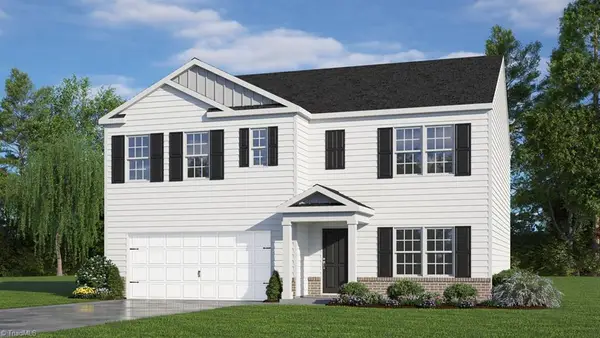 $359,990Active4 beds 3 baths2,511 sq. ft.
129 Dooley Drive, Mocksville, NC 27028
MLS# 1242489Listed by: DR HORTON - New
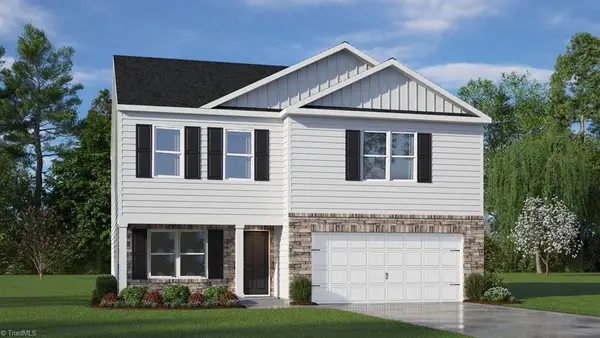 $350,640Active4 beds 3 baths2,164 sq. ft.
137 Dooley Drive, Mocksville, NC 27028
MLS# 1242490Listed by: DR HORTON - New
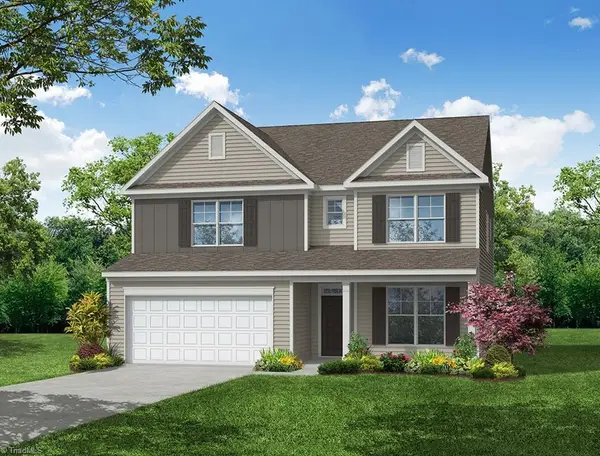 $484,900Active4 beds 3 baths3,047 sq. ft.
184 Red Hill Drive, Mocksville, NC 27028
MLS# 1242476Listed by: EASTWOOD CONSTRUCTION CO., INC. - New
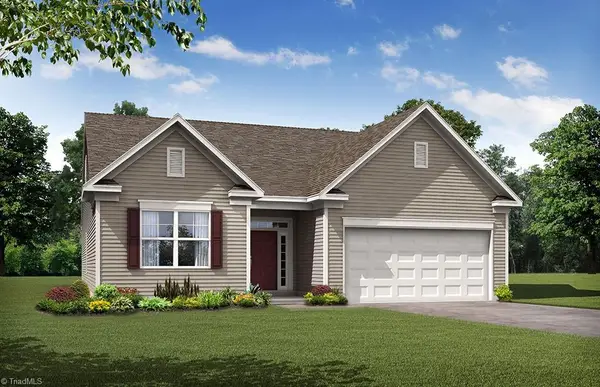 $435,900Active3 beds 2 baths1,829 sq. ft.
177 Red Hill Drive, Mocksville, NC 27028
MLS# 1242477Listed by: EASTWOOD CONSTRUCTION CO., INC. - New
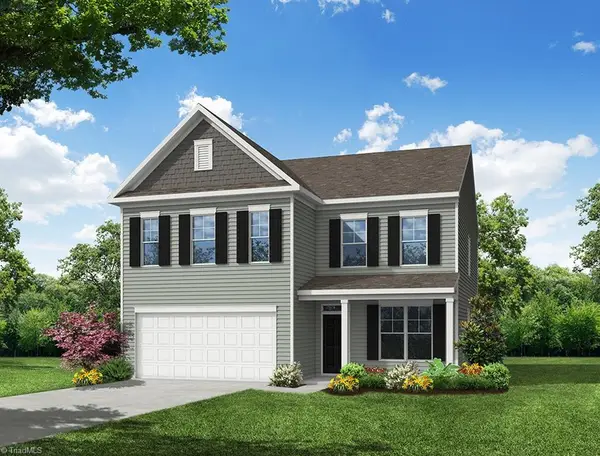 $460,900Active4 beds 3 baths2,591 sq. ft.
192 Red Hill Drive, Mocksville, NC 27028
MLS# 1242474Listed by: EASTWOOD CONSTRUCTION CO., INC. - New
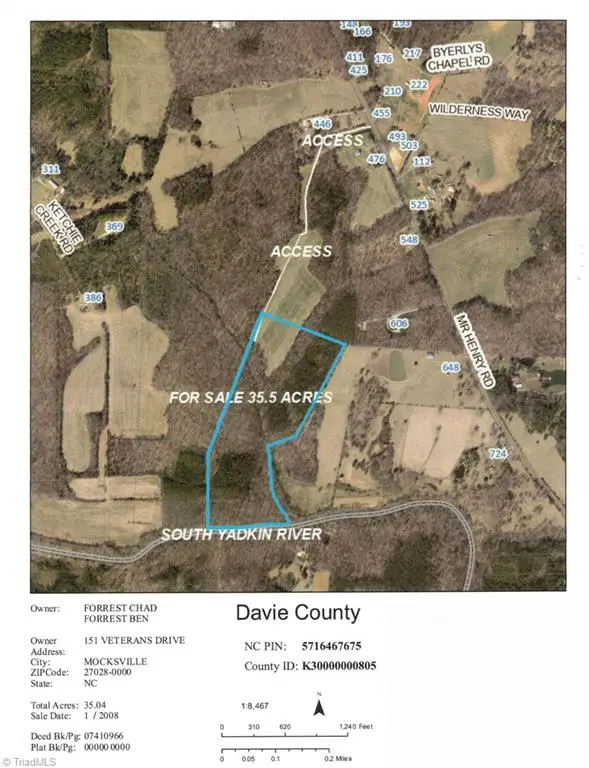 $337,250Active35.5 Acres
460 Mr Henry Road, Mocksville, NC 27028
MLS# 1242250Listed by: DANIEL W. EDWARDS LAND & FOREST RESOURCES LLC - New
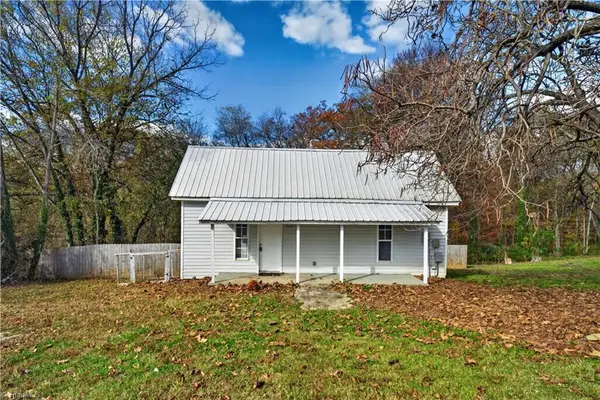 $150,000Active3 beds 1 baths1,025 sq. ft.
164 Riverside Drive, Mocksville, NC 27028
MLS# 1242205Listed by: KELLER WILLIAMS REALTY ELITE - New
 $250,000Active3 beds 2 baths1,449 sq. ft.
230 Pine Forest Lane, Mocksville, NC 27028
MLS# 1241987Listed by: KELLER WILLIAMS REALTY ELITE


Protect your home and budget from life's surprises with an Assurant Home Warranty, backed by a partner that supports you through every step of homeownership. Explore Plans.
© 2023 - 2026 ERA Franchise Systems LLC. All rights reserved. ERA Franchise Systems LLC fully supports the principles of the Fair Housing Act and the Equal Opportunity Act. ERA, ERA Real Estate powered, and their respective logos are registered service marks of ERA Franchise Systems LLC. Each office is independently owned and operated.